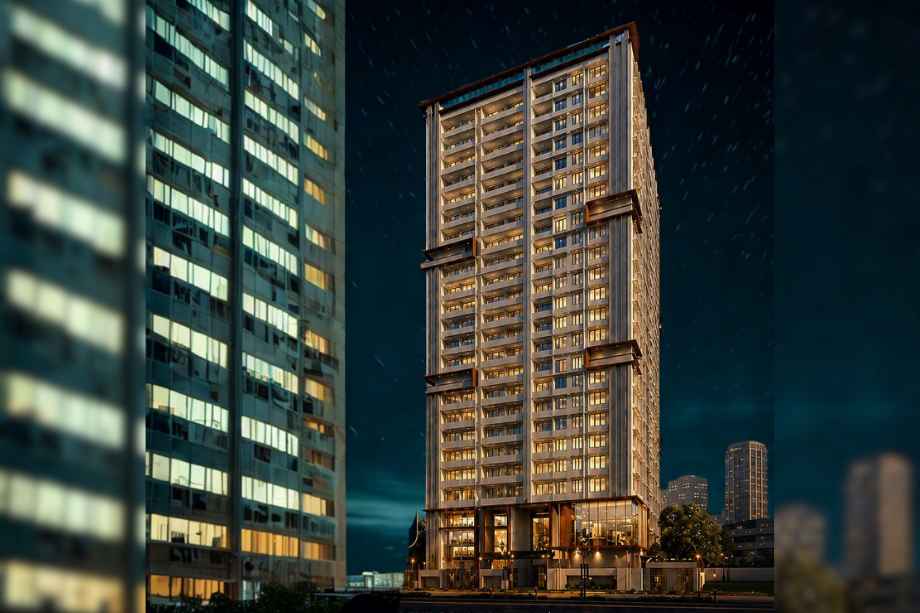

Thoughtfully Designed Vastu-Friendly Homes in the Heart of Bhandup East

Aadhya

Ram Nagar, Rukmini Nagar, Bhandup East, Mumbai, Maharashtra 400042
Modern 1 RK & 1 BHK Residential Apartments

Spacious homes starting from ₹48 Lacs with smart layout planning

Get Complete Details

Request Floor Plans, Price List & Brochure

Scroll
RERA Approved Premium Residences Luxury Living Modern Amenities Prime Location Homes High ROI Investment Gated Community Living RERA Approved Premium Residences Luxury Living Modern Amenities Prime Location Homes High ROI Investment Gated Community Living

Aadhya Overview

Aadhya by Ashapura Group is an iconic G+22 storey residential development located in the prime locality of Rukmini Nagar, Bhandup East, Mumbai. This under-construction project offers meticulously planned 1 RK and 1 BHK apartments designed to maximize natural light and ventilation. Each home is crafted with a focus on space-optimization and Vastu-compliance, ensuring a comfortable urban lifestyle. Residents benefit from a robust set of modern amenities including a state-of-the-art gym, landscaped gardens, multipurpose courts, and a grand entrance lobby. With excellent connectivity to Bhandup Station and proximity to major educational and healthcare institutions, Aadhya presents a perfect investment opportunity in the thriving Mumbai Metropolitan Region. The project is currently registered as RERA Coming Soon.

Aadhya Highlights

Aadhya by Ashapura Group have unmatched luxury and comfort at every turn.

Iconic G+22 storey residential tower

Space-optimized smart layout planning

Thoughtfully designed Vastu-friendly homes

Well-ventilated units with abundant natural light

Strategic location in Rukmini Nagar, Bhandup East

Comprehensive security with 24/7 CCTV surveillance

Luxury Amenities at Aadhya

Aadhya , Ram Nagar, Rukmini Nagar, Bhandup East, Mumbai, Maharashtra 400042 Have world-class facilities for a premium lifestyle, crafted for those who expect the finest.

Yoga and meditation area
Jogging track
CCTV surveillance
24/7 Security
Fire safety system
Children’s play area
Gym
Indoor games
Multipurpose court
Landscaped garden
Grand entrance lobby
Senior citizen area

Aadhya Pricing and Plans

Exclusive pricing of Aadhya . All pricing inclusive of standard charges.

2 BHK
Carpet Area : 850
Price : On Request
3 BHK
Carpet Area : 1200
Price : On Request
4 BHK
Carpet Area : 1800
Price : On Request
Get Latest Pricing

Location Highlights of Aadhya, Ram Nagar, Rukmini Nagar, Bhandup East, Mumbai, Maharashtra 400042

Ram Nagar, Rukmini Nagar, Bhandup East, Mumbai, Maharashtra 400042
  • Bhandup Station - 750 m
  • Francis Xavier's High School - 6 mins
  • Huma Mall - 3.1 km
  • Saarthi Hospital - 5.7 km

Aadhya Develope by Ashapura Group

Ashapura Group

Ashapura Group is a well-established real estate developer with a strong presence across the Mumbai Metropolitan Region (MMR). Known for decades of experience, the group delivers high-quality residential and commercial projects characterized by thoughtful design, reliable infrastructure, and customer-centric development.

Frequently Asked Questions

What is the location of Aadhya?

Aadhya is located at Ram Nagar, Rukmini Nagar, Bhandup East, Mumbai, Maharashtra 400042.

Who is the developer of this project?

Aadhya is a premium residential development by the Ashapura Group.

What configurations are available at Aadhya?

The project offers 1 RK and 1 BHK apartment configurations.

What is the possession date for Aadhya?

The expected possession date for the project is December 31, 2030.

Is the project RERA registered?

The RERA registration number for Aadhya is currently listed as 'Coming Soon'.

Does the project offer parking and security features?

The project includes 24/7 security, CCTV surveillance, and modern fire safety systems.

⚠ Disclaimer:

This website is not the official website of the developer or project. It is an independent informational website created for general awareness and marketing purposes only.

All project details including pricing, layouts, images, specifications, amenities, and availability are indicative and may change without prior notice. The images and visuals used are artistic impressions and may not represent the actual project.

This website does not constitute an offer, booking, sale, or legal contract. Visitors are advised to verify all project details, approvals, and RERA registration directly with the developer or authorized sales team before making any decision.

We do not claim ownership of any project unless explicitly mentioned. All trademarks, project names, and logos belong to their respective owners.

RERA registration details (if applicable) should be verified on the official RERA website of the respective state.

Get Latest Details Get Latest Pricing
Get Latest Details on WhatsApp