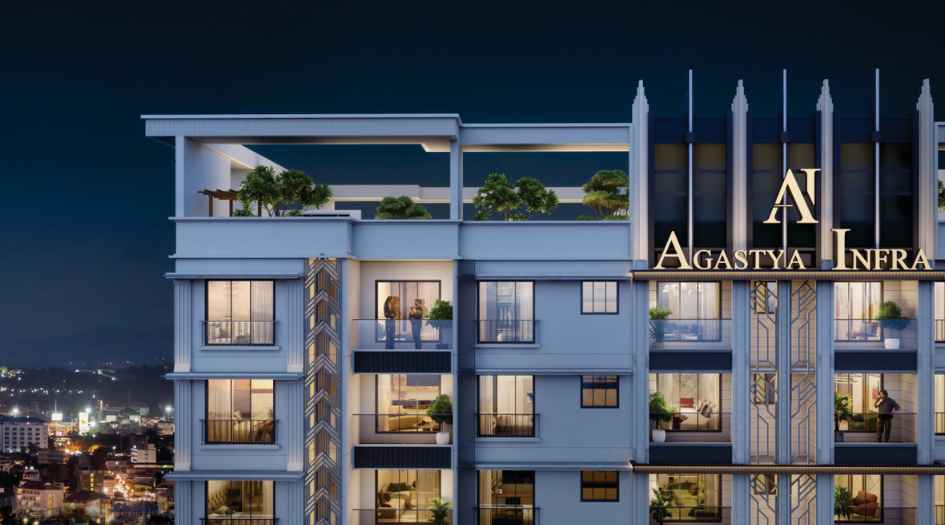
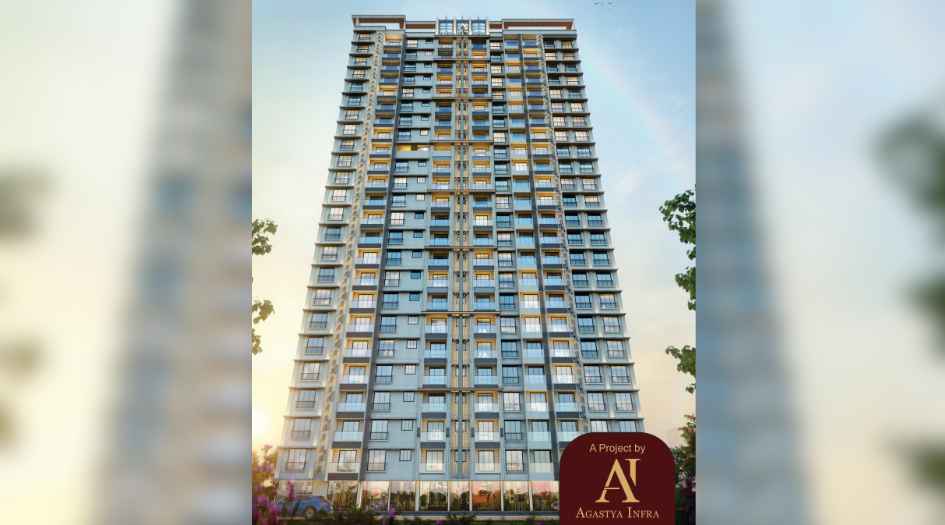
Innovative design meeting aesthetic functionality in Vikhroli East

Agastya High Pavilion

Agastya High Pavilion, Building No. 236, Kannamwar Nagar 1, CTS No. 356, Village: Hariyali, Vikroli, Mumbai 400083
1 & 2 BHK Residences

Prices starting from ₹76.00 Lac* to 1.43 Cr*

Get Complete Details

Request Floor Plans, Price List & Brochure

Scroll
RERA Approved Premium Residences Luxury Living Modern Amenities Prime Location Homes High ROI Investment Gated Community Living RERA Approved Premium Residences Luxury Living Modern Amenities Prime Location Homes High ROI Investment Gated Community Living

Agastya High Pavilion Overview

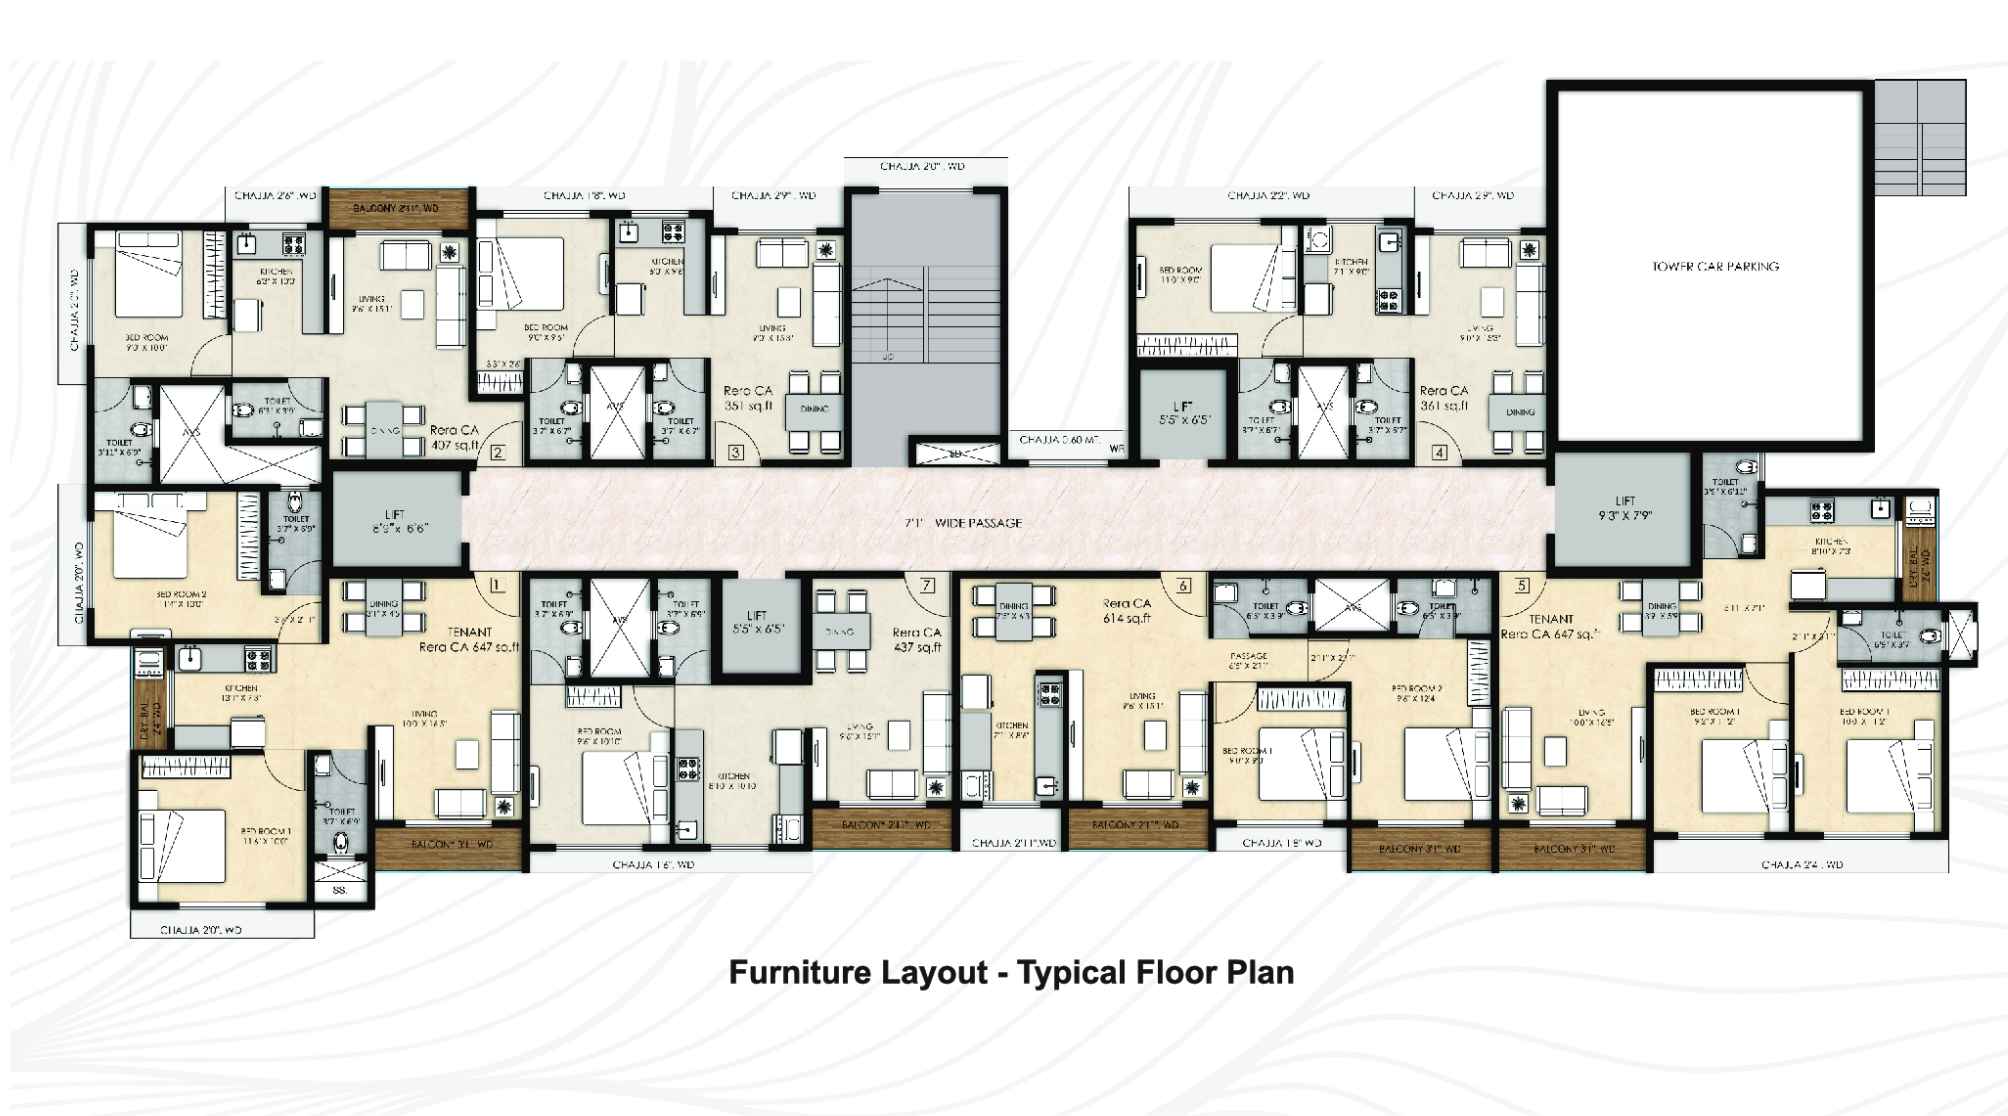
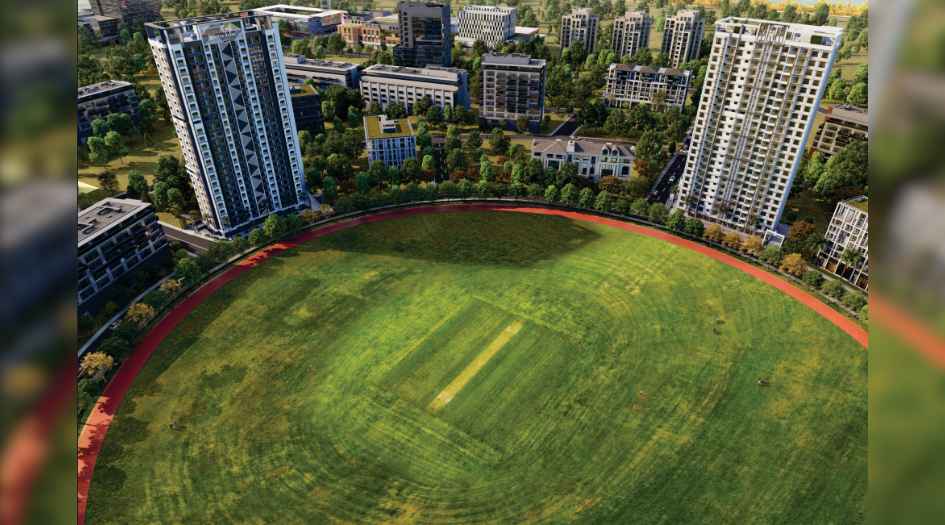
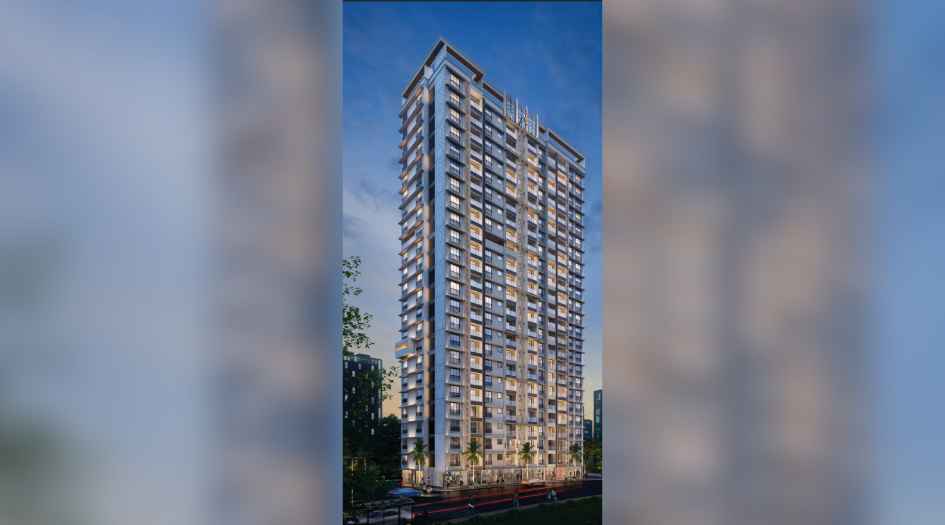
Agastya High Pavilion in Vikhroli East, Kannamwar Nagar 1, is an exclusive 23-storey residential tower by Agastya Infra, designed to offer a blend of comfort and modern luxury. Featuring thoughtfully laid-out 1 & 2 BHK apartments, the project emphasizes spaciousness, natural light, and stunning architectural aesthetics. Strategically located with excellent connectivity to major hospitals, schools like Vikas College, and educational institutions, this property is perfect for families seeking a premium lifestyle. The project, registered under RERA P51800079411, is scheduled for possession by August 13, 2027, and offers unique features such as Jodi apartments, advanced security, and comprehensive recreational amenities including an open-air gym and skyward park.

Agastya High Pavilion Highlights

Agastya High Pavilion by Agastya Infra have unmatched luxury and comfort at every turn.


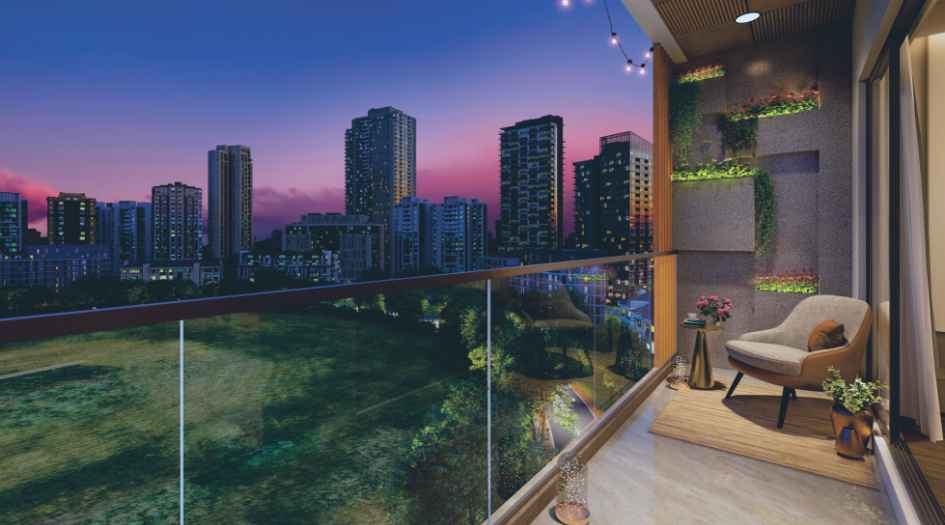
Exclusive 23-storey tower with stunning panoramic views

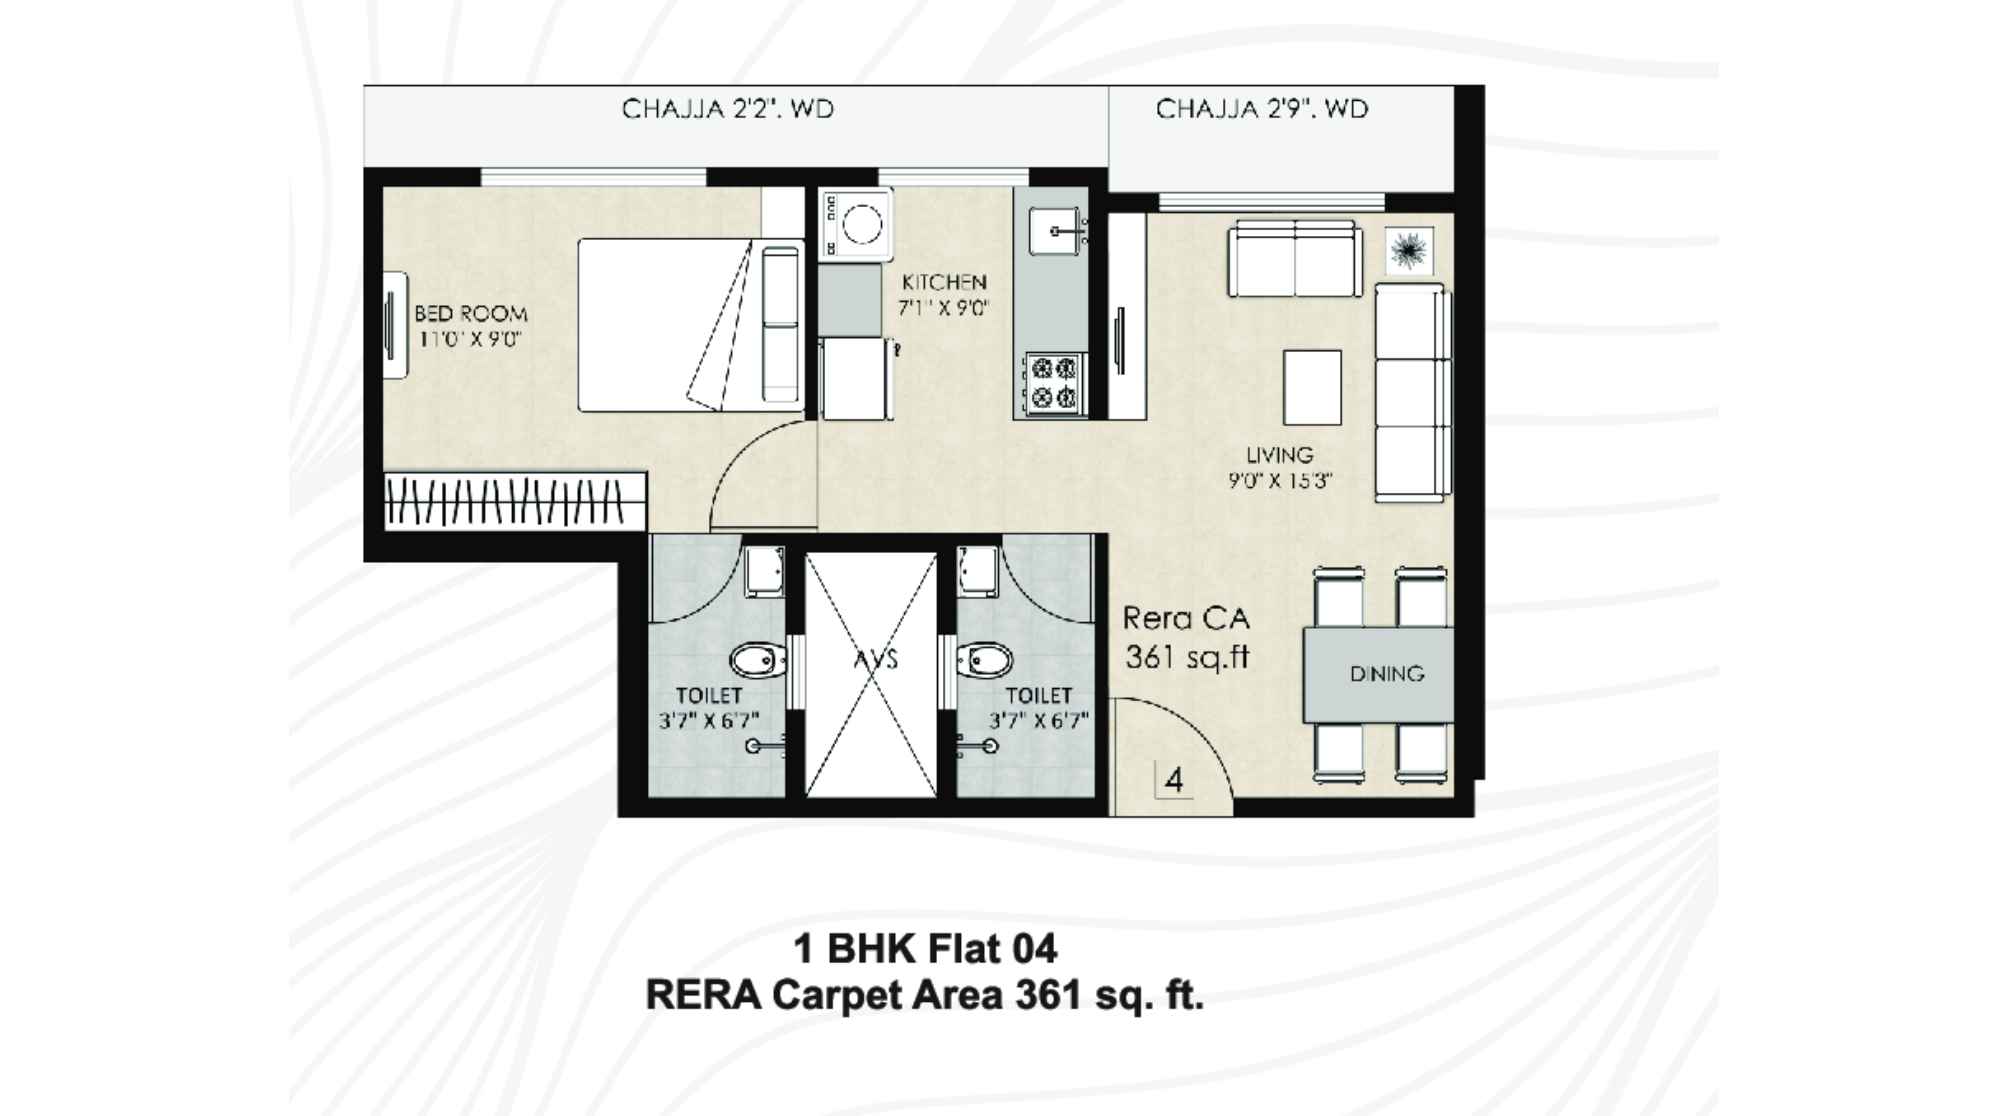

Naturally lit and spacious 1 & 2 BHK floor plans

Excellent connectivity to hospitals, schools, and colleges

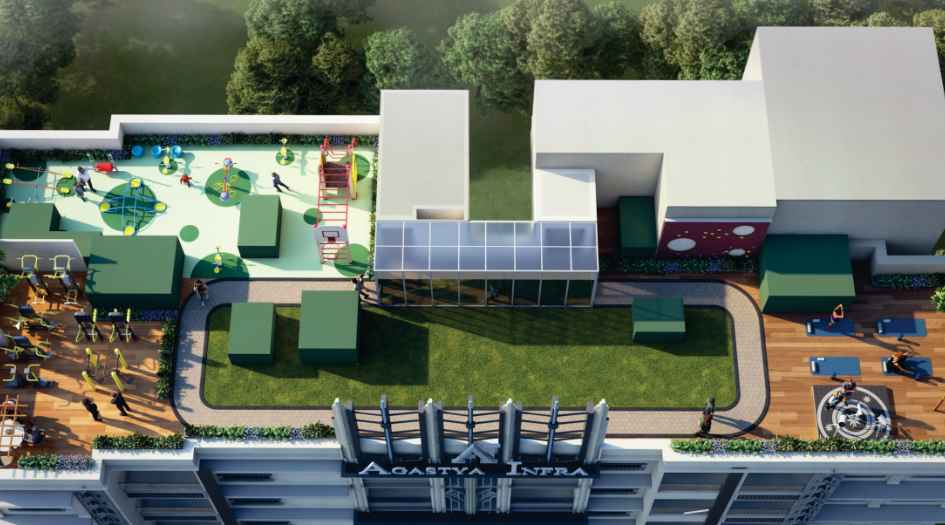
Modern amenities including Skyward Park and Open-Air Gym

Enhanced security with 3-level access control and CCTV surveillance

Vastu-compliant design with innovative architectural aesthetics

Luxury Amenities at Agastya High Pavilion

Agastya High Pavilion , Agastya High Pavilion, Building No. 236, Kannamwar Nagar 1, CTS No. 356, Village: Hariyali, Vikroli, Mumbai 400083 Have world-class facilities for a premium lifestyle, crafted for those who expect the finest.

Gazebo Senior Retreat
Serene Sitting Area
Basket Ball Hoop
Active Hub
Reading Zone
BBQ Corner
Indoor Leisure
Stargazing
PlayScape
Sand Playlot
Skyward Park
Open-Air Gym
Fit Track
Yogic Work Desk
24/7 CCTV Surveillance & Security
Acupressure Track
Amphitheater
Ample parking
Aroma & Zen Garden
Badminton & Multipurpose Court
Automated Robotic Car Park
Banquet Hall & Party Lawns

Agastya High Pavilion Pricing and Plans

Exclusive pricing of Agastya High Pavilion . All pricing inclusive of standard charges.

2 BHK
Carpet Area : 850
Price : On Request
3 BHK
Carpet Area : 1200
Price : On Request
4 BHK
Carpet Area : 1800
Price : On Request
Get Latest Pricing

Location Highlights of Agastya High Pavilion, Agastya High Pavilion, Building No. 236, Kannamwar Nagar 1, CTS No. 356, Village: Hariyali, Vikroli, Mumbai 400083

Agastya High Pavilion, Building No. 236, Kannamwar Nagar 1, CTS No. 356, Village: Hariyali, Vikroli, Mumbai 400083
  • Vikas College - 117 m
  • Municipalty School - 367 m
  • Vidya Mandir School & College - 462 m
  • Guru Gobind English High School - 708 m
  • Shushrusha Hospital - 719 m
  • Rajiv Gandhi Maidan - 951 m
  • CGHS Dispensary No. - 1.06 km

Agastya High Pavilion Develope by Agastya Infra

Agastya Infra

Agastya Infra is a leading construction and infrastructure development company in India with a proven history of delivering prestigious projects in Mumbai. They are dedicated to turning visions into reality through modern construction solutions, quality infrastructure, and cutting-edge innovation, ensuring every home reflects the dreams and aspirations of their residents.

Frequently Asked Questions

What is the possession date for Agastya High Pavilion?

The expected possession date for Agastya High Pavilion is August 13, 2027.

Does the project offer Jodi apartments?

Yes, Agastya High Pavilion offers the availability of Jodi apartments for those requiring larger living spaces.

Is the project RERA registered?

Yes, the project is registered under Maharashtra RERA with the registration number P51800079411.

What are the key security features in this project?

The project features 24/7 CCTV surveillance, 3-level access control, video door phones, and boom barriers for enhanced security.

Are there school facilities nearby?

Yes, the project is located close to various schools including Vikas College (117m) and Guru Gobind English High School (708m).

⚠ Disclaimer:

This website is not the official website of the developer or project. It is an independent informational website created for general awareness and marketing purposes only.

All project details including pricing, layouts, images, specifications, amenities, and availability are indicative and may change without prior notice. The images and visuals used are artistic impressions and may not represent the actual project.

This website does not constitute an offer, booking, sale, or legal contract. Visitors are advised to verify all project details, approvals, and RERA registration directly with the developer or authorized sales team before making any decision.

We do not claim ownership of any project unless explicitly mentioned. All trademarks, project names, and logos belong to their respective owners.

RERA registration details (if applicable) should be verified on the official RERA website of the respective state.

Get Latest Details Get Latest Pricing
Get Latest Details on WhatsApp