Modern 3 BHK Living in the Heart of Jharapada

Anjali Fusion

Jagannath Nagar, Lane 1, Jharpada, Bhubaneswar - 751006
Exquisite 3 BHK Residential Apartments

Spacious 1120 - 1200 sqft homes starting from ₹1.00 Cr*

Get Complete Details

Request Floor Plans, Price List & Brochure

Scroll
RERA Approved Premium Residences Luxury Living Modern Amenities Prime Location Homes High ROI Investment Gated Community Living RERA Approved Premium Residences Luxury Living Modern Amenities Prime Location Homes High ROI Investment Gated Community Living

Anjali Fusion Overview

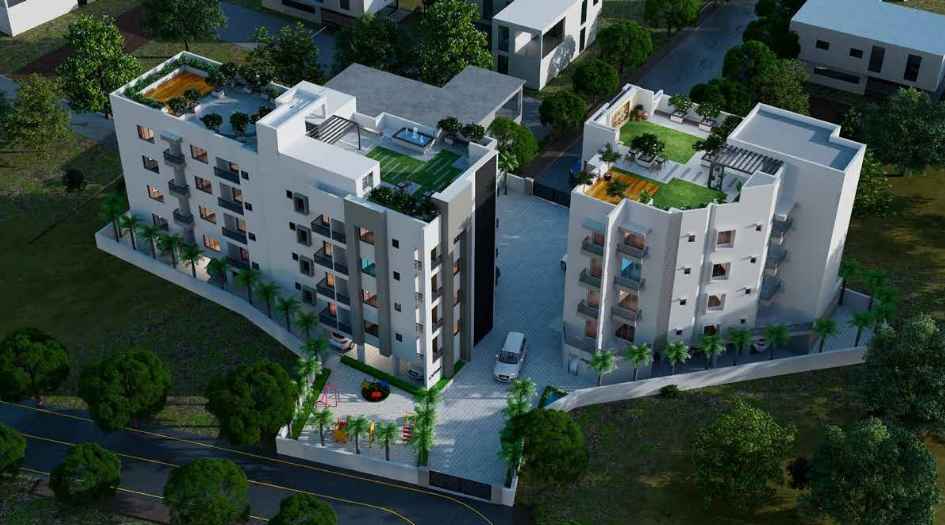
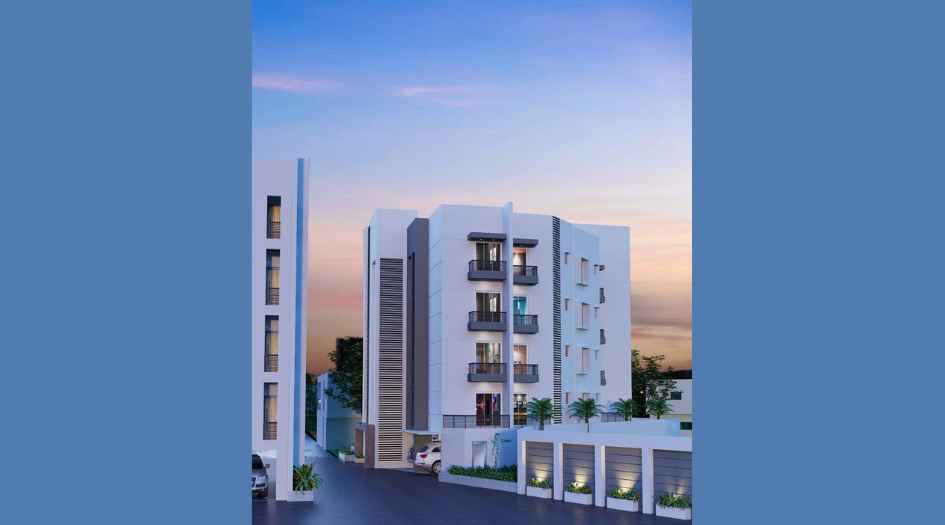
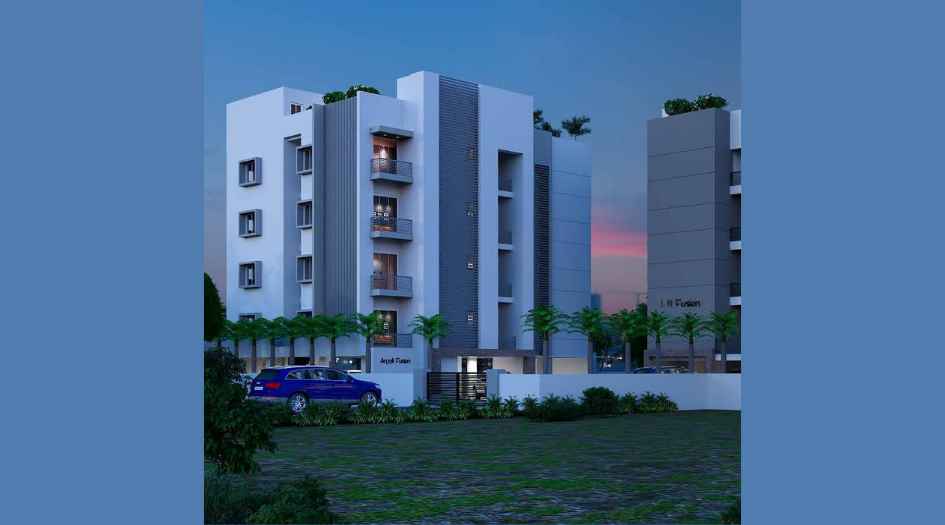
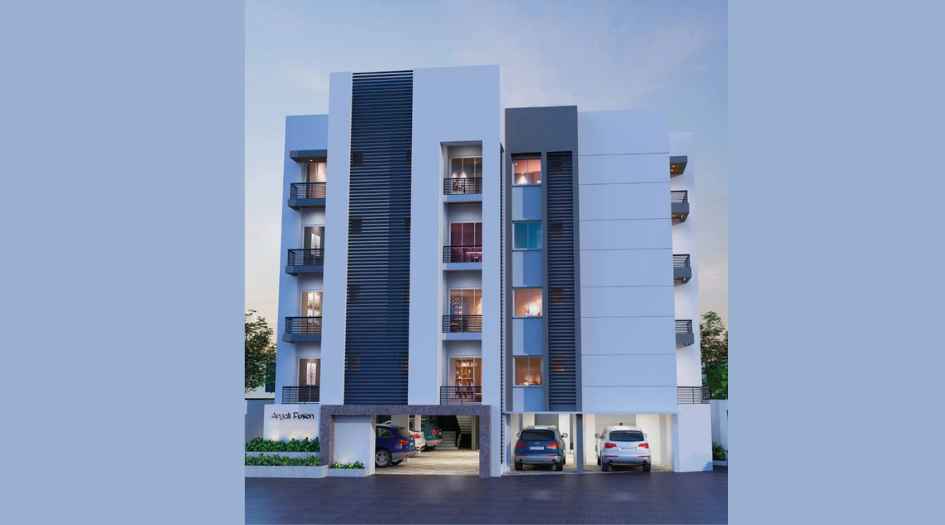

Anjali Fusion is an exclusive, under-construction residential project located in the prime neighborhood of Jagannath Nagar, Jharapada, Bhubaneswar. Developed by Elite Constructions, this iconic G+4 storey tower offers premium 3 BHK apartments designed with strict adherence to Vastu principles. Each unit is crafted for superior ventilation, featuring 3-sided open views and premium finishes like GVT vitrified tiles and laminated wooden flooring. With a focus on modern urban living, the project integrates high-end specifications including modular kitchen provisions, fire-retardant electrical wiring, and luxury sanitary fittings from brands like Duravit and Grohe. Ideally situated with excellent connectivity to major landmarks such as Esplanade Mall, BJB College, and Capital Hospital, Anjali Fusion ensures a lifestyle of comfort, security, and convenience for discerning homebuyers.

Anjali Fusion Highlights

Anjali Fusion by Elite Constructions have unmatched luxury and comfort at every turn.


Spacious 3 BHK apartments with 3-sided open ventilation

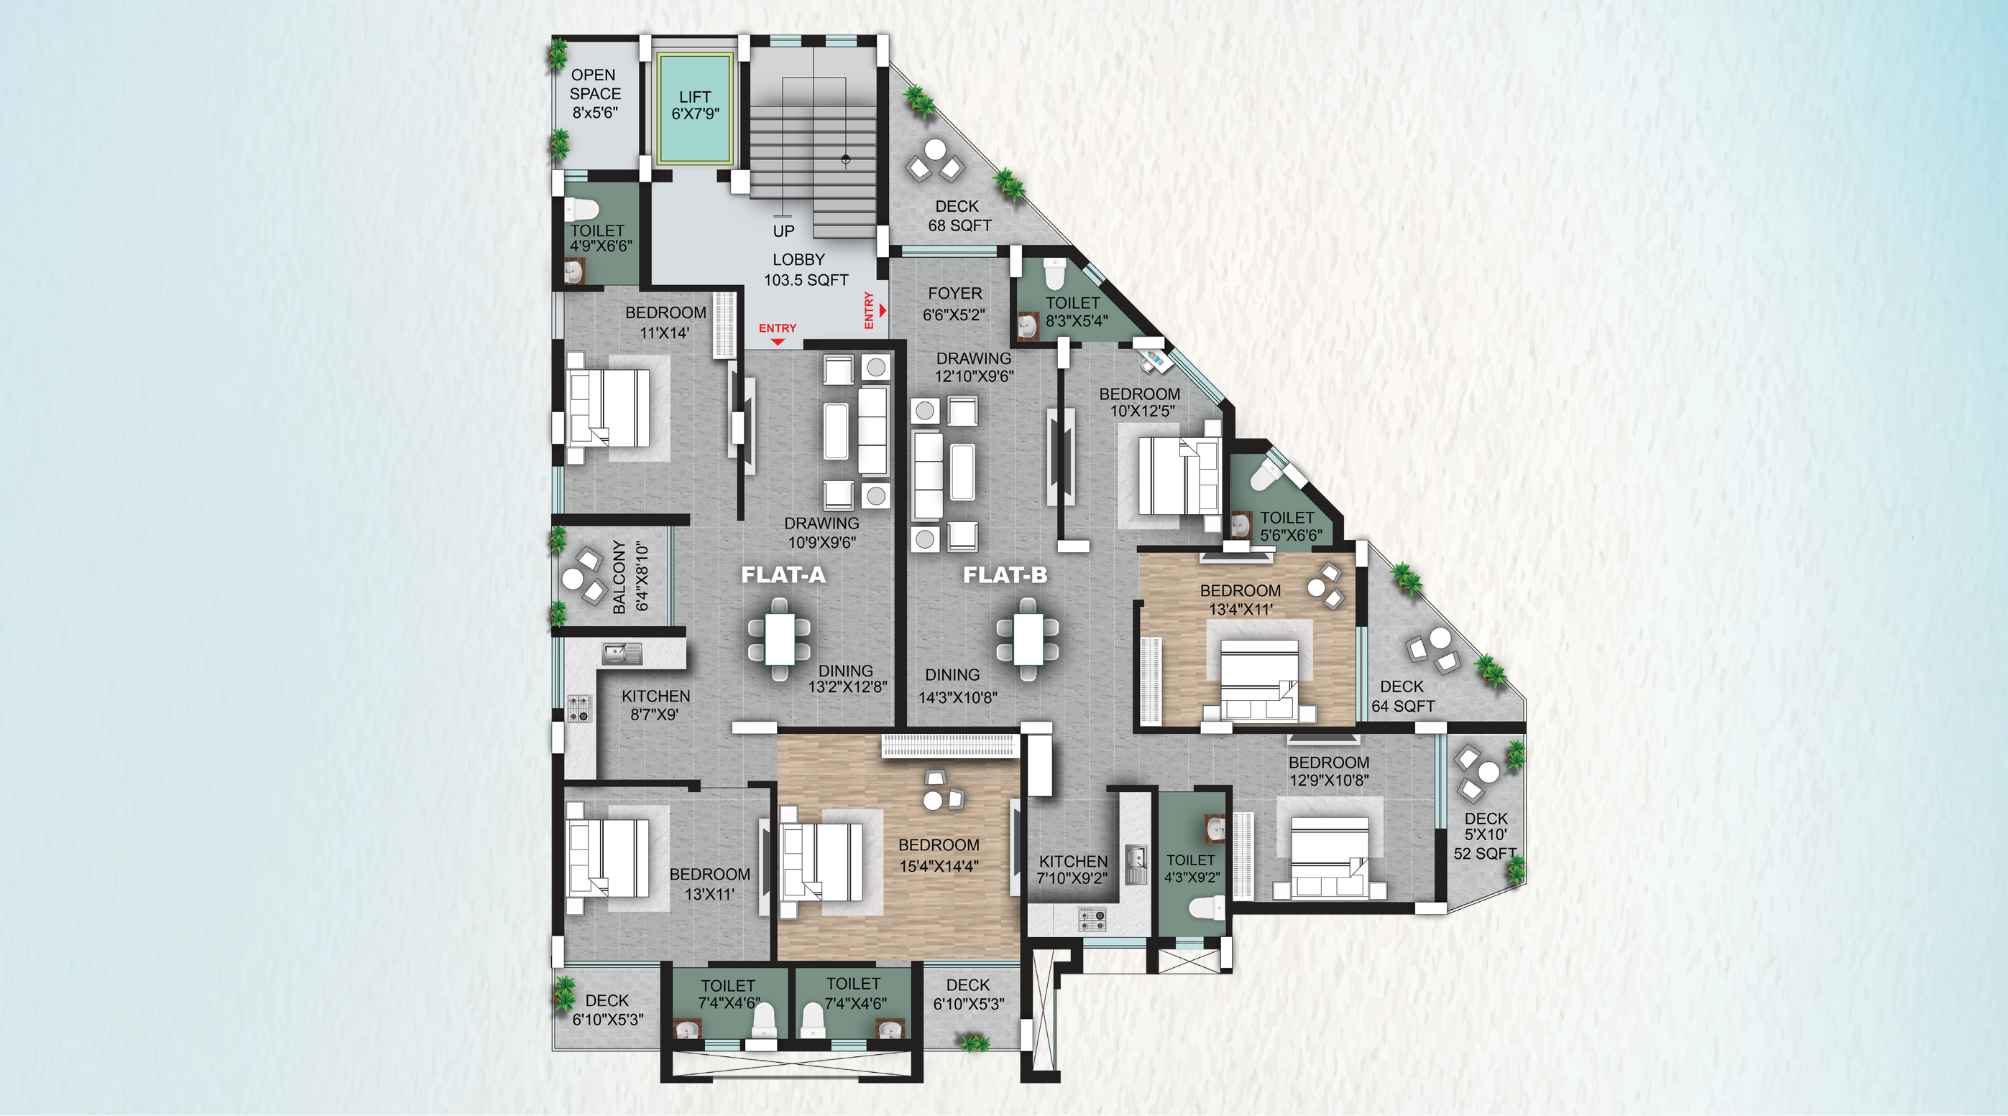
Low-density living with only 2 units per floor

Prime location in Jagannath Nagar with 2-sided entry and exit

Vastu-compliant design and architecture

High-end specifications including premium vitrified tiles and modular kitchen provisions

Excellent connectivity to Esplanade Mall, Railway Station, and major healthcare hubs

Luxury Amenities at Anjali Fusion

Anjali Fusion , Jagannath Nagar, Lane 1, Jharpada, Bhubaneswar - 751006 Have world-class facilities for a premium lifestyle, crafted for those who expect the finest.

Swimming Pool
Club House
Gymnasium
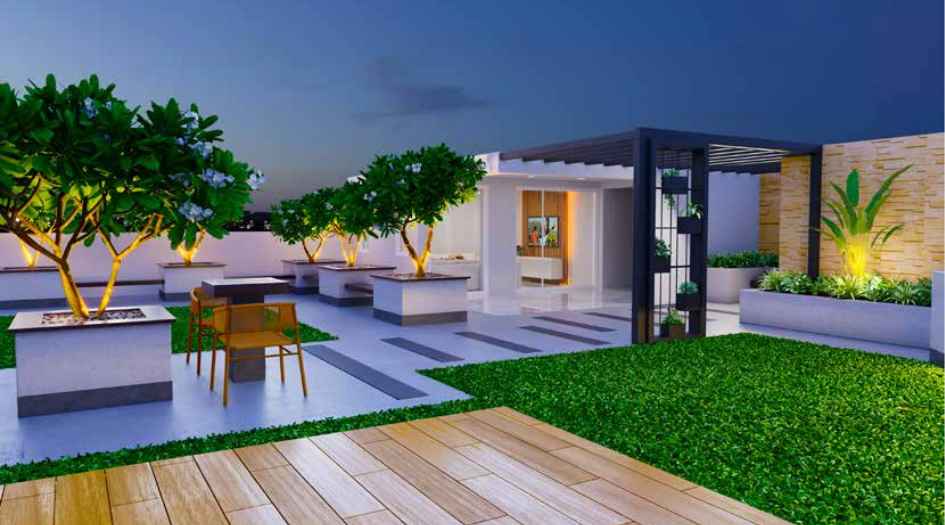
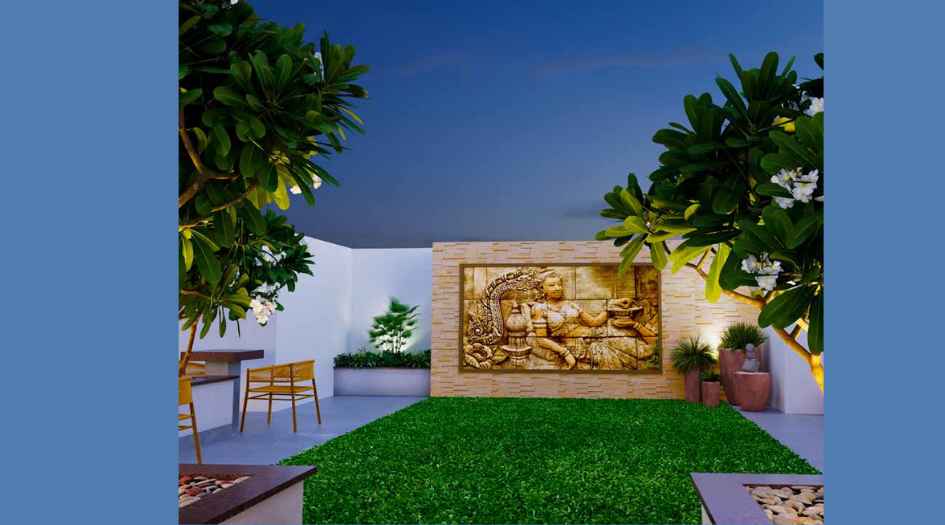
Landscaped Gardens
Children's Play Area
24/7 Security
Power Backup
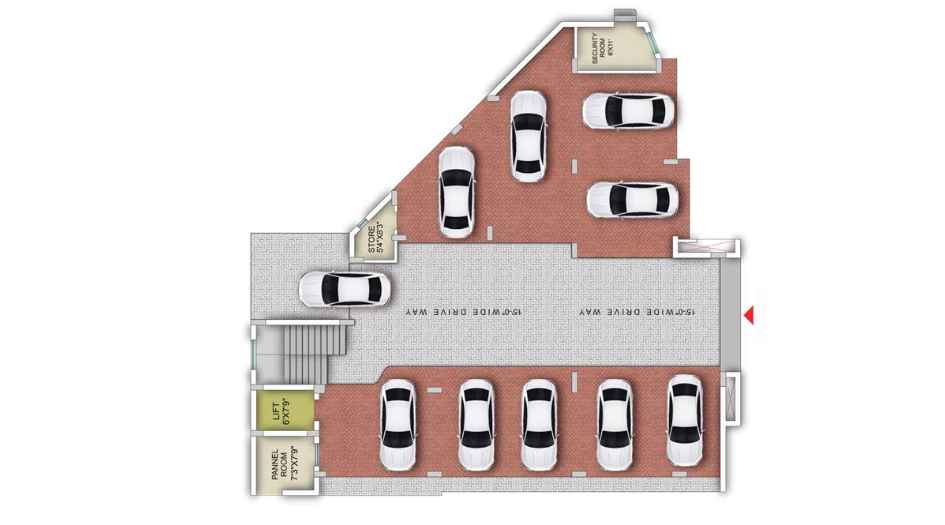
Car Parking
Indoor Games Room
Multipurpose Hall

Anjali Fusion Pricing and Plans

Exclusive pricing of Anjali Fusion . All pricing inclusive of standard charges.

2 BHK
Carpet Area : 850
Price : On Request
3 BHK
Carpet Area : 1200
Price : On Request
4 BHK
Carpet Area : 1800
Price : On Request
Get Latest Pricing

Location Highlights of Anjali Fusion, Jagannath Nagar, Lane 1, Jharpada, Bhubaneswar - 751006

Jagannath Nagar, Lane 1, Jharpada, Bhubaneswar - 751006
  • Esplanade Mall - 2.5 km
  • Sunshine Hospital - 2 km
  • BJEM School - 3.5 km
  • Kalpana Square - 4 km
  • Kendriya Vidyalaya - 4 km
  • BJB College - 4.1 km
  • Railway Station - 4.5 km
  • Capital Hospital - 7.5 km

Anjali Fusion Develope by Elite Constructions

Elite Constructions

Elite Constructions is an emerging and professionally managed real estate developer in Bhubaneswar, recognized for delivering thoughtfully designed residential and mixed-use developments. With a strong focus on structural integrity, premium specifications, and contemporary architecture, the company emphasizes quality craftsmanship and attention to detail. They prioritize strategic project locations with excellent connectivity and long-term appreciation potential, building trust through transparent business practices and timely project execution.

Frequently Asked Questions

What is the configuration of flats in Anjali Fusion?

Anjali Fusion offers exclusively designed 3 BHK apartments with a carpet area ranging between 1120 sq. ft. and 1200 sq. ft.

What is the possession timeline for the project?

The expected date of possession for Anjali Fusion is July 31, 2026.

Does the project offer power backup?

Yes, the project provides 100% power backup for common areas and limited power backup for individual units.

Is the project Vastu compliant?

Yes, the property is designed with a focus on layout and design in accordance with the rules of Vastu.

What is the total number of floors in the tower?

Anjali Fusion features an iconic tower with a G + 4 floor structure.

⚠ Disclaimer:

This website is not the official website of the developer or project. It is an independent informational website created for general awareness and marketing purposes only.

All project details including pricing, layouts, images, specifications, amenities, and availability are indicative and may change without prior notice. The images and visuals used are artistic impressions and may not represent the actual project.

This website does not constitute an offer, booking, sale, or legal contract. Visitors are advised to verify all project details, approvals, and RERA registration directly with the developer or authorized sales team before making any decision.

We do not claim ownership of any project unless explicitly mentioned. All trademarks, project names, and logos belong to their respective owners.

RERA registration details (if applicable) should be verified on the official RERA website of the respective state.

Get Latest Details Get Latest Pricing
Get Latest Details on WhatsApp