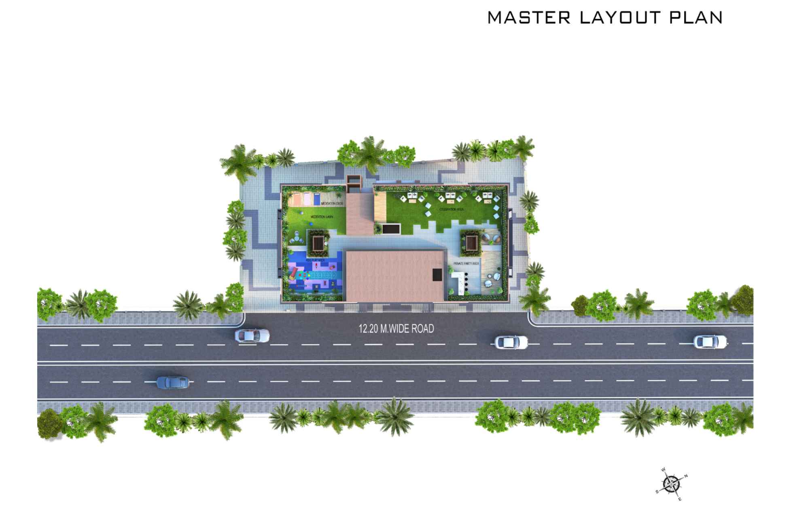
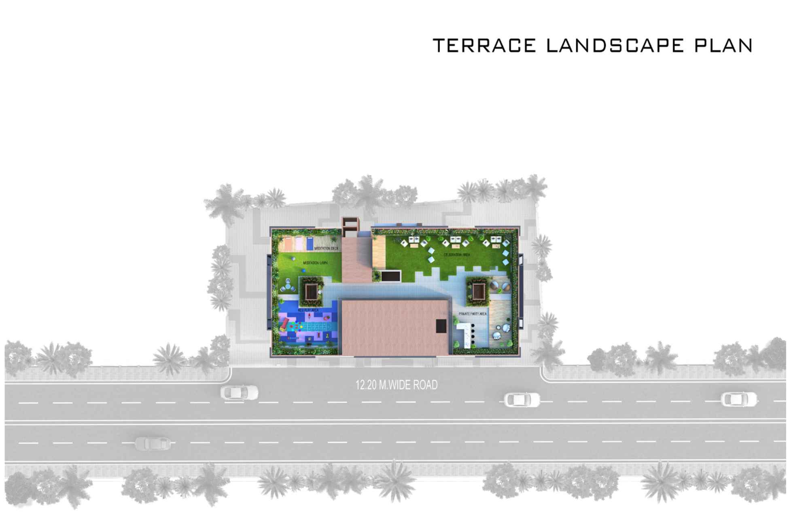
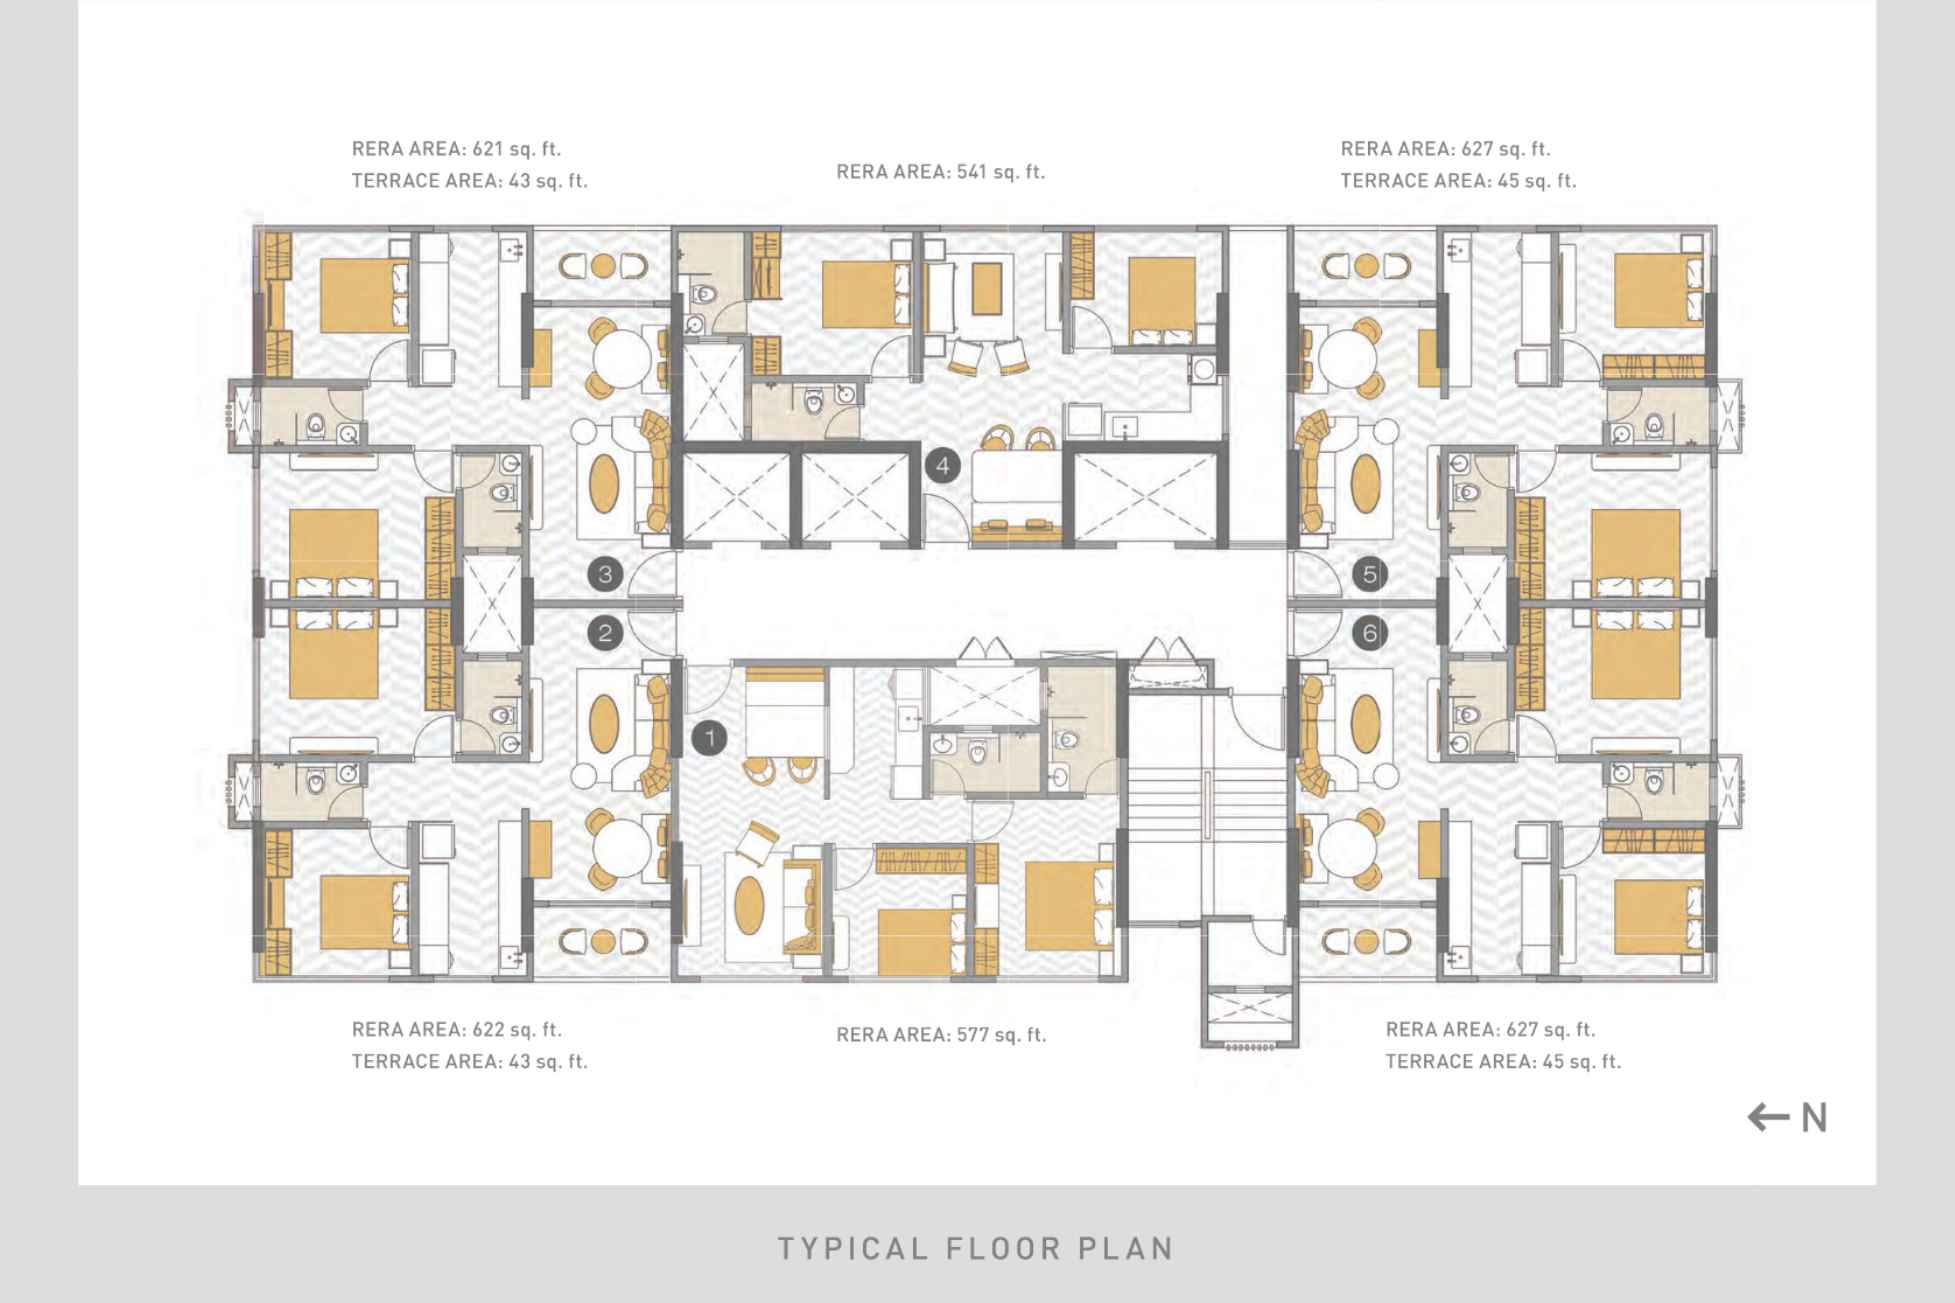
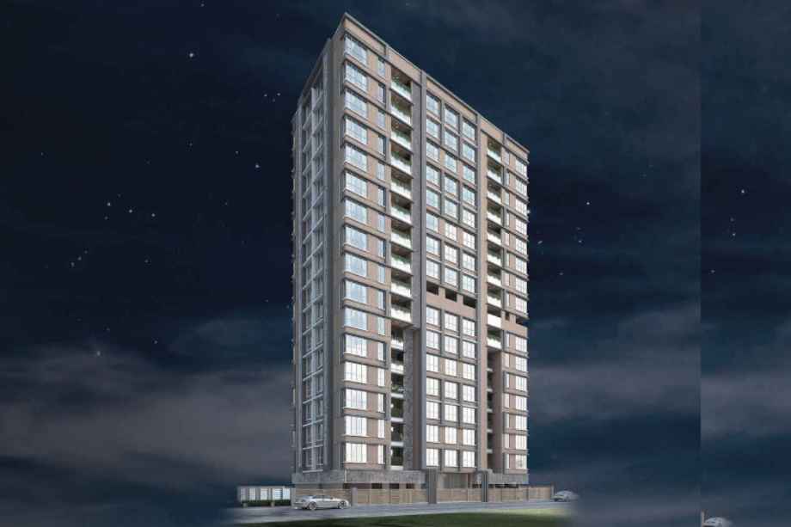
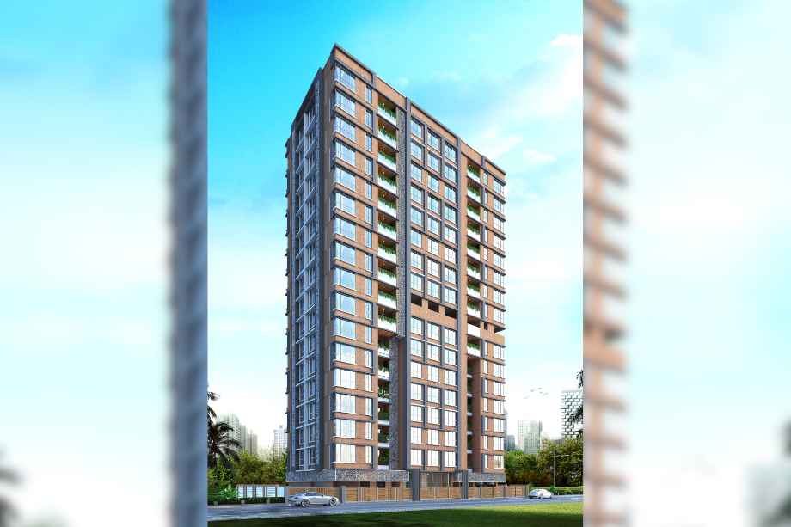
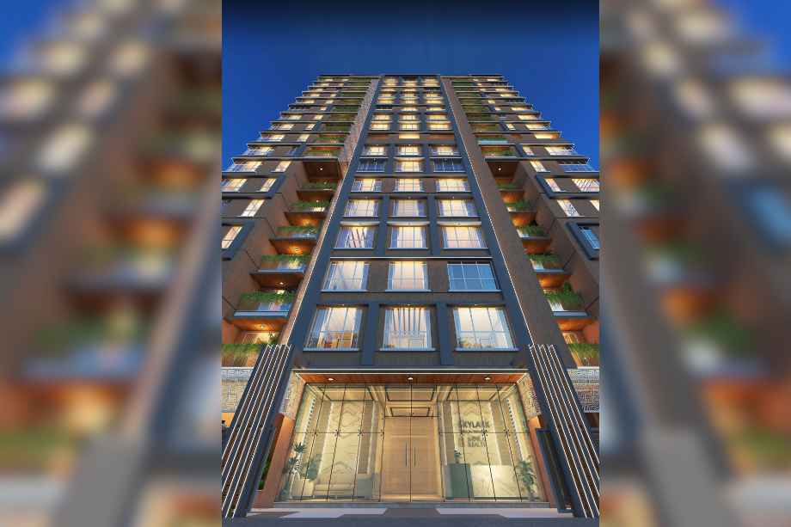
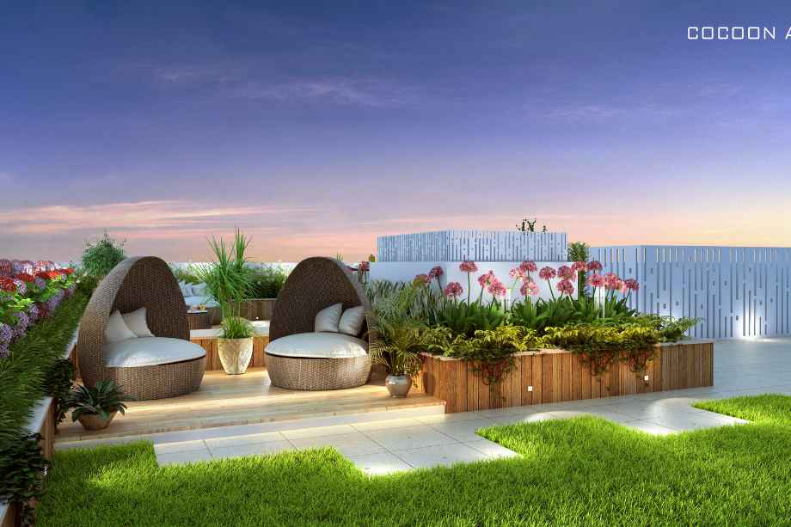
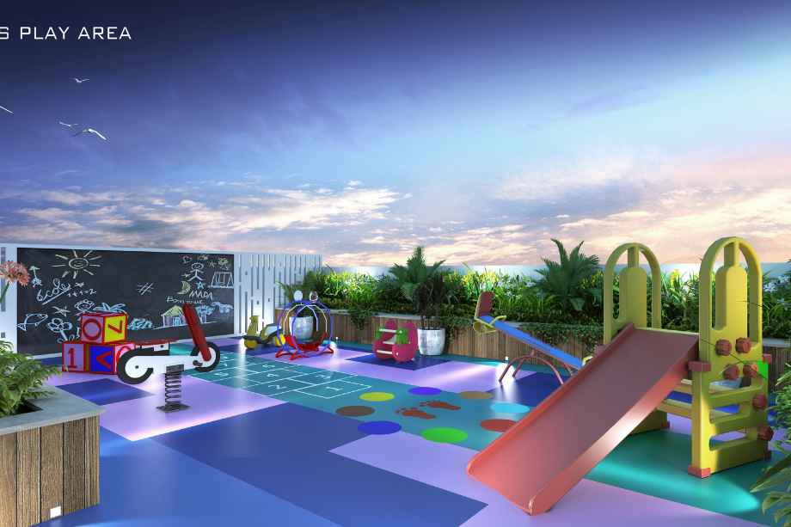
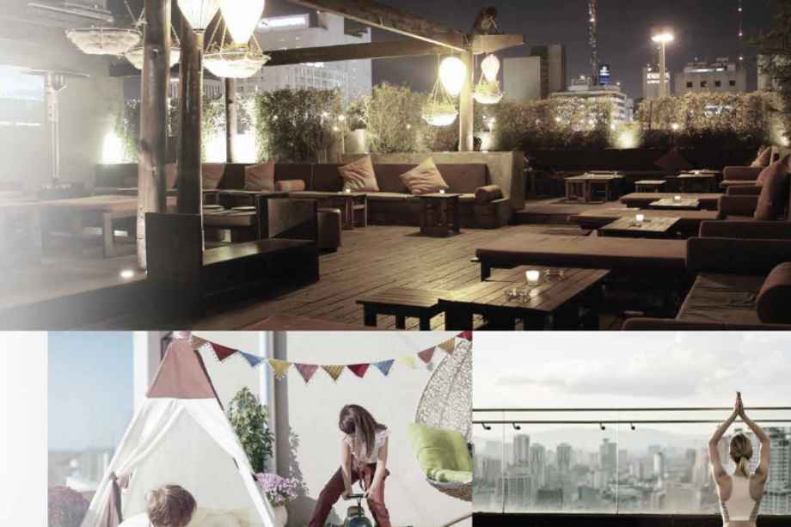
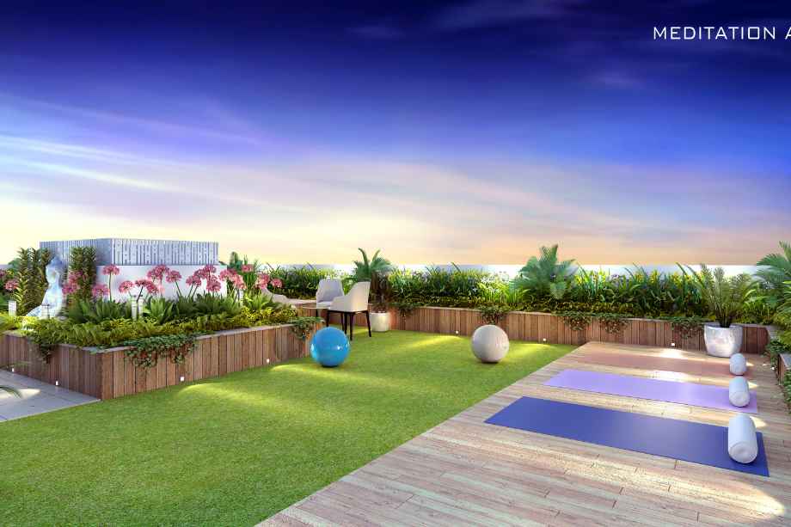
Aryana Heights by Raveshia Reality is a premium under-construction residential project strategically located in Ghatkopar East, Mumbai. This G+16 storey tower offers meticulously designed 2 BHK apartments with a carpet area of 664–665 sq. ft., ensuring optimal space utilization and comfort. Each residence is Vastu-compliant and features large windows for ample natural light and ventilation. Boasting modern architecture, the project provides an array of lifestyle amenities including a mini theatre, co-working space, a fully-equipped gymnasium, and a terrace garden. Registered under MahaRERA (P51800034432), Aryana Heights ensures transparency and quality construction, making it an ideal choice for families seeking a convenient, connected, and modern urban lifestyle in one of Mumbai's most established localities.
Raveshia Realty is a trusted name in the real estate industry, known for delivering thoughtfully designed residential and commercial developments with a strong focus on quality construction and timely delivery. The company emphasizes modern architecture, efficient space planning, and premium specifications to create comfortable and value-driven living spaces. With a customer-centric approach, Raveshia Realty aims to enhance urban lifestyles by offering well-connected locations, contemporary amenities, and sustainable development practices.
Aryana Heights is registered under MahaRERA with registration number P51800034432.
The project is expected to be ready for possession by March 31, 2026.
The project offers exclusively designed 2 BHK apartments with carpet areas ranging from 664 to 665 sq. ft.
The experience center is located at Building No. 108, Sahakar Market, Pant Nagar, Ghatkopar East, Mumbai - 400077.
Yes, the residences at Aryana Heights are designed to be Vastu-compliant.
Residents can enjoy a mini theatre, co-working spaces, a gymnasium, a terrace garden, and a dedicated walking track.
⚠ Disclaimer:
This website is not the official website of the developer or project. It is an independent informational website created for general awareness and marketing purposes only.
All project details including pricing, layouts, images, specifications, amenities, and availability are indicative and may change without prior notice. The images and visuals used are artistic impressions and may not represent the actual project.
This website does not constitute an offer, booking, sale, or legal contract. Visitors are advised to verify all project details, approvals, and RERA registration directly with the developer or authorized sales team before making any decision.
We do not claim ownership of any project unless explicitly mentioned. All trademarks, project names, and logos belong to their respective owners.
RERA registration details (if applicable) should be verified on the official RERA website of the respective state.