
Signature living in the heart of Kharghar.

Balaji Skyline

Sector 34, Kharghar, Navi Mumbai, Maharashtra 410210
Exquisite 2 & 3 BHK Residential Apartments

Starting from ₹1.39 Cr* – Luxury Living Redefined

Get Complete Details

Request Floor Plans, Price List & Brochure

Scroll
RERA Approved Premium Residences Luxury Living Modern Amenities Prime Location Homes High ROI Investment Gated Community Living RERA Approved Premium Residences Luxury Living Modern Amenities Prime Location Homes High ROI Investment Gated Community Living

Balaji Skyline Overview

Varsha Balaji Skyline is an iconic 34-storey residential landmark developed by Varsha Group in Sector 34, Kharghar, Navi Mumbai. Offering premium 2 and 3 BHK residences, this project is meticulously designed to provide a sophisticated lifestyle with world-class amenities including a grand Italian marble lobby, multi-level car parking, and a swimming pool. Strategically located with excellent connectivity to the Kharghar Railway Station, Mumbai-Pune Expressway, and the upcoming International Airport, the project ensures convenience and accessibility. The development is RERA approved (P52000052548) and features robust security measures, eco-friendly infrastructure like rainwater harvesting, and modern lifestyle facilities. Designed for comfort and elegance, Balaji Skyline promises a lifestyle of prestige and convenience.

Balaji Skyline Highlights

Balaji Skyline by Varsha Group have unmatched luxury and comfort at every turn.

G+34 storey iconic tower with signature 2 BHK flats

Grand Italian marble entrance lobby with elegant waiting lounge

3-tier security system with 24/7 CCTV surveillance

Multi-level robotic car parking from ground to 6th floor

Prime location in Kharghar Sector 34 near International Football Ground

Excellent connectivity to Navi Mumbai International Airport and Mumbai-Pune Expressway

Luxury Amenities at Balaji Skyline

Balaji Skyline , Sector 34, Kharghar, Navi Mumbai, Maharashtra 410210 Have world-class facilities for a premium lifestyle, crafted for those who expect the finest.

24/7 CCTV Surveillance & Security
Automated Robotic Car Park
Children's Play Area
Dedicated Yoga Area
Earthquake Resistant Structure
Grand Entrance Lobby
Gymnasium
Indoor Games
Landscape Garden
Multipurpose Hall
Swimming Pool
Power Backup
Rainwater Harvesting
Sewage Treatment Plant
Shopping Center
Jogging/Walking Pathway

Balaji Skyline Pricing and Plans

Exclusive pricing of Balaji Skyline . All pricing inclusive of standard charges.

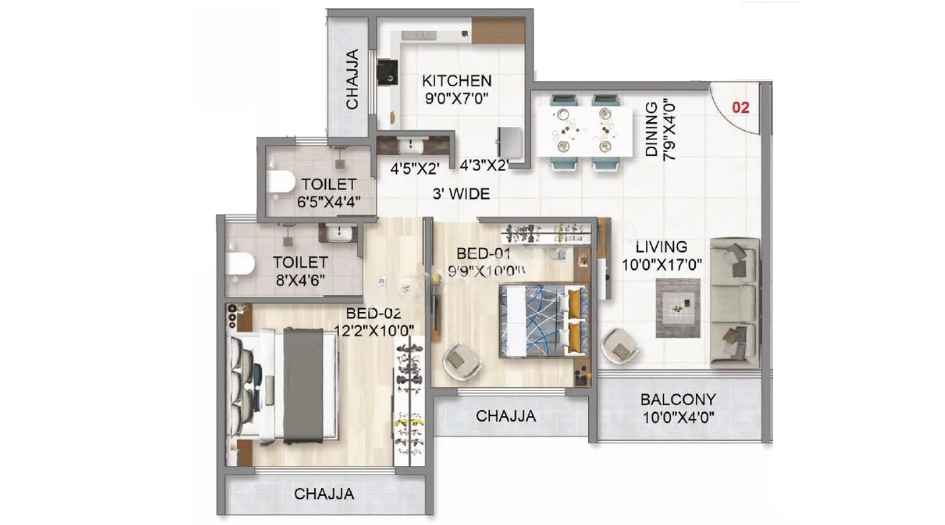
2 BHK
Carpet Area : 850
Price : On Request
3 BHK
Carpet Area : 1200
Price : On Request
4 BHK
Carpet Area : 1800
Price : On Request
Get Latest Pricing

Location Highlights of Balaji Skyline, Sector 34, Kharghar, Navi Mumbai, Maharashtra 410210

Sector 34, Kharghar, Navi Mumbai, Maharashtra 410210
  • Kharghar Sector 34 (0.8 km)
  • Taloja Panchnand (1.5 km)
  • Harmony School (2.2 km)
  • TreeHouse Playgroup (2.2 km)
  • Om Navjeevan Hospital (4.1 km)
  • Prime Mall (5.3 km)
  • International Football Ground (Walking distance)

Balaji Skyline Develope by Varsha Group

Varsha Group

Varsha Group is a dynamic and reputed construction firm with over two decades of experience, guided by Founder Shri Mohan Singh T. Choudhary. The company specializes in high-quality projects on CIDCO tender plots, committed to trust, transparency, and timely delivery. Their portfolio reflects a customer-centric approach and an emphasis on incorporating modern technology for sustainable urban living.

Frequently Asked Questions

What is the RERA registration number for Balaji Skyline?

The RERA registration number for Balaji Skyline is P52000052548.

When is the expected possession date for Balaji Skyline?

The possession for the project is scheduled for July 31, 2028.

What is the configuration of flats available?

Balaji Skyline offers premium 2 and 3 BHK residential apartments.

How far is the project from the upcoming International Airport?

The project is approximately 20 minutes away from the upcoming Navi Mumbai International Airport.

Is the project Vastu compliant?

Yes, Balaji Skyline is designed to be Vastu compliant.

Does the project offer parking facilities?

Yes, the project features multi-level robotic car parking from the ground floor up to the 6th floor.

⚠ Disclaimer:

This website is not the official website of the developer or project. It is an independent informational website created for general awareness and marketing purposes only.

All project details including pricing, layouts, images, specifications, amenities, and availability are indicative and may change without prior notice. The images and visuals used are artistic impressions and may not represent the actual project.

This website does not constitute an offer, booking, sale, or legal contract. Visitors are advised to verify all project details, approvals, and RERA registration directly with the developer or authorized sales team before making any decision.

We do not claim ownership of any project unless explicitly mentioned. All trademarks, project names, and logos belong to their respective owners.

RERA registration details (if applicable) should be verified on the official RERA website of the respective state.

Get Latest Details Get Latest Pricing
Get Latest Details on WhatsApp