Elevated Living at Airoli Junction

Birla Taranya

Thane - Belapur Rd, Vitawa, Airoli, Thane, Maharashtra 400605
Premium 1, 2 & 3 BHK Residences

Spacious homes starting from ₹99.00 Lac* with modern lifestyle amenities

Get Complete Details

Request Floor Plans, Price List & Brochure

Scroll
RERA Approved Premium Residences Luxury Living Modern Amenities Prime Location Homes High ROI Investment Gated Community Living RERA Approved Premium Residences Luxury Living Modern Amenities Prime Location Homes High ROI Investment Gated Community Living

Birla Taranya Overview

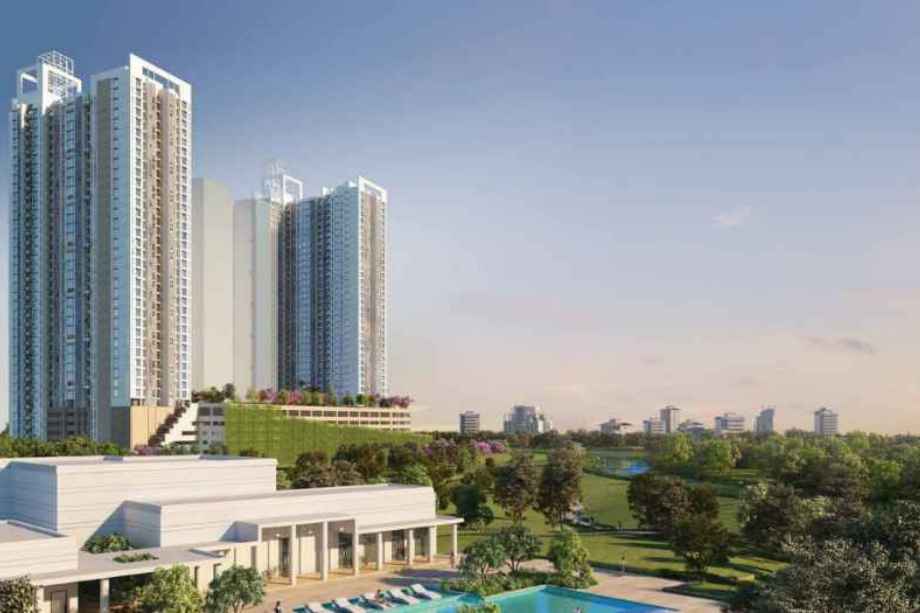
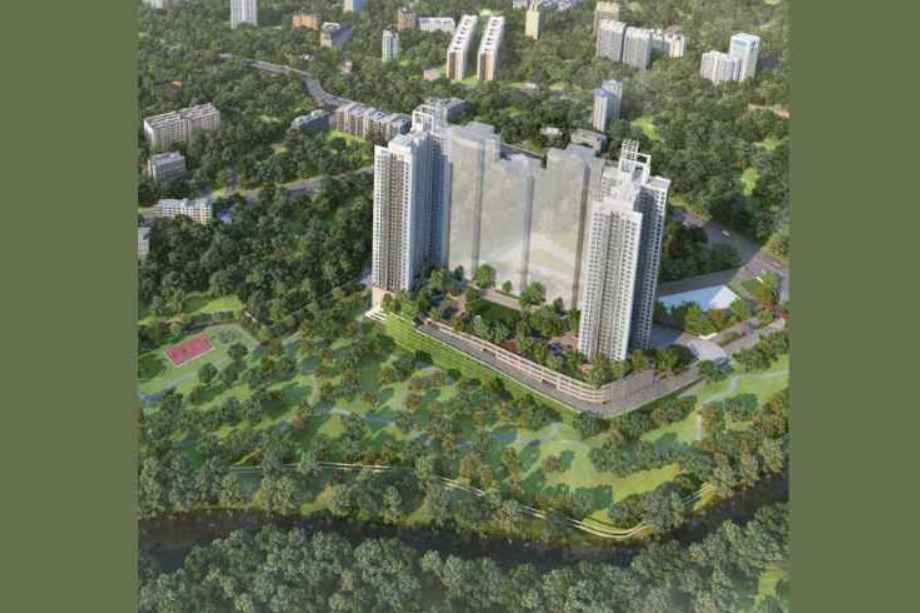

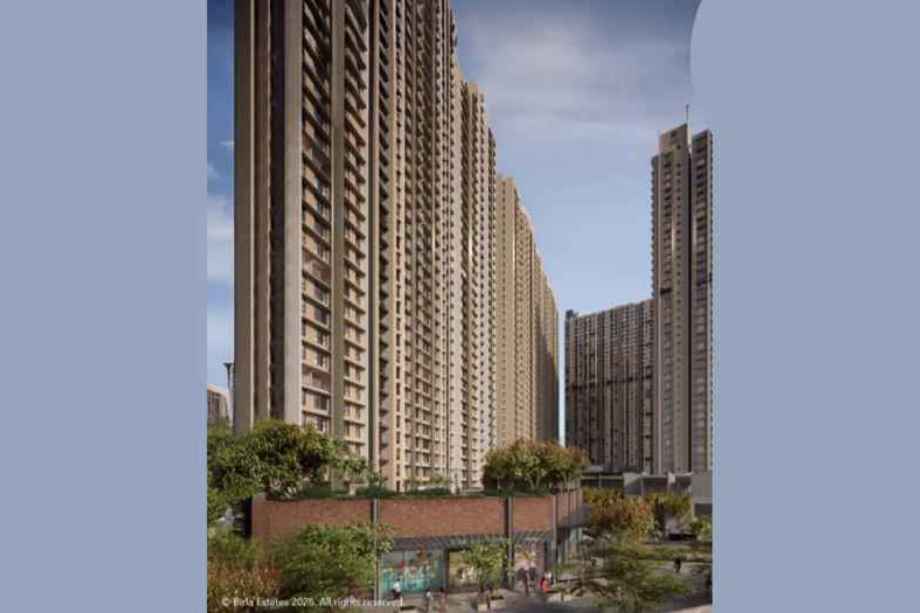
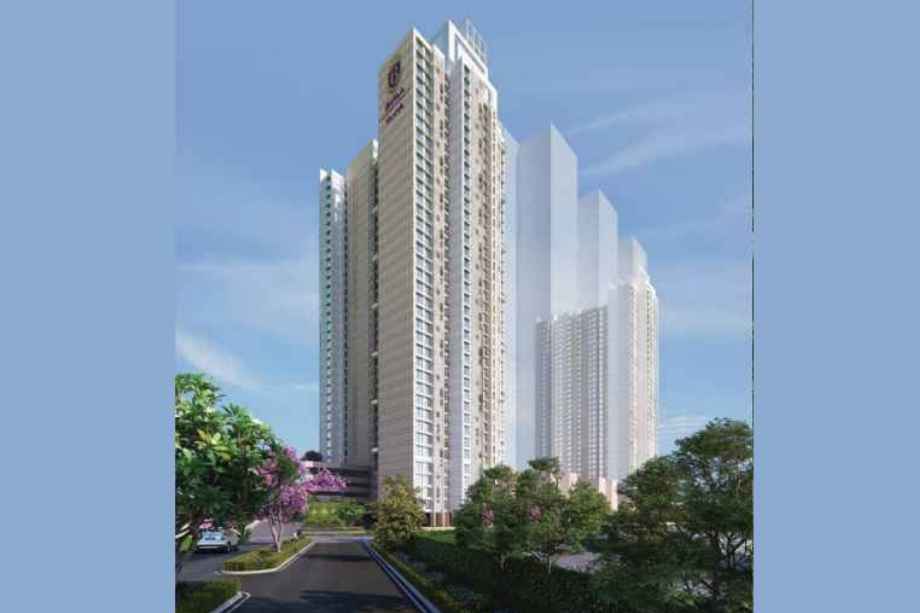
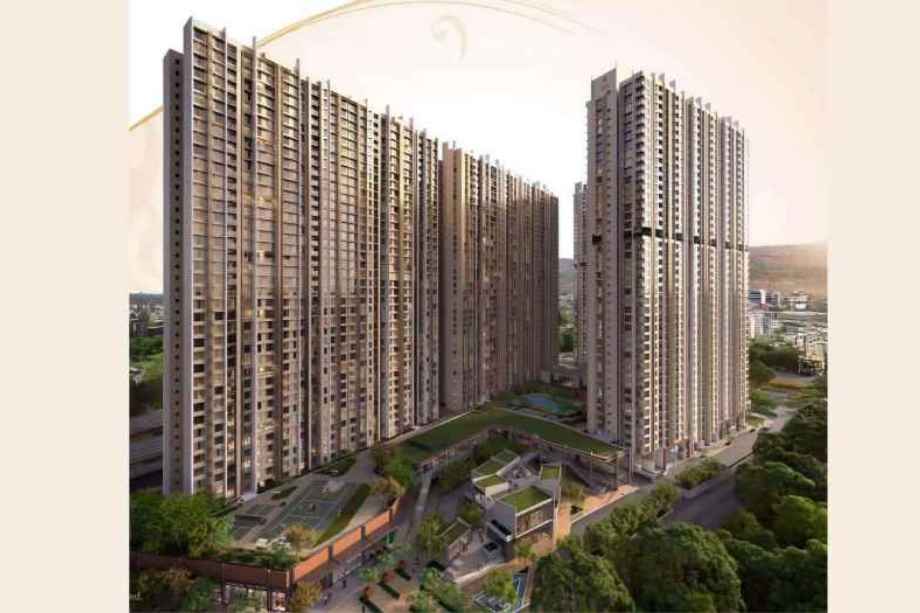
Birla Taranya by Birla Estates is a landmark residential project located at Airoli Junction, Thane. Spanning across a sprawling 25-acre land parcel, this project features 8 striking G+40 storey high-rise towers designed to offer a premium living experience. Homebuyers can choose from a range of 1, 2, and 3 BHK apartments that are Vastu-compliant, well-ventilated, and feature modern specifications like vitrified flooring, granite kitchen platforms, and advanced electrical provisions. Situated in a prime location with excellent connectivity to the Thane-Belapur Highway, Kalwa Railway Station, and major IT hubs, the project offers a perfect blend of luxury and convenience. The project is registered under RERA No. PR1331012502243.

Birla Taranya Highlights

Birla Taranya by Birla Estates have unmatched luxury and comfort at every turn.

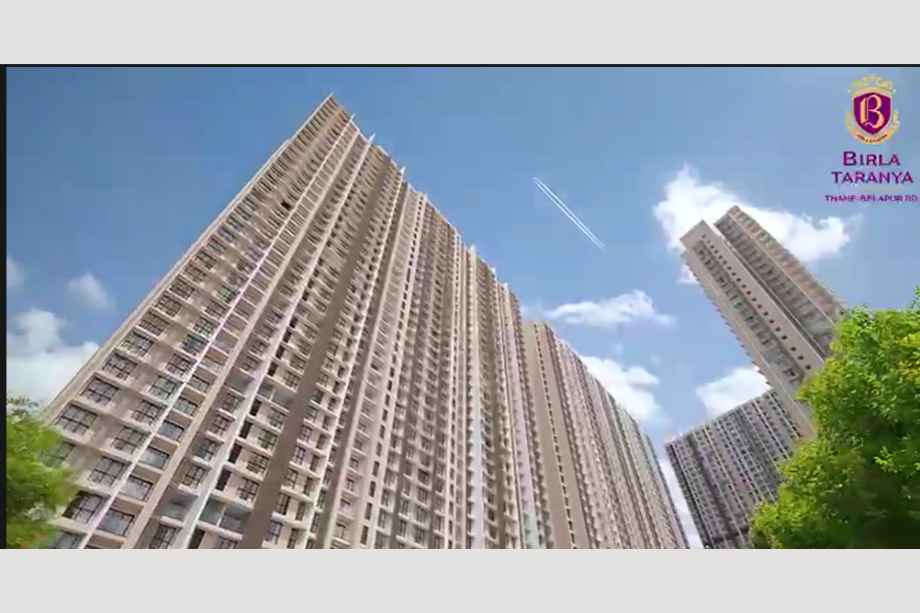
Striking G+40 storey high-rise skyscraper design

Spread across a massive 25-acre land parcel

Vastu-compliant homes with optimized layouts

Excellent connectivity to Thane-Belapur Highway and Metro line

Proximity to major employment hubs like Reliable Tech Park and Mindspace

LIFEDESIGNED® philosophy focusing on efficiency and sustainability

Luxury Amenities at Birla Taranya

Birla Taranya , Thane - Belapur Rd, Vitawa, Airoli, Thane, Maharashtra 400605 Have world-class facilities for a premium lifestyle, crafted for those who expect the finest.

Grand Entrance Lobby
Infinity Pool
Gym

Kids’ Play area
Indoor games
Meditation Zone
Multipurpose Hall
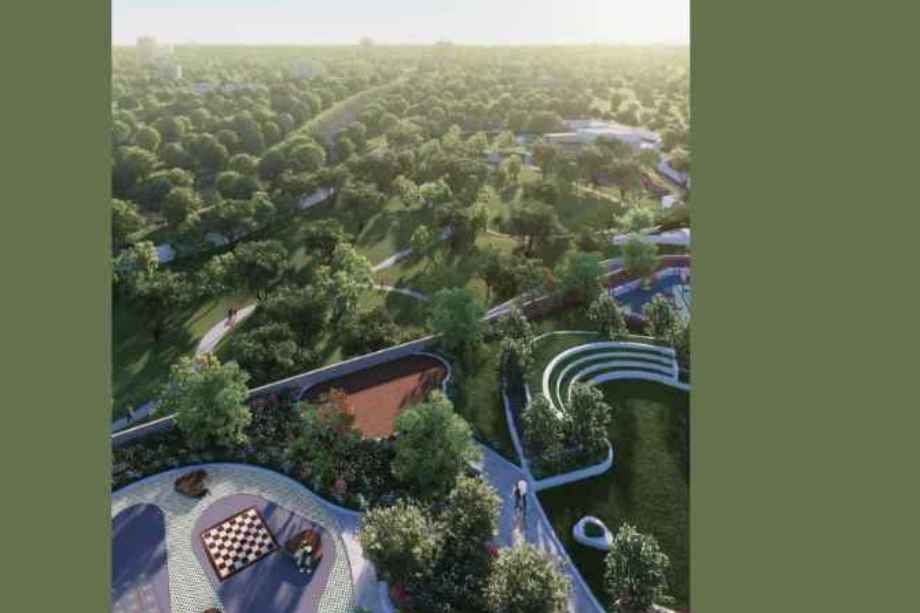
Amphitheatre
Day Care Creche Centre
Fire Fighting systems
Laxmi Ganesh temple
Clubhouse
Sky Lawn
Co Working Space
CCTV Camera
Gazebo
Landscaped Gardens
High-Tech Security
Fitness Tracks
Business Center

Birla Taranya Pricing and Plans

Exclusive pricing of Birla Taranya . All pricing inclusive of standard charges.

1 BHK
Carpet Area : 475 - 500
Price : ₹99.00 Lac*
2 BHK
Carpet Area : 730 - 750
Price : ₹1.56 Cr*
2 BHK Luxe
Carpet Area : 875 - 895
Price : ₹1.86 Cr*
3 BHK premium
Carpet Area : 1010 - 1050
Price : ₹2.14 Cr*
3 BHK Luxe
Carpet Area : 1150 - 1175
Price : ₹2.45 Cr*
Get Latest Pricing

Location Highlights of Birla Taranya, Thane - Belapur Rd, Vitawa, Airoli, Thane, Maharashtra 400605

Thane - Belapur Rd, Vitawa, Airoli, Thane, Maharashtra 400605
  • Kalwa Railway Station – 1.5 km
  • Eastern Express Highway – 2 km
  • Thane Railway Station – 4 km
  • Billabong High International School – 4 km
  • LakeShore Mall – 6 km
  • Mumbai–Pune Expressway – 25 km

Birla Taranya Develope by Birla Estates

Birla Estates

Birla Estates is the real estate arm of the Aditya Birla Group, a conglomerate with over 125 years of legacy. Driven by the LIFEDESIGNED® philosophy, the company focuses on creating premium residential and commercial spaces that are efficient, sustainable, and customer-centric.

Frequently Asked Questions

What is the RERA registration number of Birla Taranya?

The RERA registration number for Birla Taranya is PR1331012502243.

What are the unit configurations available at Birla Taranya?

The project offers 1 BHK, 2 BHK, and 3 BHK apartment configurations.

What is the possession date for Birla Taranya?

The tentative possession date for the project is December 31, 2030.

Are the homes at Birla Taranya Vastu compliant?

Yes, all homes at Birla Taranya are designed in accordance with Vastu principles.

What is the project spread and tower height?

The project is spread over 25 acres and features 8 towers with a height of G + 40 storeys.

⚠ Disclaimer:

This website is not the official website of the developer or project. It is an independent informational website created for general awareness and marketing purposes only.

All project details including pricing, layouts, images, specifications, amenities, and availability are indicative and may change without prior notice. The images and visuals used are artistic impressions and may not represent the actual project.

This website does not constitute an offer, booking, sale, or legal contract. Visitors are advised to verify all project details, approvals, and RERA registration directly with the developer or authorized sales team before making any decision.

We do not claim ownership of any project unless explicitly mentioned. All trademarks, project names, and logos belong to their respective owners.

RERA registration details (if applicable) should be verified on the official RERA website of the respective state.

Get Latest Details Get Latest Pricing
Get Latest Details on WhatsApp