



Iconic Living in the Heart of Mumbai

DGS Vinayak

Gandhi Nagar, Bandra East, Mumbai, Maharashtra 400051
Premium 2 & 3 BHK Residential Apartments

Luxury residences starting from ₹4.15 Cr* with world-class amenities

Get Complete Details

Request Floor Plans, Price List & Brochure

Scroll
RERA Approved Premium Residences Luxury Living Modern Amenities Prime Location Homes High ROI Investment Gated Community Living RERA Approved Premium Residences Luxury Living Modern Amenities Prime Location Homes High ROI Investment Gated Community Living

DGS Vinayak Overview

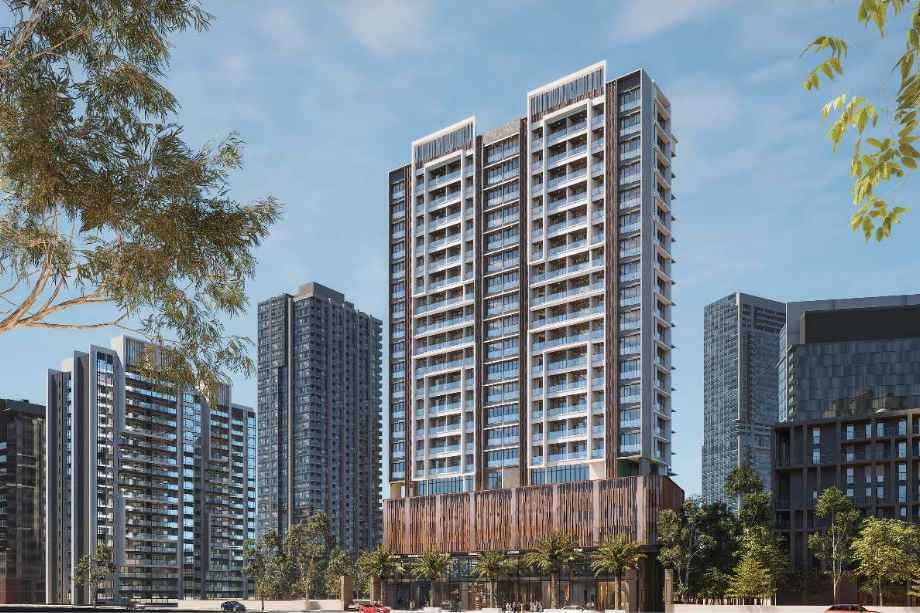

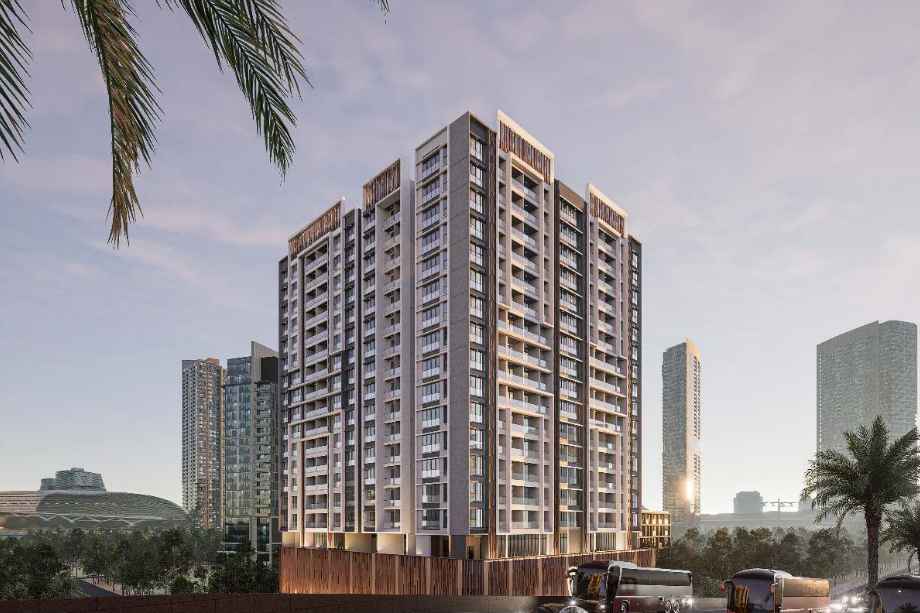
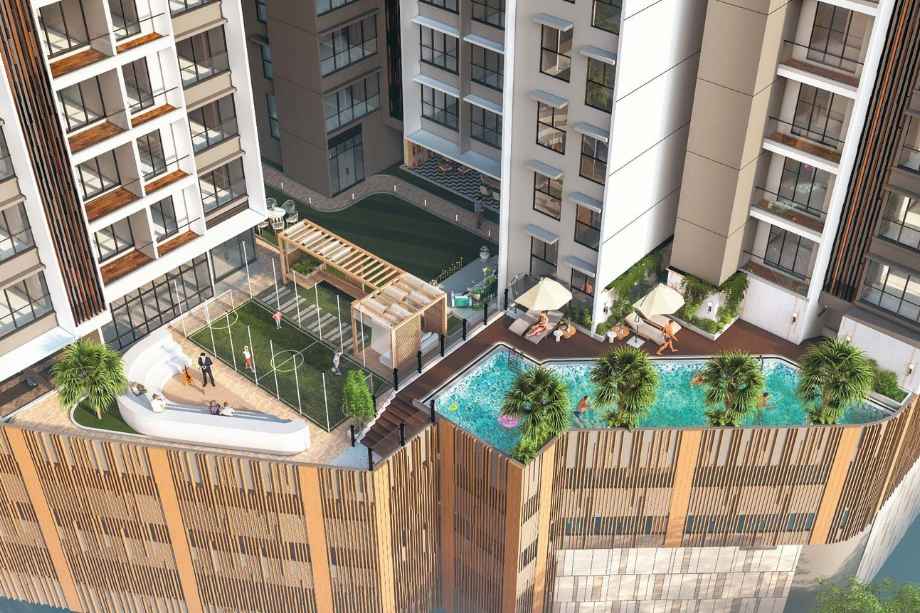
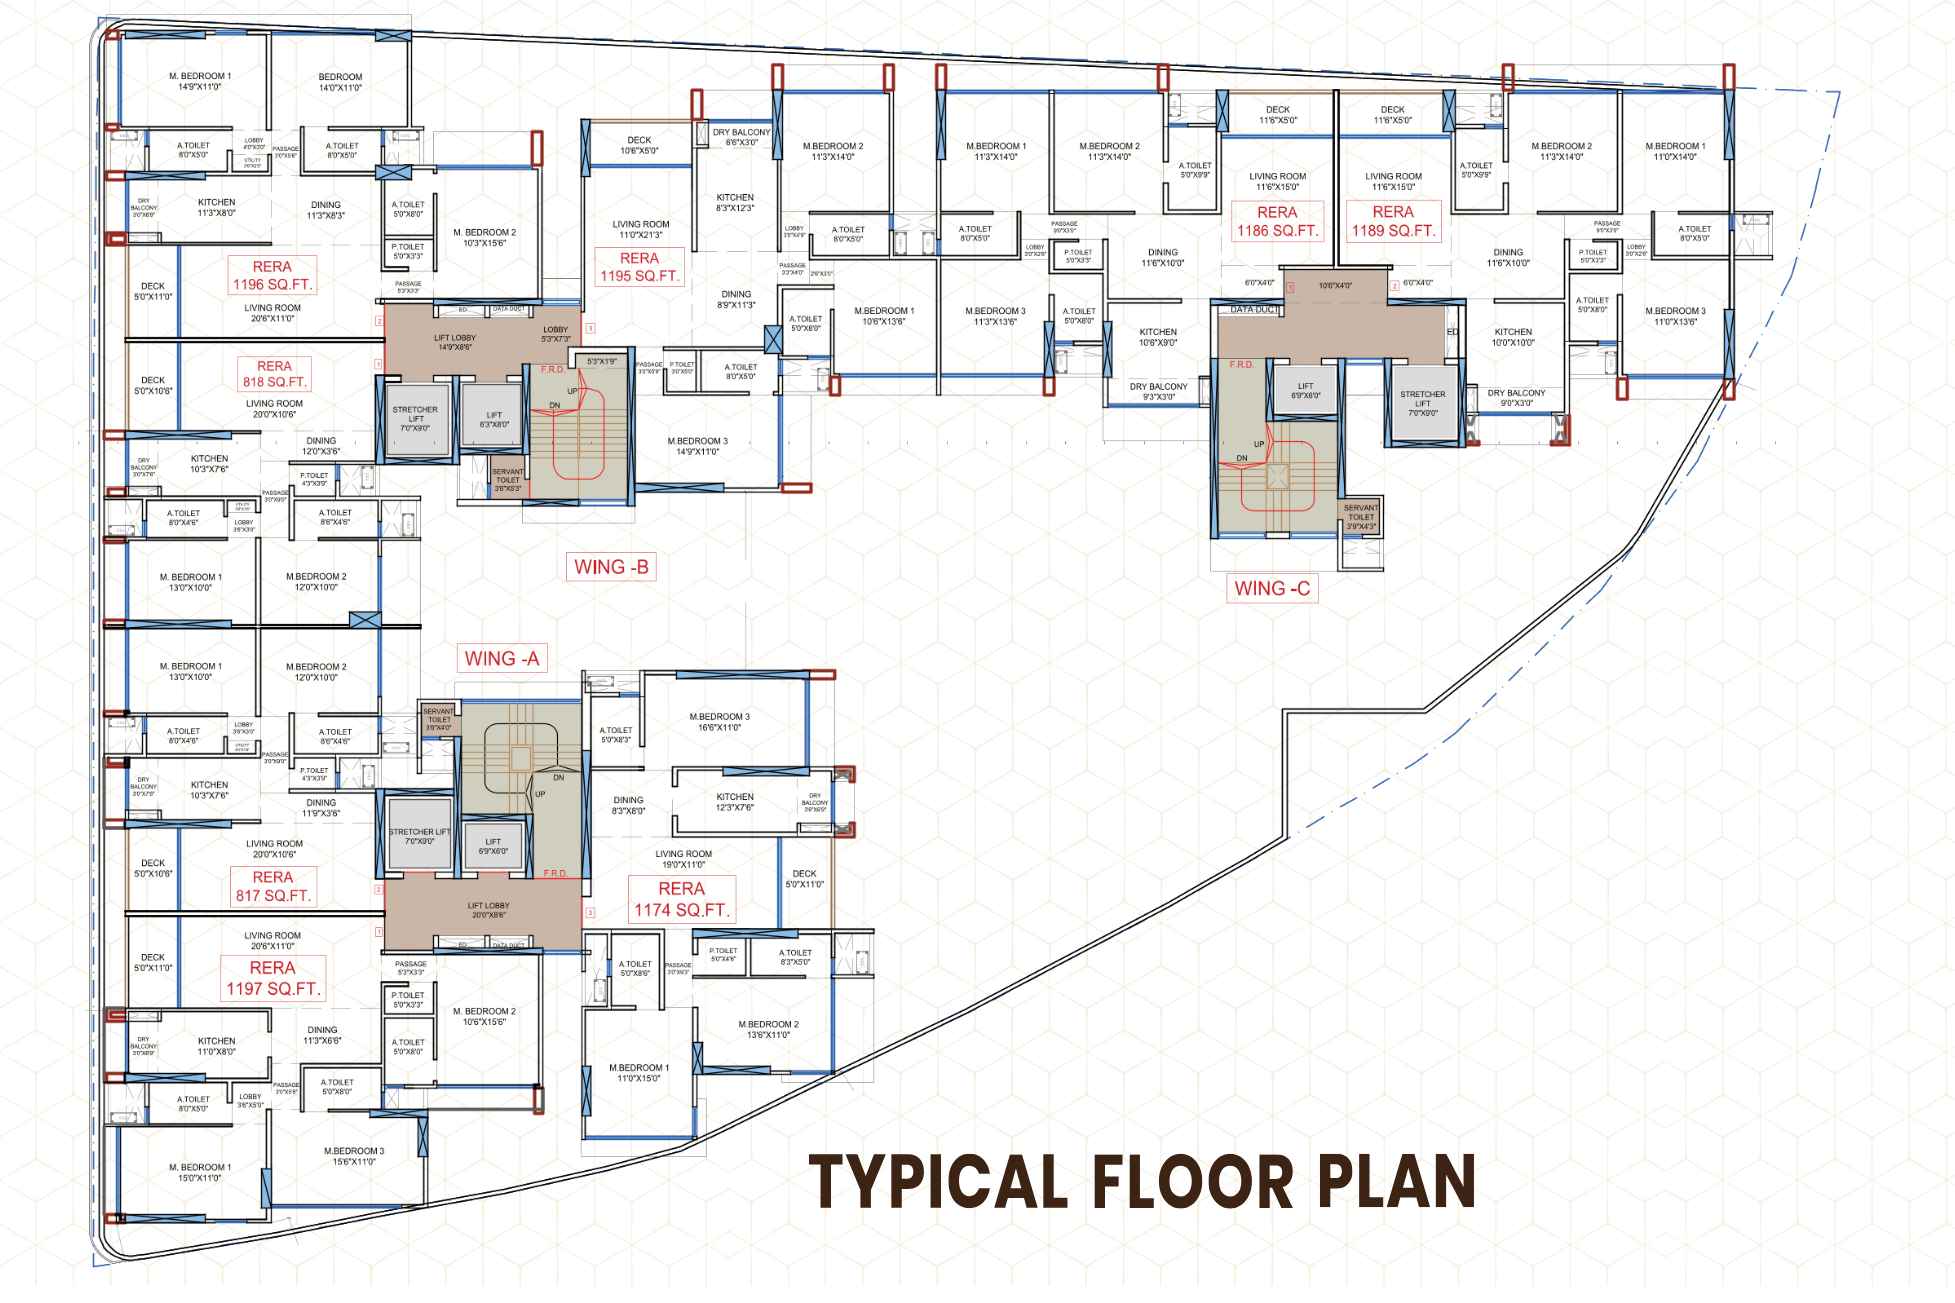
DGS Vinayak is an iconic under-construction residential landmark located in the elite neighborhood of Bandra East, Mumbai. Developed by the renowned DGS Group, this G+15 storey tower offers Vastu-compliant 2 and 3 BHK apartments designed for modern urban living. Each residence features private decks, excellent ventilation, and ample natural light. Situated near the Bandra Kurla Complex (BKC), the project provides unmatched connectivity to major business hubs, transportation networks like Bandra Terminus and upcoming Metro lines, as well as premium educational and healthcare institutions. The project boasts a wide array of lifestyle amenities including a Zen garden, swimming pool, amphitheatre, and dedicated sports courts. RERA registration is currently coming soon.

DGS Vinayak Highlights

DGS Vinayak by DGS Group have unmatched luxury and comfort at every turn.

G+15 Floor Iconic Tower design

Vastu-Compliant West & East Facing units

Private decks for enhanced lifestyle

Strategic location near BKC and upcoming Metro Line

Advanced security with glass railings and invisible safety grills

Proximity to major transit hubs including Bandra Terminus and Sea Link

Luxury Amenities at DGS Vinayak

DGS Vinayak , Gandhi Nagar, Bandra East, Mumbai, Maharashtra 400051 Have world-class facilities for a premium lifestyle, crafted for those who expect the finest.

Event Lawn
Chitchat Zone
Designer Gazebo
Signature Long Bench
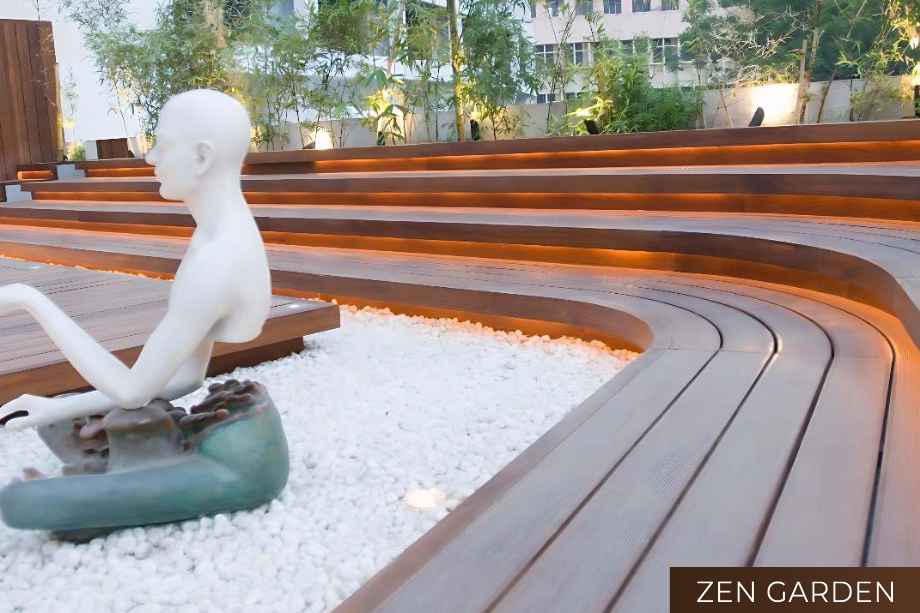
Zen Garden
Entrance Plaza
Multi-Purpose Sports Court
Amphitheatre
Jogging/Walking Track
Pool Deck
Swimming Pool
Kids Pool
Outdoor Game Zone
Children’s Play Area

DGS Vinayak Pricing and Plans

Exclusive pricing of DGS Vinayak . All pricing inclusive of standard charges.

2 BHK
Carpet Area : 850
Price : On Request
3 BHK
Carpet Area : 1200
Price : On Request
4 BHK
Carpet Area : 1800
Price : On Request
Get Latest Pricing

Location Highlights of DGS Vinayak, Gandhi Nagar, Bandra East, Mumbai, Maharashtra 400051

Gandhi Nagar, Bandra East, Mumbai, Maharashtra 400051
  • Bandra Terminus - 1 km
  • Upcoming Metro Line - 1 km
  • Bandra-Worli Sea Link - 3 km
  • Bandra Kurla Complex (BKC) - 4 km
  • Mumbai International Airport (T2) - 4 km
  • Bandra Railway Station - 5 km
  • Purushottam High School - 0.8 km
  • Guru Nanak Multispeciality Hospital - 0.8 km

DGS Vinayak Develope by DGS Group

DGS Group

Since its inception in 1985, DGS Group has evolved from a construction material supplier to a leading Mumbai real estate developer. Known for architectural excellence, the group focuses on redevelopment, luxury, and sustainable living, delivering diverse commercial, residential, and industrial landmarks.

Frequently Asked Questions

What is the possession date for DGS Vinayak?

The project is scheduled for possession by December 31, 2030.

Does DGS Vinayak have RERA approval?

The RERA registration for DGS Vinayak is currently 'Coming Soon'.

What are the apartment configurations available?

DGS Vinayak offers 2 BHK and 3 BHK luxury apartment configurations with carpet areas ranging from 820 to 2500 sq. ft.

Is the project Vastu-compliant?

Yes, DGS Vinayak features Vastu-compliant East and West facing apartments.

What is the proximity of the project to BKC?

The project is strategically located just 4 km away from the Bandra Kurla Complex (BKC).

⚠ Disclaimer:

This website is not the official website of the developer or project. It is an independent informational website created for general awareness and marketing purposes only.

All project details including pricing, layouts, images, specifications, amenities, and availability are indicative and may change without prior notice. The images and visuals used are artistic impressions and may not represent the actual project.

This website does not constitute an offer, booking, sale, or legal contract. Visitors are advised to verify all project details, approvals, and RERA registration directly with the developer or authorized sales team before making any decision.

We do not claim ownership of any project unless explicitly mentioned. All trademarks, project names, and logos belong to their respective owners.

RERA registration details (if applicable) should be verified on the official RERA website of the respective state.

Get Latest Details Get Latest Pricing
Get Latest Details on WhatsApp