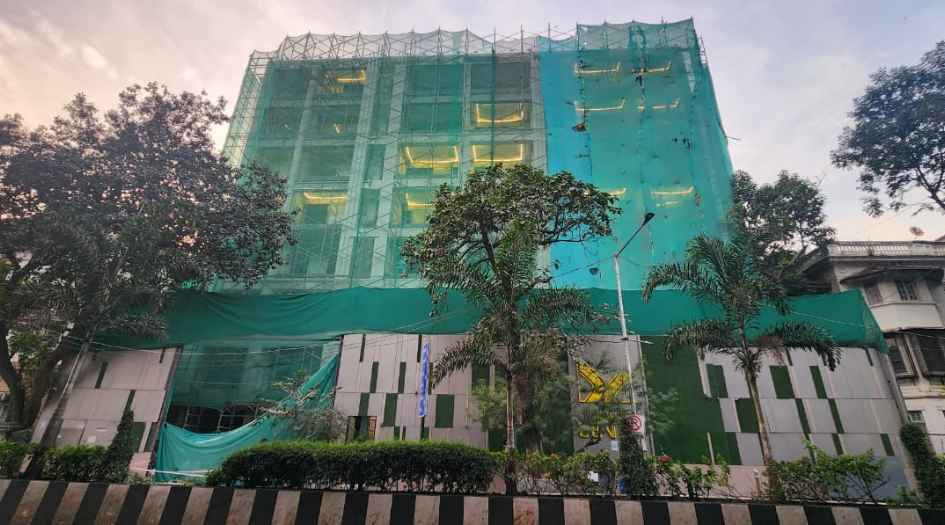
Elevated Living in the Heart of Malabar Hill

Dhuleva VII

Malabar Hill Division, Babulnath Road, Mumbai - 400007
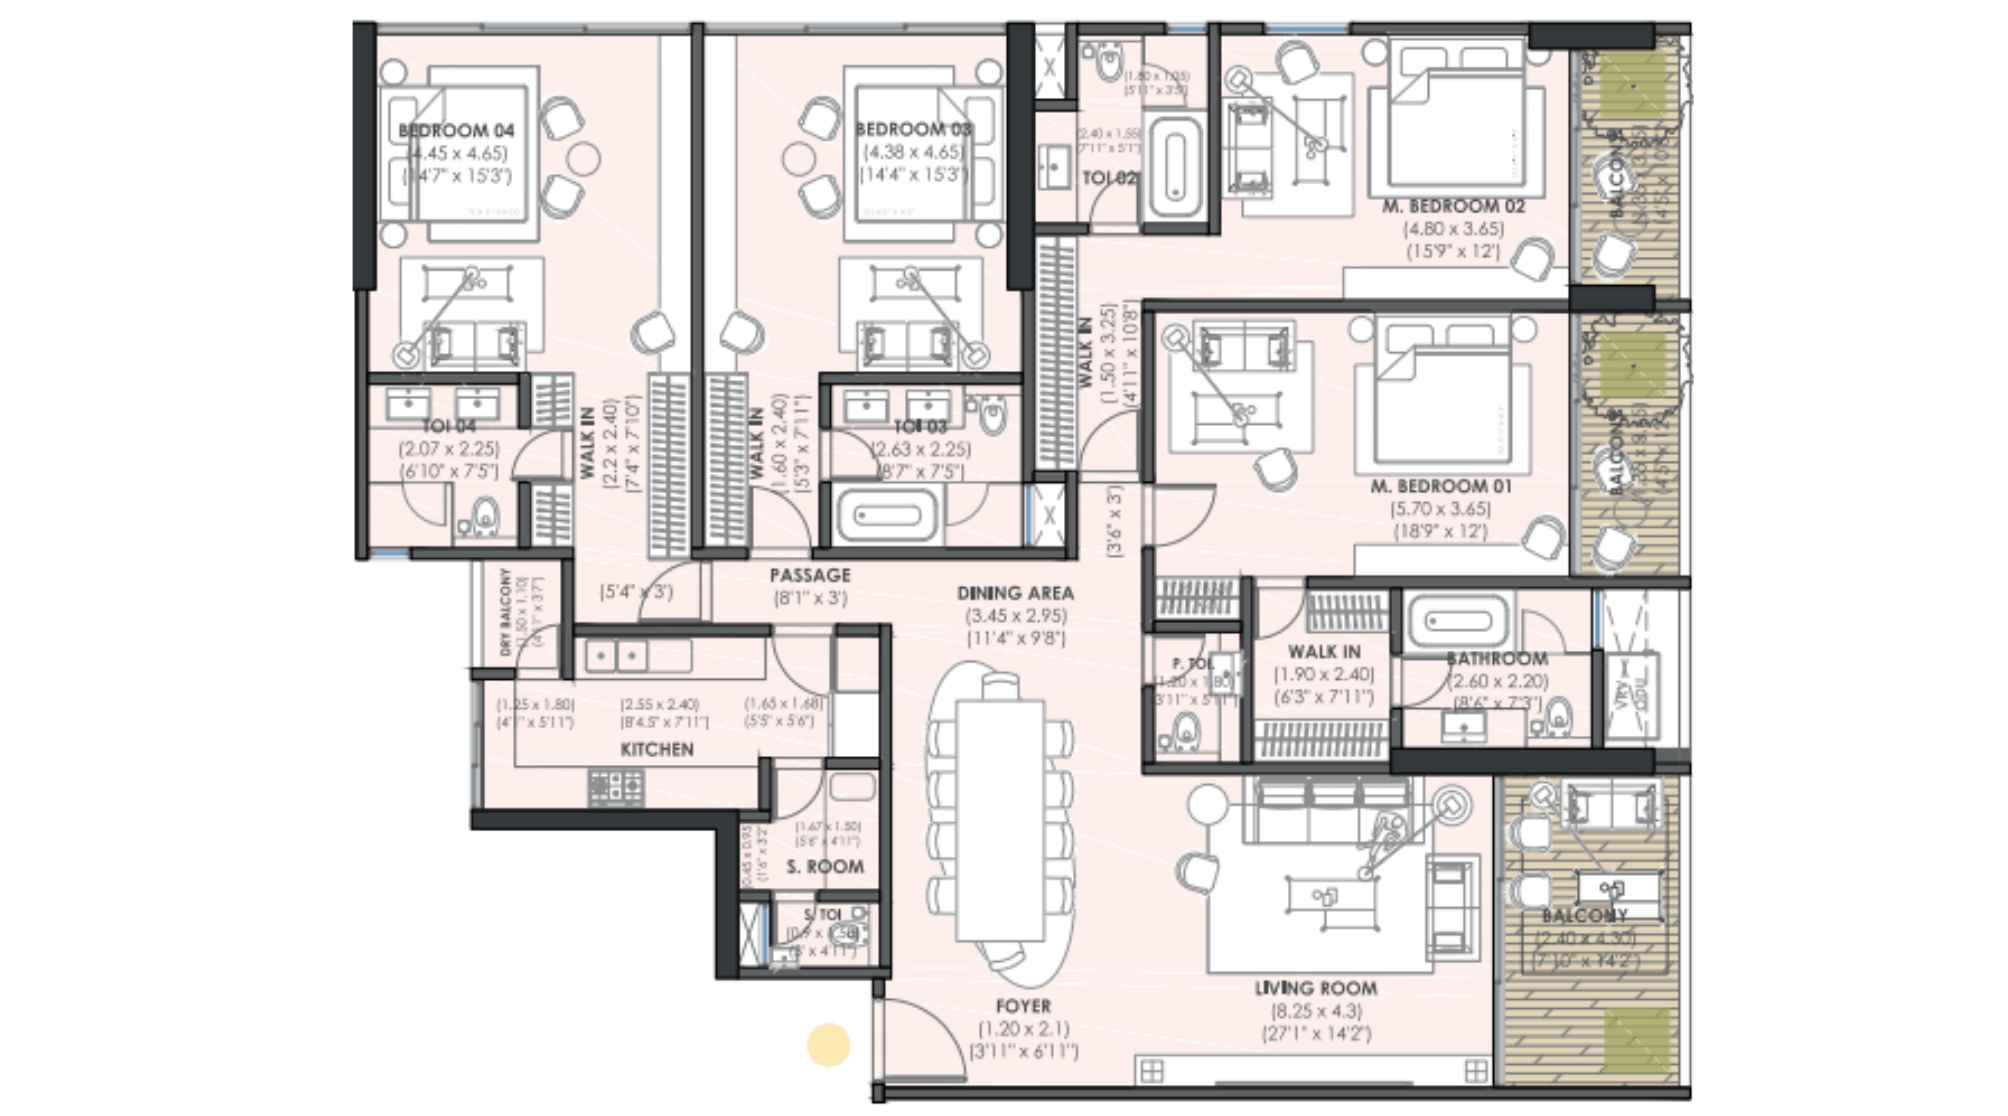
Exquisite 4 & 6 BHK Residences

Prices starting from ₹23.00 Cr* onwards

Get Complete Details

Request Floor Plans, Price List & Brochure

Scroll
RERA Approved Premium Residences Luxury Living Modern Amenities Prime Location Homes High ROI Investment Gated Community Living RERA Approved Premium Residences Luxury Living Modern Amenities Prime Location Homes High ROI Investment Gated Community Living

Dhuleva VII Overview

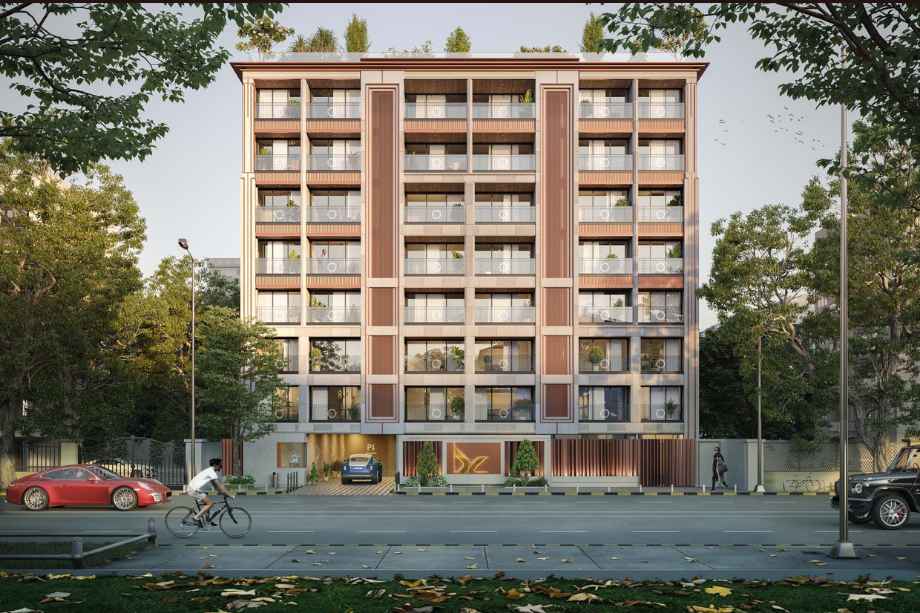
Dhuleva VII, located in the prestigious Babulnath Malabar Hill, Mumbai, is an ultra-premium residential project by the renowned Dhuleva Group. This architectural marvel features an iconic G + 4B + 7 Storey tower, offering meticulously designed 4 and 6 BHK Jodi apartments. Perfectly aligned with Vastu principles, these residences boast spacious layouts, ample sunlight, and premium specifications. With its RERA registration number P51900052793, the project ensures transparency and trust. Residents enjoy a lifestyle of opulence with access to 10+ modern amenities, including a swimming pool, clubhouse, and landscaped gardens. Situated in a prime location with excellent connectivity to major landmarks, schools, and hospitals, Dhuleva VII stands as a testament to contemporary luxury and sophisticated living in South Mumbai.

Dhuleva VII Highlights

Dhuleva VII by Dhuleva Group have unmatched luxury and comfort at every turn.

Prime location at Babulnath Malabar Hill

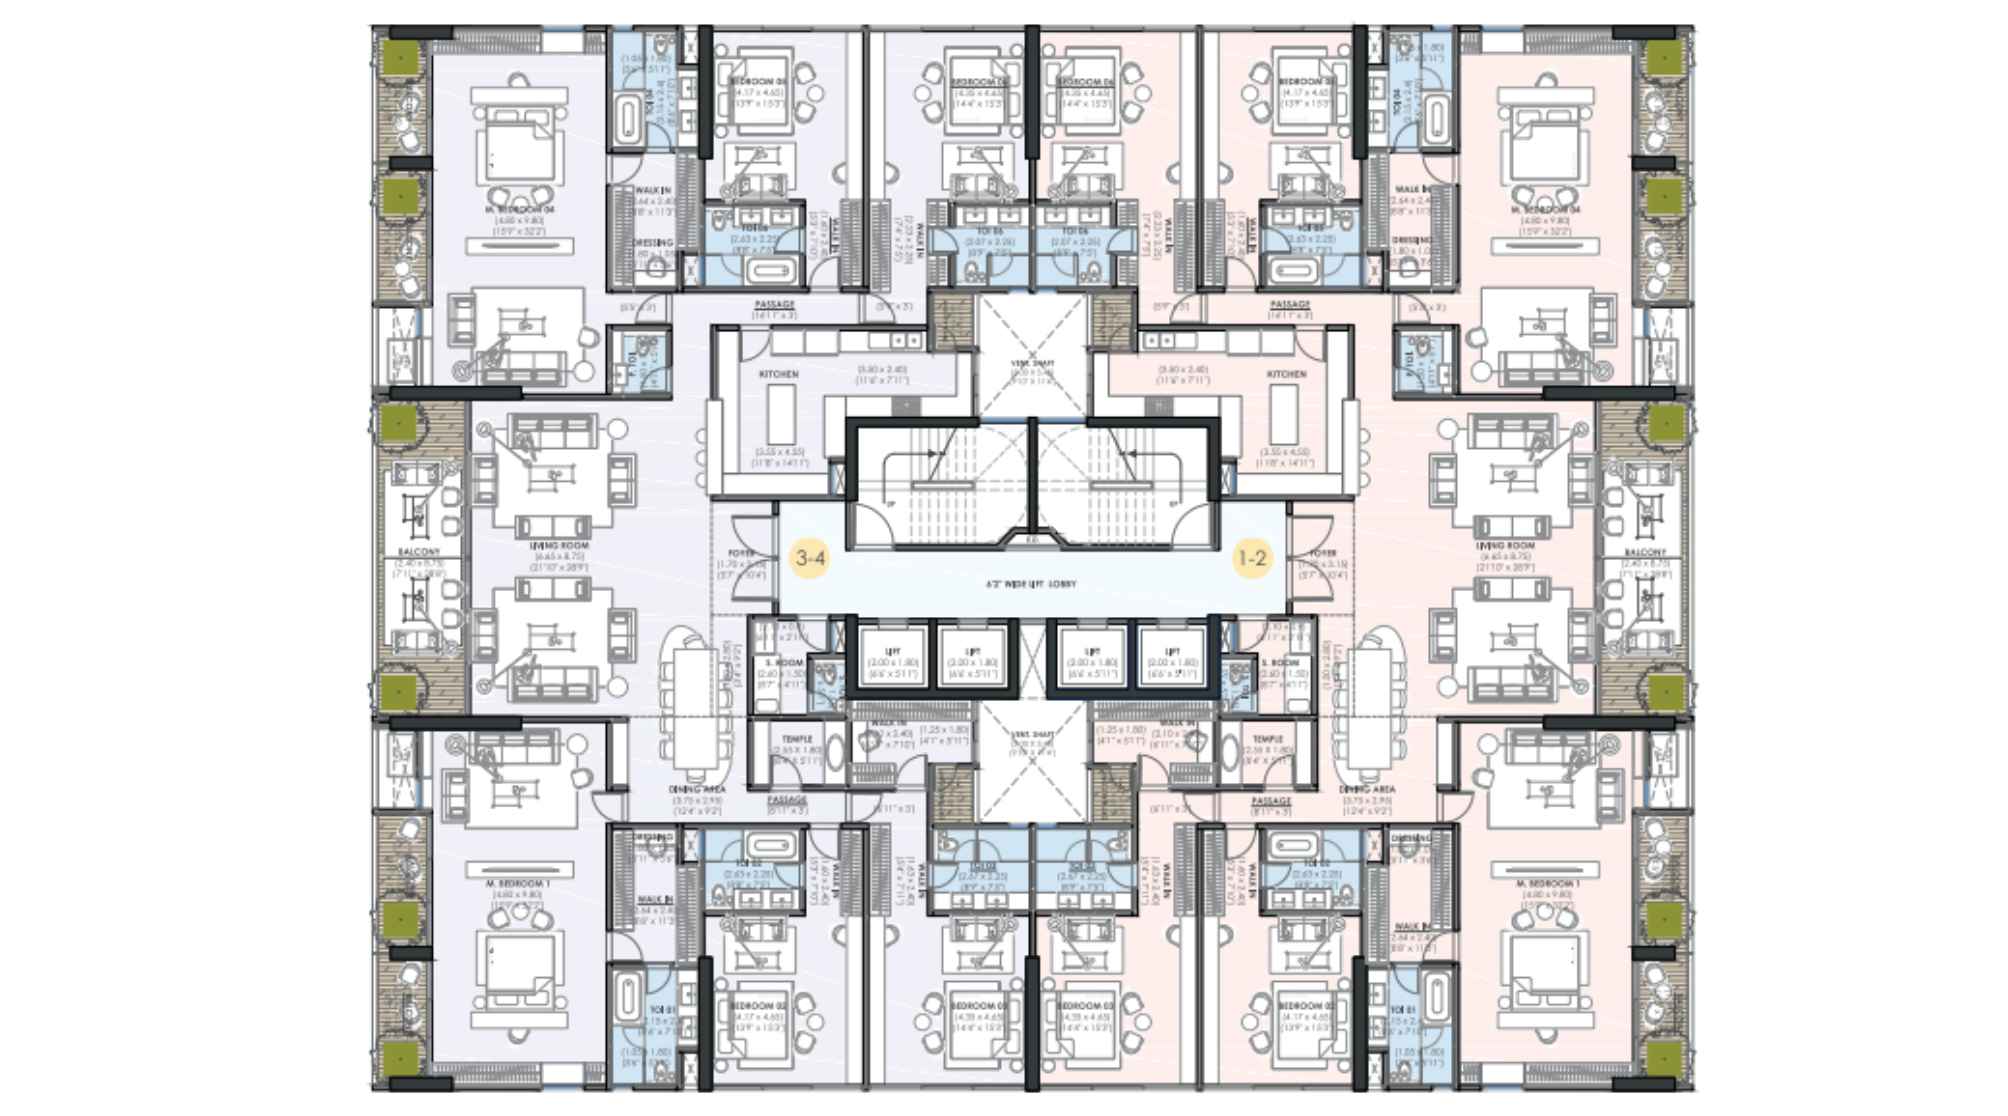
Spacious 4 & 6 BHK configurations with Jodi apartment options

Vastu-compliant homes ensuring positive energy flow

G + 4B + 7 Storey iconic architectural design

Close proximity to Babulnath Temple and ISKCON Temple

Equipped with 10+ modern lifestyle amenities

Luxury Amenities at Dhuleva VII

Dhuleva VII , Malabar Hill Division, Babulnath Road, Mumbai - 400007 Have world-class facilities for a premium lifestyle, crafted for those who expect the finest.

Swimming Pool

Clubhouse
Party Lawn
Kids’ Play Area
Lap Pool
Gym
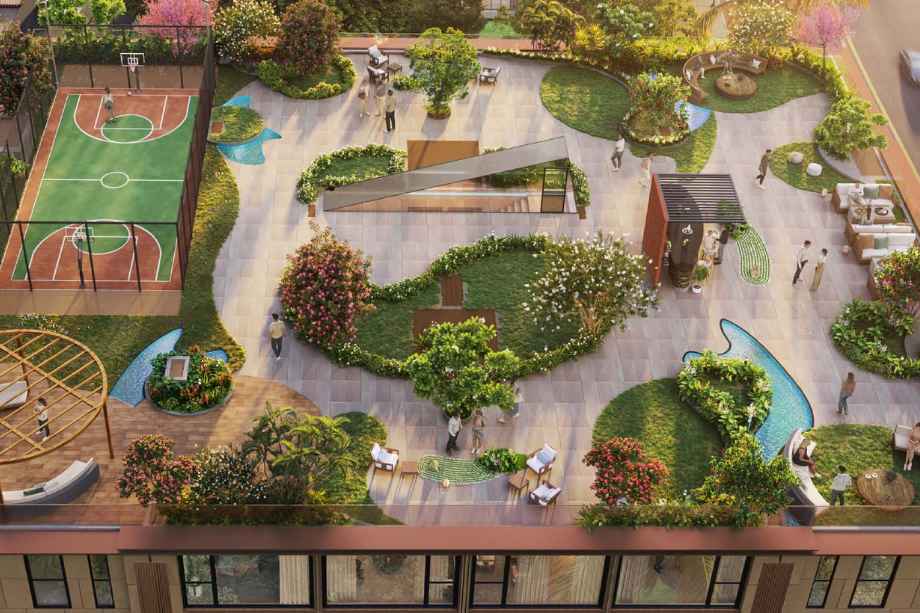
Yoga Deck
Gazebo
Meditation Court
Co-working Space
BBQ area
Walking track
Indoor Games Room
Banquet Hall
Badminton & Multipurpose Court
Acupressure Track
CCTV / video surveillance

Dhuleva VII Pricing and Plans

Exclusive pricing of Dhuleva VII . All pricing inclusive of standard charges.

2 BHK
Carpet Area : 850
Price : On Request
3 BHK
Carpet Area : 1200
Price : On Request
4 BHK
Carpet Area : 1800
Price : On Request
Get Latest Pricing

Location Highlights of Dhuleva VII, Malabar Hill Division, Babulnath Road, Mumbai - 400007

Malabar Hill Division, Babulnath Road, Mumbai - 400007
  • Babulnath Temple - 140 m
  • Bombay International School - 0.2 km
  • Wilson College - 0.6 km
  • Kamla Nehru Park - 0.8 km
  • Hanging Garden - 0.7 km
  • Sir H N Reliance Hospital - 1.6 km
  • Cumbala Hospital - 1.3 km

Dhuleva VII Develope by Dhuleva Group

Dhuleva Group

Dhuleva Group is a reputed real estate developer in Mumbai, known for delivering quality residential projects with a strong focus on design, construction excellence, and customer satisfaction. The group emphasizes thoughtful planning, modern architecture, and efficient space utilization.

Frequently Asked Questions

What is the possession date for Dhuleva VII?

The project possession is scheduled for December 01, 2027.

Is the project RERA registered?

Yes, Dhuleva VII is RERA-registered with the registration number P51900052793.

What are the configuration types available at Dhuleva VII?

The project offers spacious 4 BHK and 6 BHK residential apartments.

Does the project provide parking facilities?

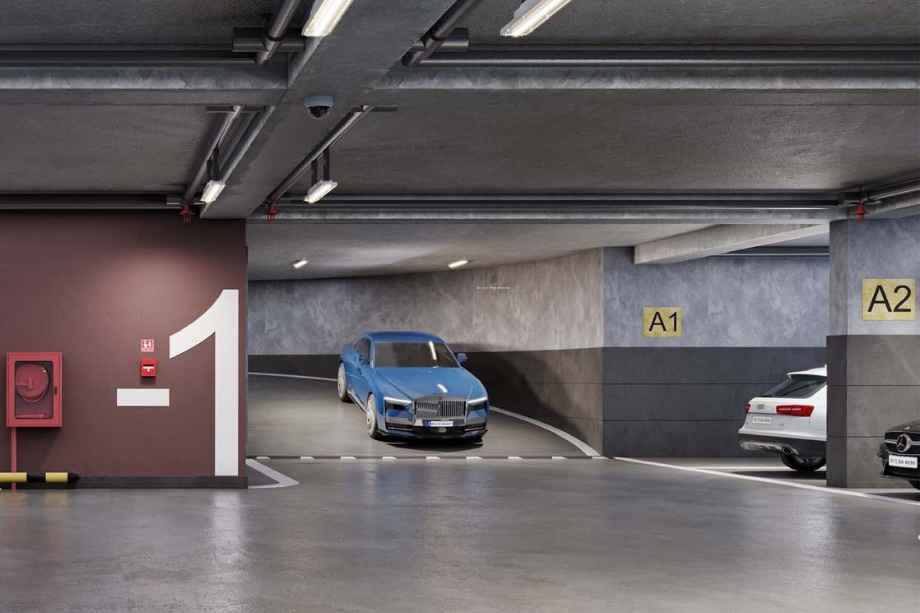
Yes, the building design includes 4 levels of basement parking.

Are the homes at Dhuleva VII Vastu-compliant?

Yes, all apartments are designed and laid out in accordance with Vastu-compliant rules.

What is the starting price of apartments in Dhuleva VII?

The price for 4 BHK apartments starts from ₹23.00 Cr* onwards.

⚠ Disclaimer:

This website is not the official website of the developer or project. It is an independent informational website created for general awareness and marketing purposes only.

All project details including pricing, layouts, images, specifications, amenities, and availability are indicative and may change without prior notice. The images and visuals used are artistic impressions and may not represent the actual project.

This website does not constitute an offer, booking, sale, or legal contract. Visitors are advised to verify all project details, approvals, and RERA registration directly with the developer or authorized sales team before making any decision.

We do not claim ownership of any project unless explicitly mentioned. All trademarks, project names, and logos belong to their respective owners.

RERA registration details (if applicable) should be verified on the official RERA website of the respective state.

Get Latest Details Get Latest Pricing
Get Latest Details on WhatsApp