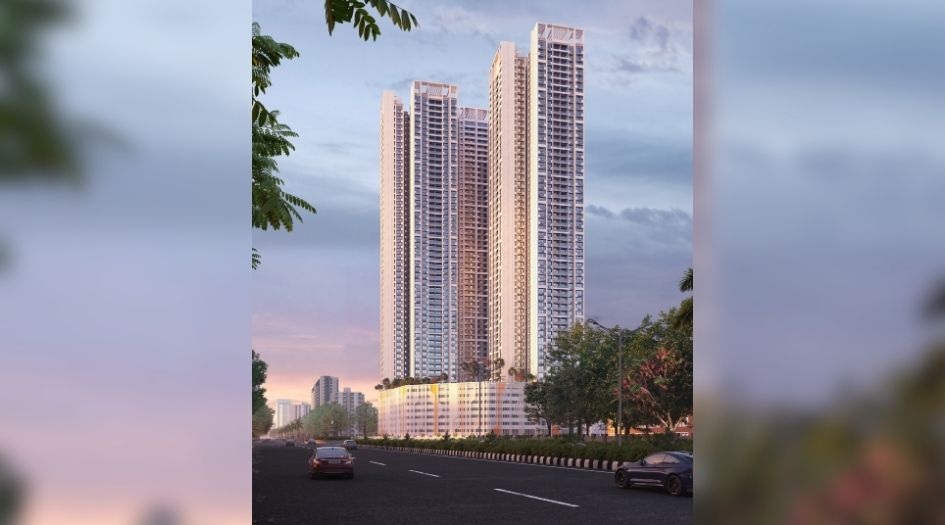

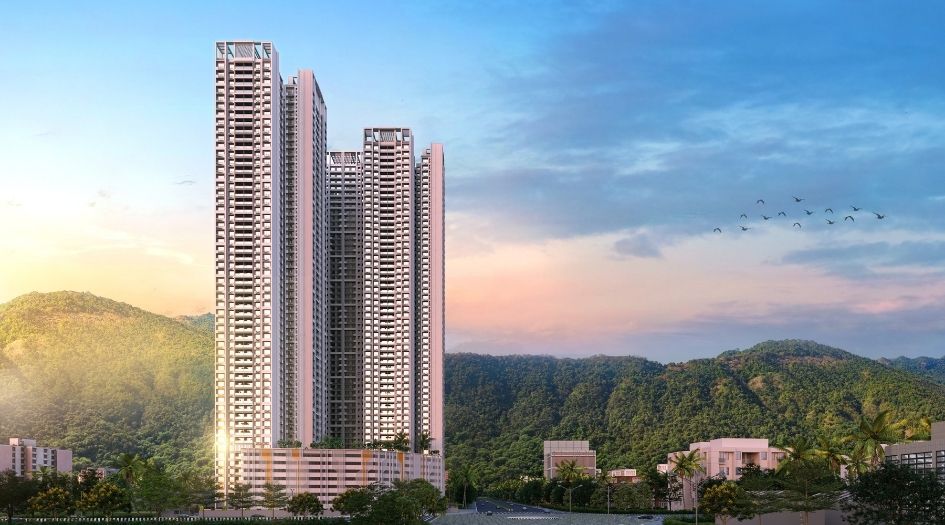
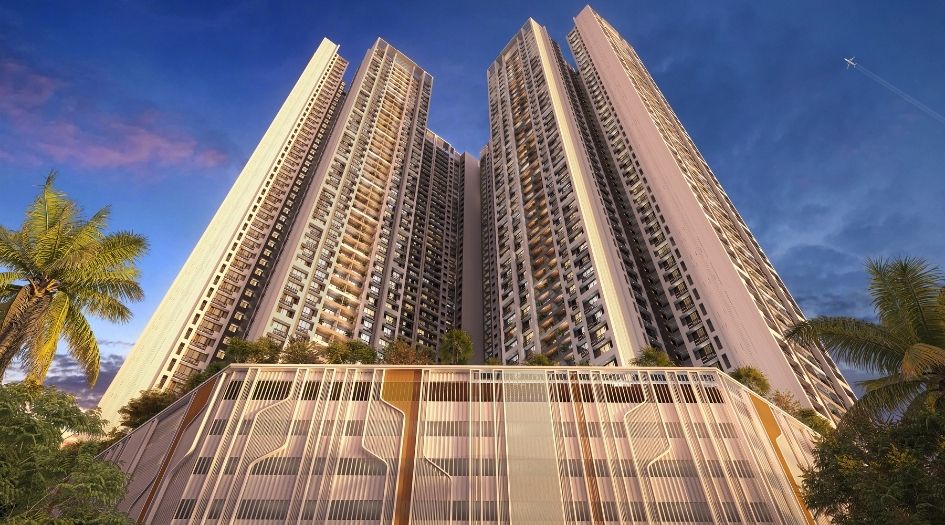
The Tallest Tower of Wagle Estate

Dosti 604

Dosti 604 Plot No. F3 & F3-1, Road Number 22, Wagle, Thane West, Mumbai, 400604.
Luxurious 2 and 3 BHK Apartments

Starting at ₹1.39 Cr with Premium Amenities

Get Complete Details

Request Floor Plans, Price List & Brochure

Scroll
RERA Approved Premium Residences Luxury Living Modern Amenities Prime Location Homes High ROI Investment Gated Community Living RERA Approved Premium Residences Luxury Living Modern Amenities Prime Location Homes High ROI Investment Gated Community Living

Dosti 604 Overview

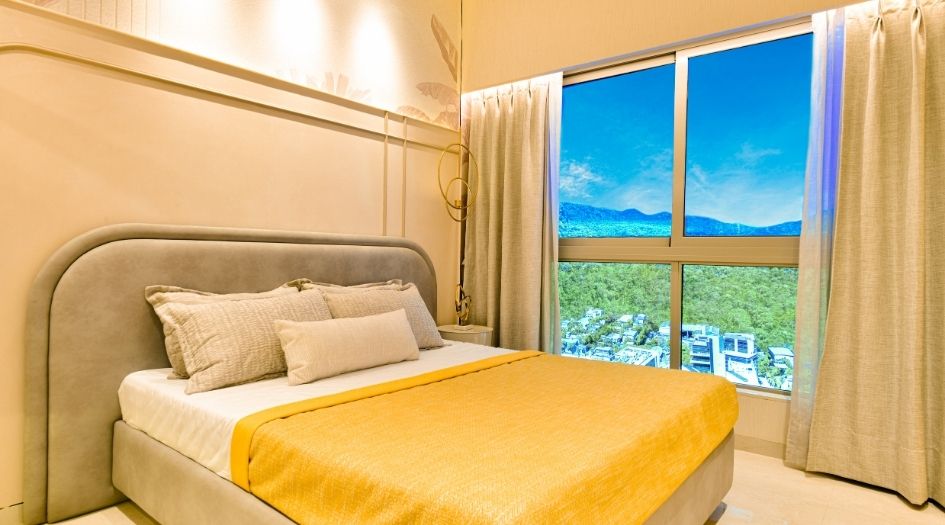
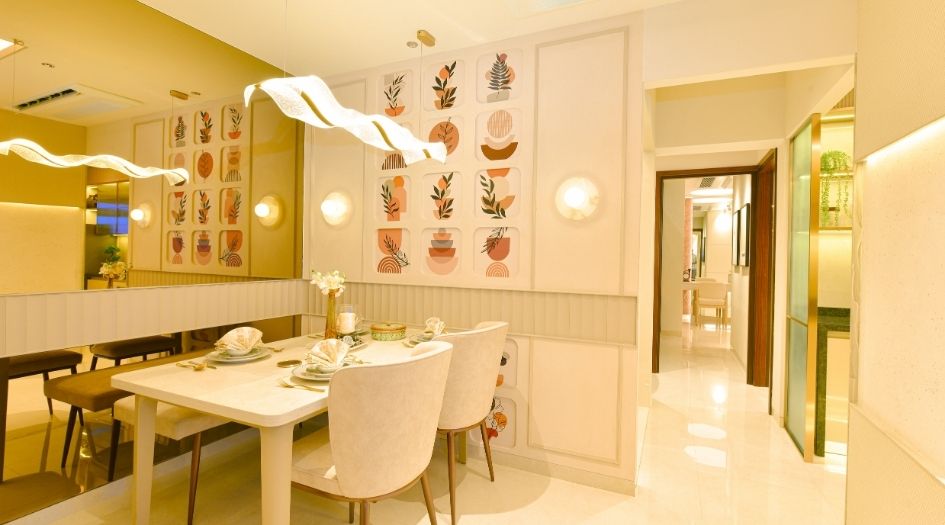
Dosti 604 is an iconic residential landmark located in the prime locality of Wagle Estate, Thane West. Developed by Dosti Realty Limited, this G+57 storey architectural marvel offers ultra-modern 2 and 3 BHK apartments designed for comfort and luxury. The project is strategically positioned to provide excellent connectivity to major business hubs, educational institutions, and healthcare centers. With a commitment to quality and transparency, Dosti 604 is a MahaRERA-registered project (PR1330002502719) offering over 20 world-class amenities including a lap pool, business center, and reflexology path. With possession scheduled for December 2030, this project represents the pinnacle of modern urban living in Thane.

Dosti 604 Highlights

Dosti 604 by Dosti Realty Limited have unmatched luxury and comfort at every turn.

Tallest Tower of Wagle Estate with G+57 storeys

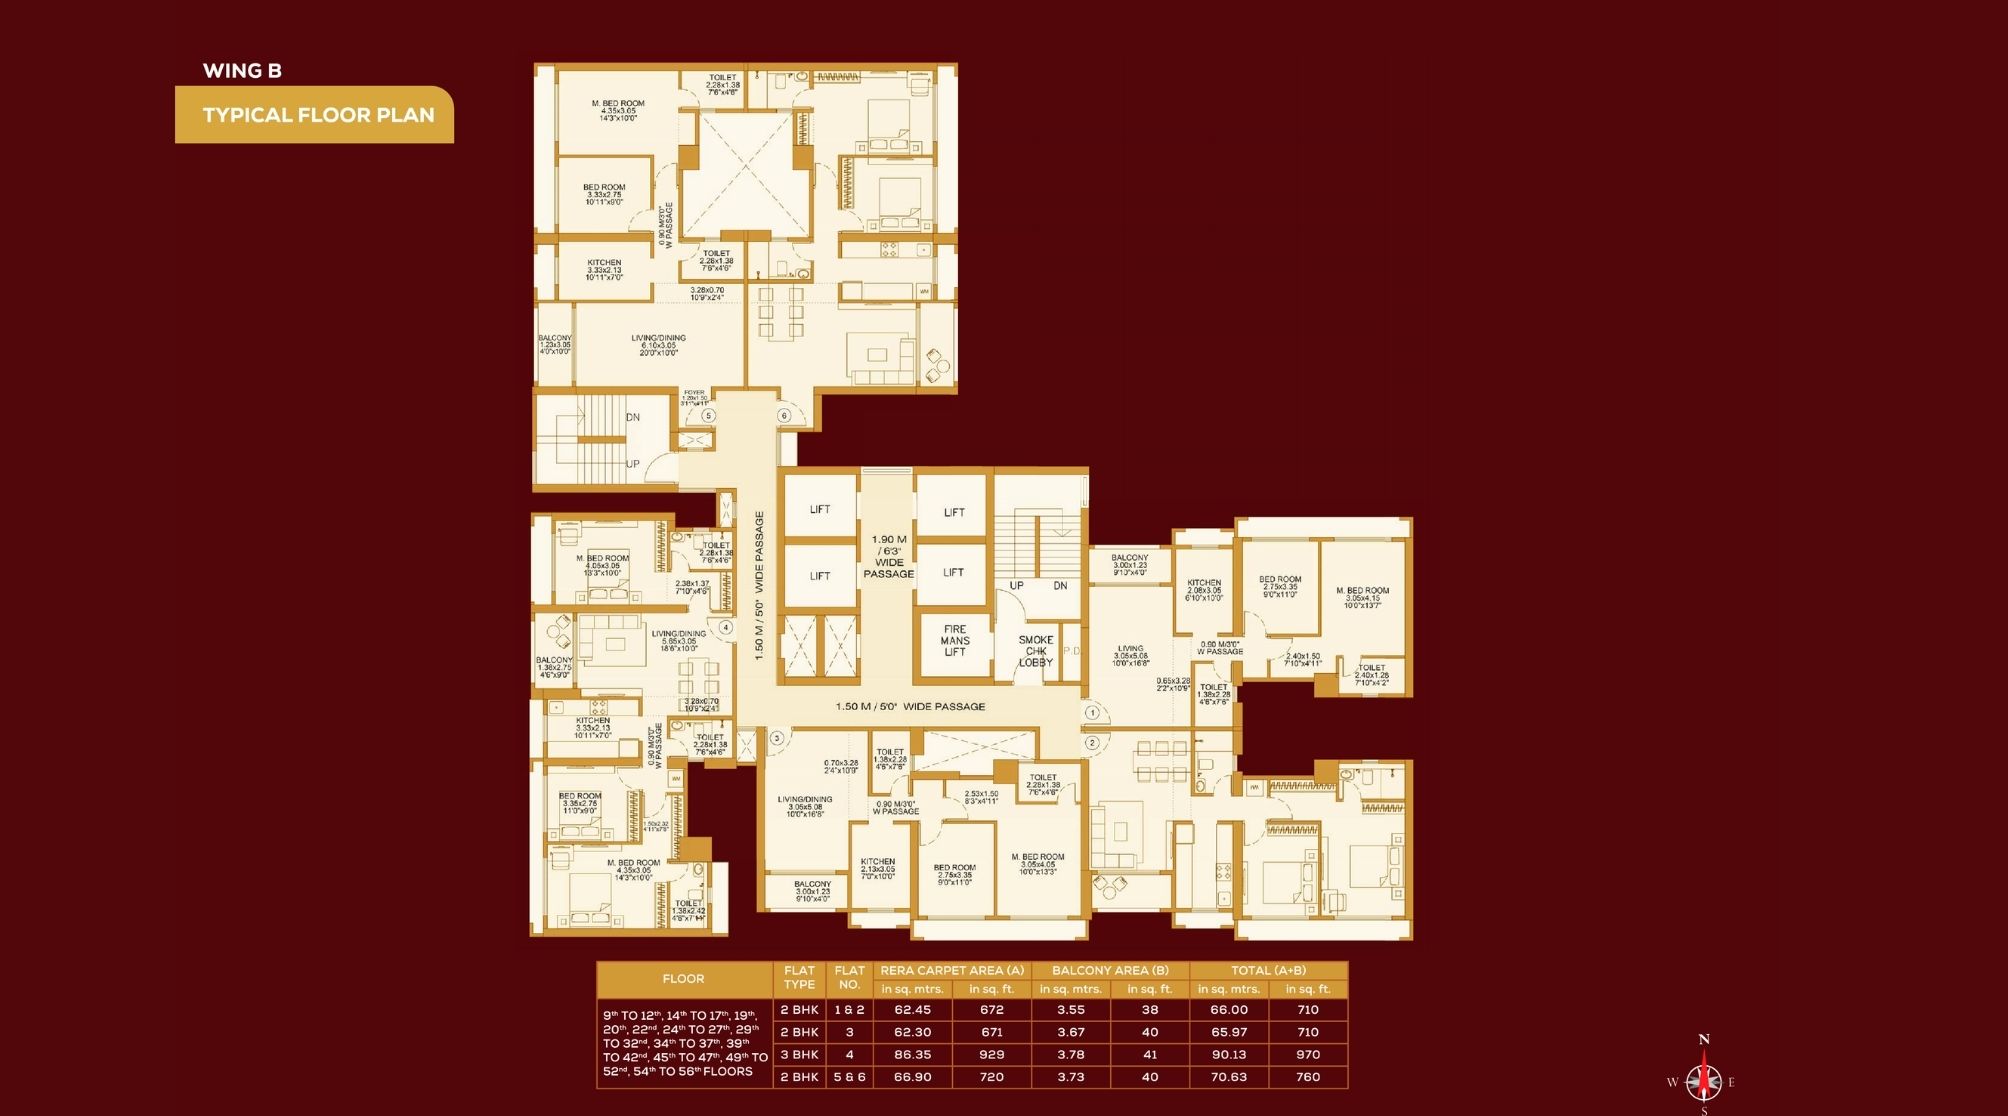
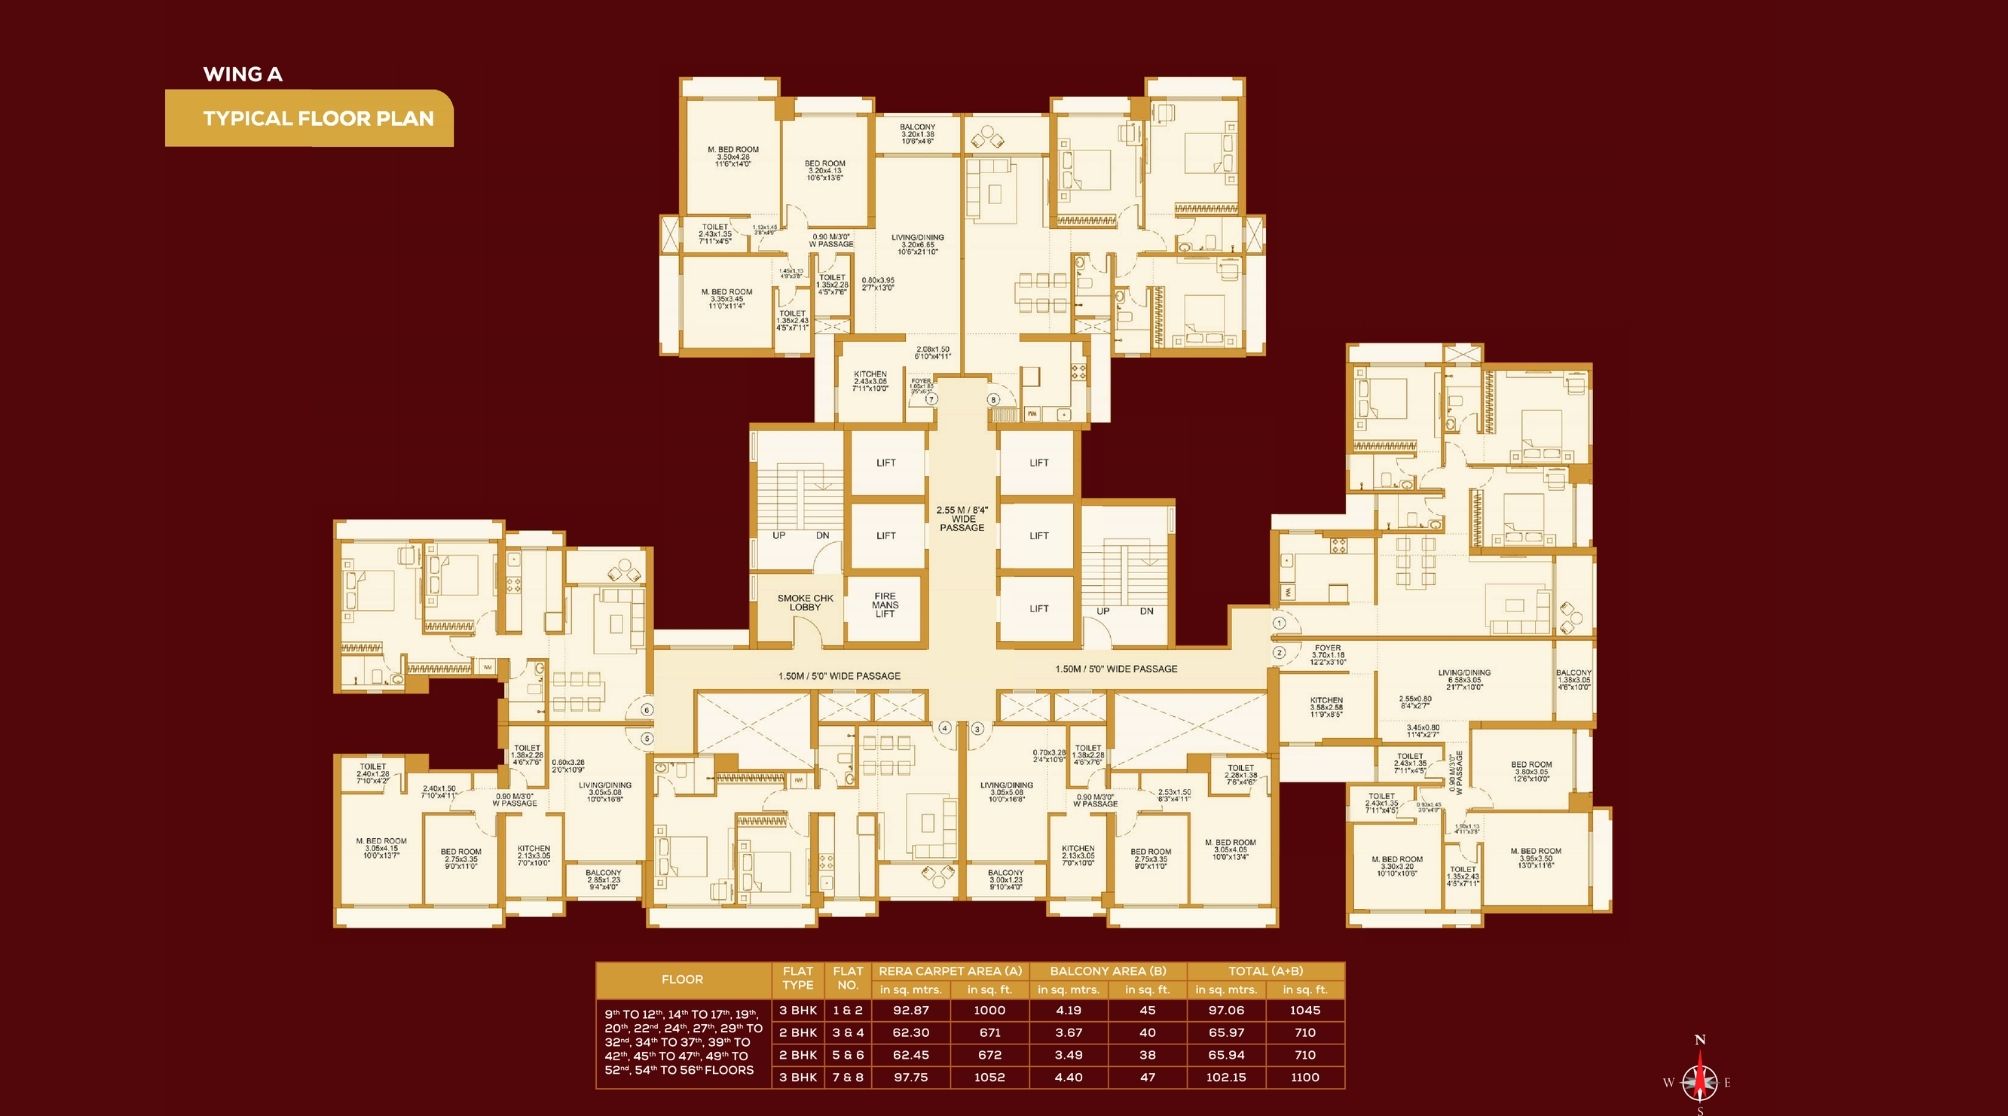
Exclusive 2 and 3 BHK luxurious residences

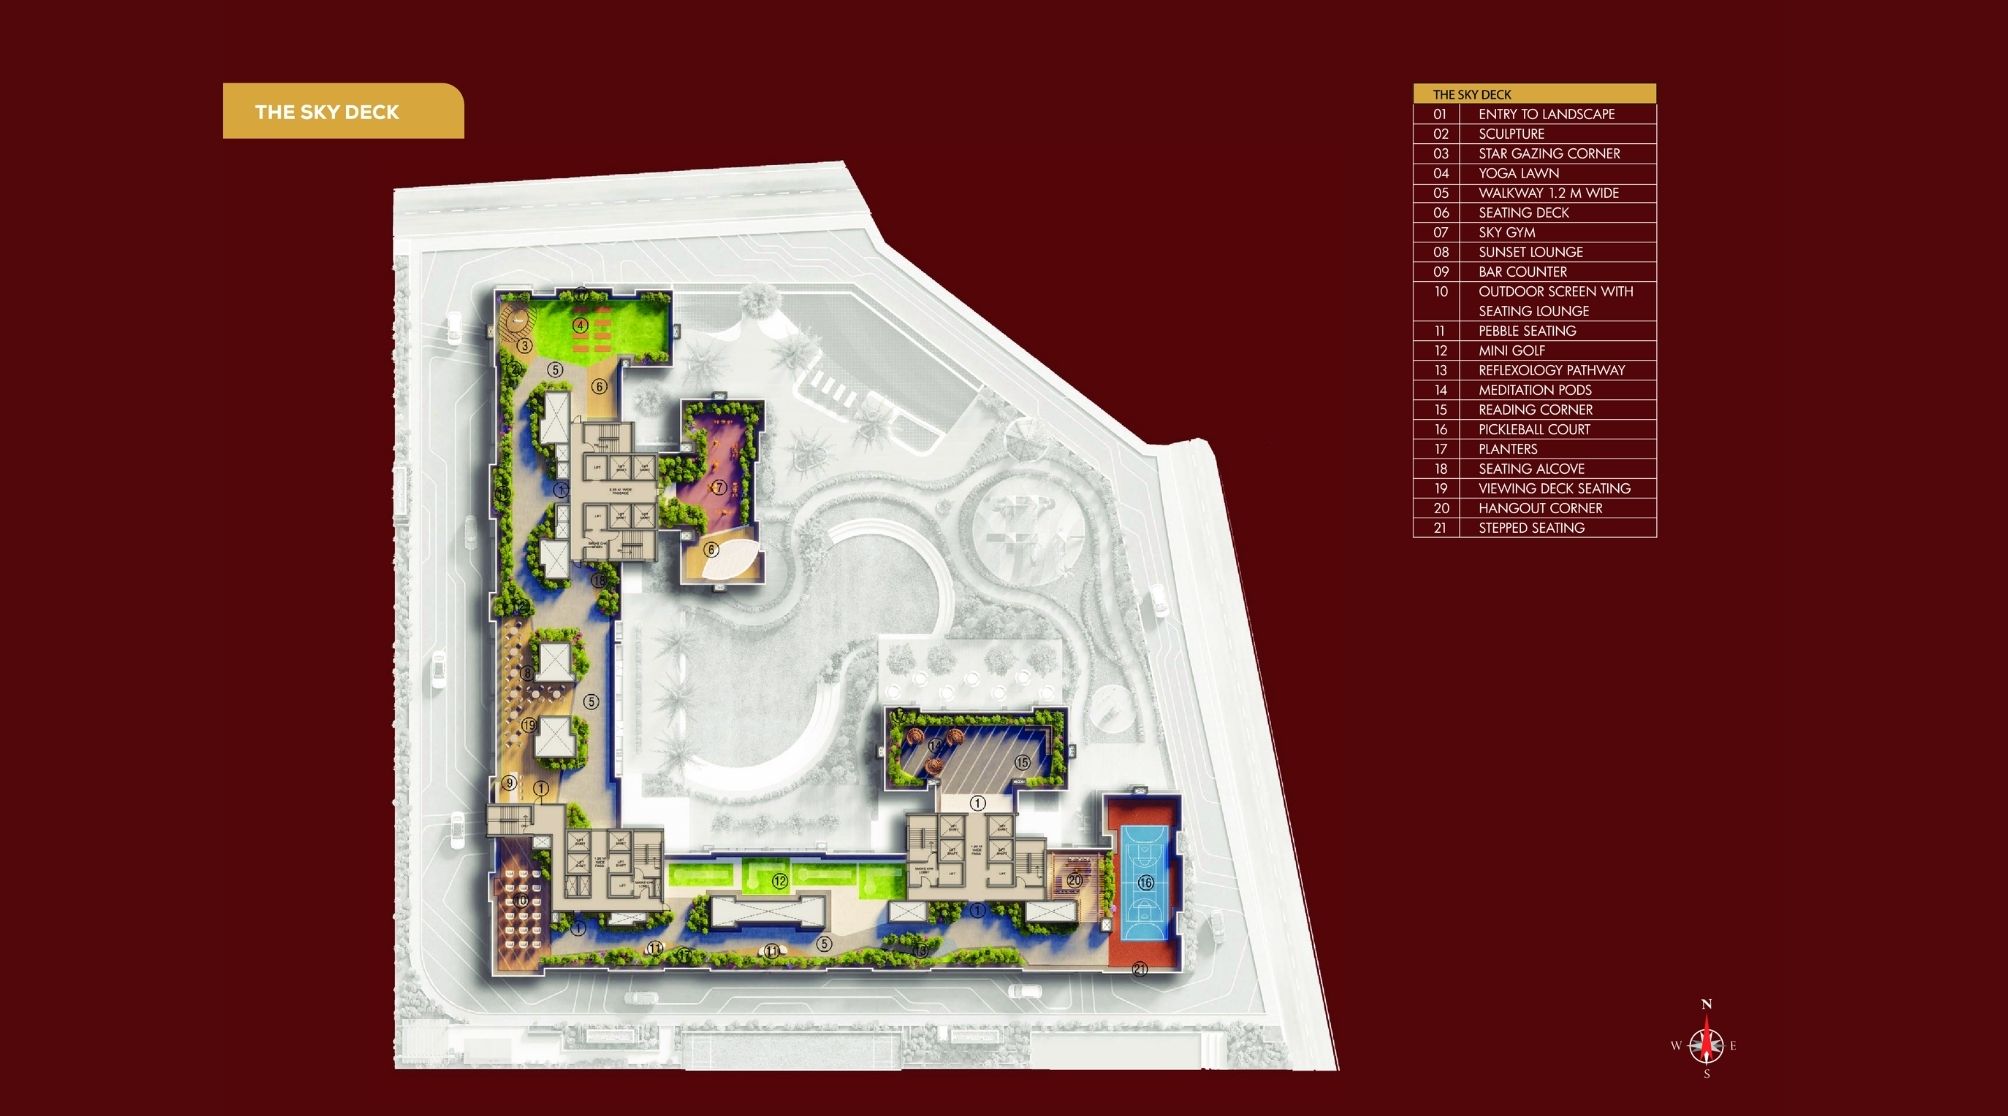
Over 20+ modern lifestyle amenities

Prime location with easy access to Thane Railway Station

Strategic connectivity to highways and business parks

RERA registered project with trusted builder legacy

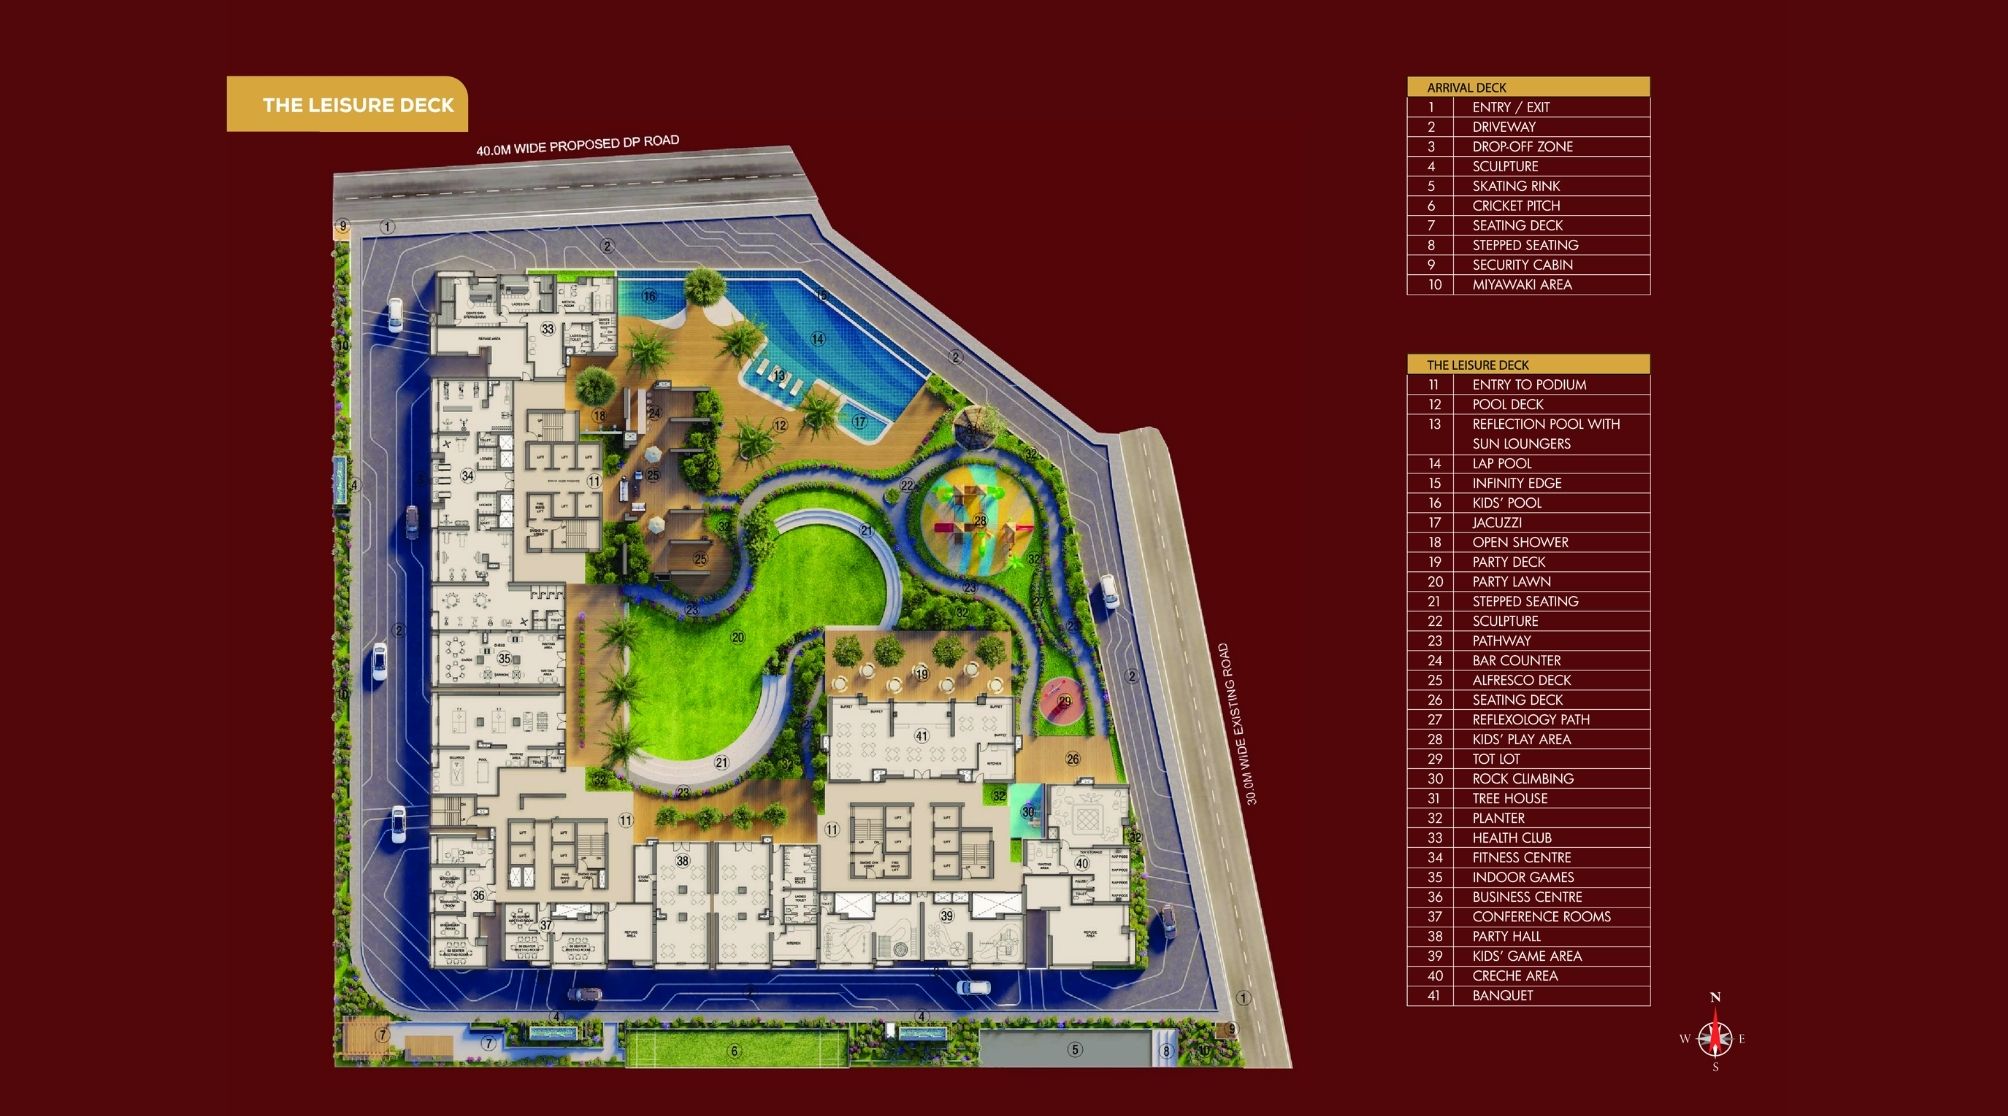
Luxury Amenities at Dosti 604

Dosti 604 , Dosti 604 Plot No. F3 & F3-1, Road Number 22, Wagle, Thane West, Mumbai, 400604. Have world-class facilities for a premium lifestyle, crafted for those who expect the finest.

Skating Rink
Cricket Pitch
Seating Deck
Security Cabin
Miyawaki Area
Pool Deck
Lap Pool
Infinity Edge
Kids' Pool
Jacuzzi
Party Deck
Party Lawn
Pathway
Reflexology Path
Kids' Play Area
Rock Climbing
Health Club
Fitness Centre
Indoor Games
Business Centre
Conference Rooms
Party Hall
Kids' Game Area
Creche Area
Banquet

Dosti 604 Pricing and Plans

Exclusive pricing of Dosti 604 . All pricing inclusive of standard charges.

2 BHK
Carpet Area : 850
Price : On Request
3 BHK
Carpet Area : 1200
Price : On Request
4 BHK
Carpet Area : 1800
Price : On Request
Get Latest Pricing

Location Highlights of Dosti 604, Dosti 604 Plot No. F3 & F3-1, Road Number 22, Wagle, Thane West, Mumbai, 400604.

Dosti 604 Plot No. F3 & F3-1, Road Number 22, Wagle, Thane West, Mumbai, 400604.
  • Narayana e-Techno School - 1.0 Km
  • University of Mumbai Thane Sub-Campus - 1.1 Km
  • Lake City Mall - 1.9 Km
  • Highland Super Speciality Hospital - 2.4 Km
  • Thane Railway Station - 5.8 Km
  • Chhatrapati Shivaji Maharaj Airport - 23.4 Km

Dosti 604 Develope by Dosti Realty Limited

Dosti Realty Limited

Founded in 1980, Dosti Realty is synonymous with reliability, transparency, and quality. Having delivered over 6,000 homes and 95 complexes across 6 million sq. ft., the group is a pioneer in creating affordable luxury. They employ over 350 skilled professionals and focus on customer-centric design and world-class project management.

Frequently Asked Questions

What is the possession date for Dosti 604?

The expected possession date for Dosti 604 is December 31, 2030.

Is Dosti 604 RERA registered?

Yes, Dosti 604 is registered under MahaRERA with registration number PR1330002502719.

What is the configuration of apartments at Dosti 604?

Dosti 604 offers premium 2 BHK and 3 BHK apartment configurations.

What is the starting price of apartments in Dosti 604?

The 2 BHK apartments start at approximately ₹1.46 Cr.

Where is the sales office for Dosti 604 located?

The sales office is located at Plot No. F3 & F3-1, Road Number 22, Wagle, Thane West, Mumbai, 400604.

⚠ Disclaimer:

This website is not the official website of the developer or project. It is an independent informational website created for general awareness and marketing purposes only.

All project details including pricing, layouts, images, specifications, amenities, and availability are indicative and may change without prior notice. The images and visuals used are artistic impressions and may not represent the actual project.

This website does not constitute an offer, booking, sale, or legal contract. Visitors are advised to verify all project details, approvals, and RERA registration directly with the developer or authorized sales team before making any decision.

We do not claim ownership of any project unless explicitly mentioned. All trademarks, project names, and logos belong to their respective owners.

RERA registration details (if applicable) should be verified on the official RERA website of the respective state.

Get Latest Details Get Latest Pricing
Get Latest Details on WhatsApp