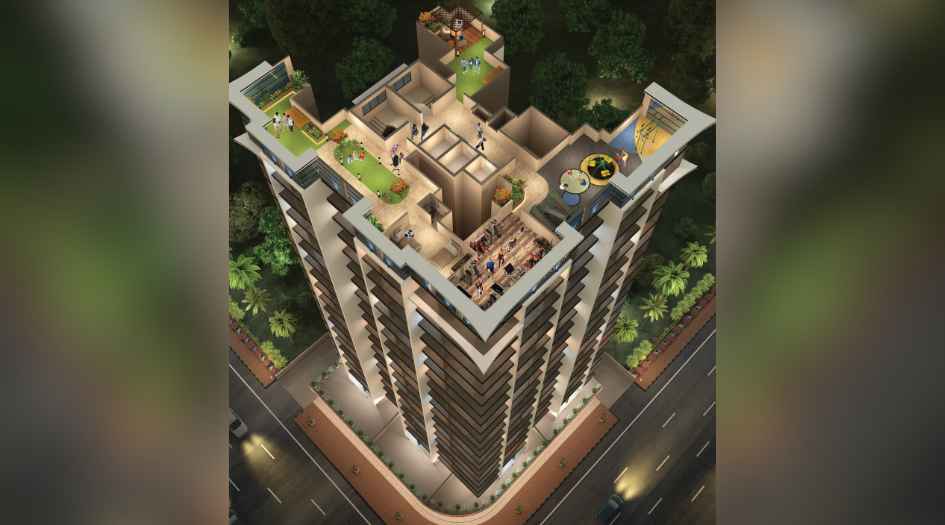
Iconic G+19 Living in the Heart of Kharghar

Giriraj Sapphire

Sector 35E, Kharghar, Navi Mumbai - 410210
Modern 1 & 2 BHK Residences

Luxury apartments starting from ₹62.00 Lac* with exclusive rooftop amenities.

Get Complete Details

Request Floor Plans, Price List & Brochure

Scroll
RERA Approved Premium Residences Luxury Living Modern Amenities Prime Location Homes High ROI Investment Gated Community Living RERA Approved Premium Residences Luxury Living Modern Amenities Prime Location Homes High ROI Investment Gated Community Living

Giriraj Sapphire Overview

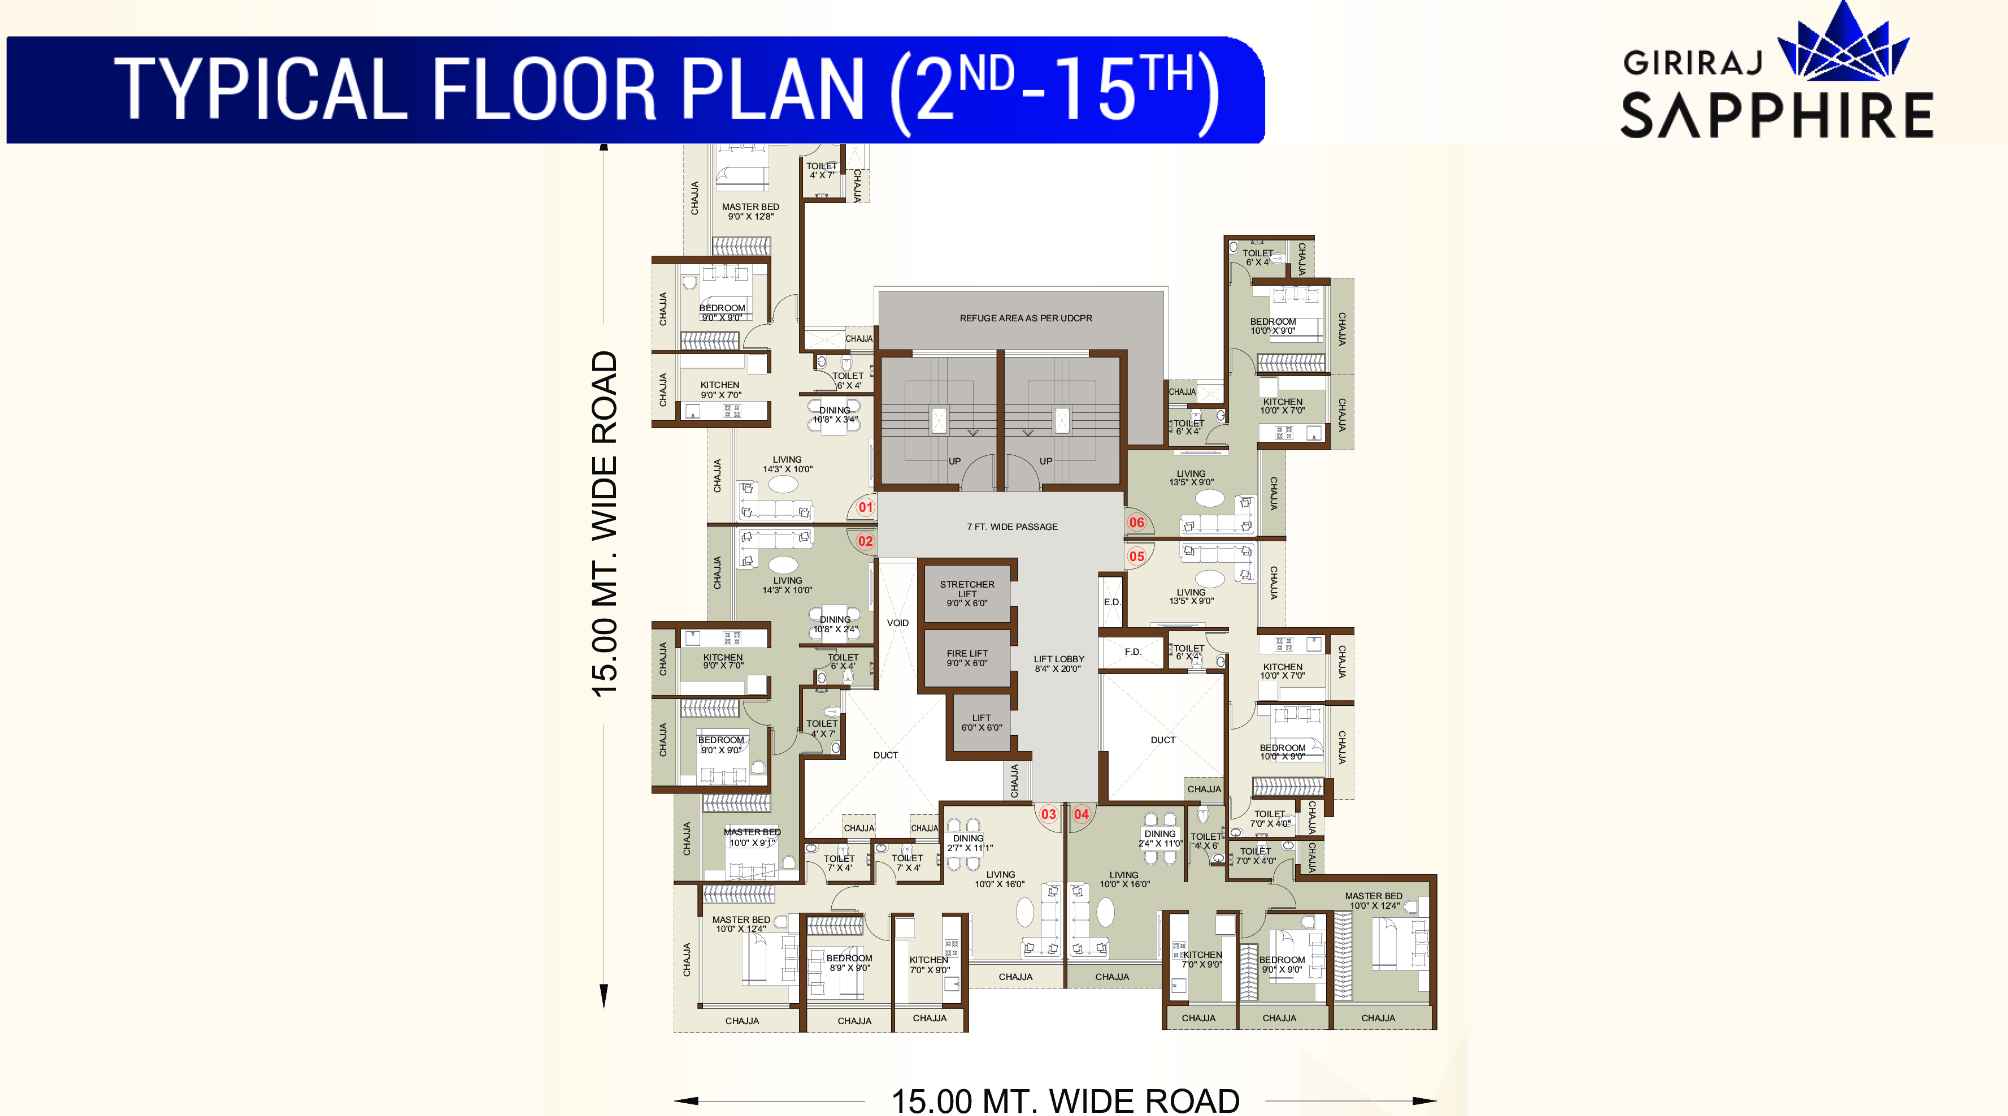

Giriraj Sapphire, located in the prime Sector 35E of Kharghar, Navi Mumbai, is a premium residential development by the reputed Giriraj Group. This iconic G+19 storey tower offers meticulously planned 1 BHK and 2 BHK residences with carpet areas ranging from 419 to 723 sq. ft. Designed for modern living, the project boasts high-end internal specifications including modular kitchens, biometric locks, and automation readiness. Registered under MahaRERA ID P52000077948, Giriraj Sapphire provides a lifestyle of convenience and luxury, featuring extensive amenities such as a rooftop lounge, gymnasium, landscaped gardens, and 24/7 security systems. Ideally situated near the new Navi Mumbai Airport, Metro station, and top educational institutions, it offers excellent connectivity and a sophisticated urban living experience.

Giriraj Sapphire Highlights

Giriraj Sapphire by Giriraj Group have unmatched luxury and comfort at every turn.

Iconic G+19 Storey Tower with modern architectural design

Prime corner plot location in Sector 35E, Kharghar

Exclusive rooftop amenities for leisure and relaxation

Proximity to Navi Mumbai Airport terminal and Metro station

Advanced security features including biometric locks and CCTV

Ready-to-use infrastructure with modular kitchens and automation

Luxury Amenities at Giriraj Sapphire

Giriraj Sapphire , Sector 35E, Kharghar, Navi Mumbai - 410210 Have world-class facilities for a premium lifestyle, crafted for those who expect the finest.

Rooftop Sky Lounge
Gymnasium
Indoor Games
Yoga and Meditation Area
Multipurpose Hall
Landscaped Garden
Children’s Play Area
Senior Citizen Seating
High-speed Elevators
CCTV Surveillance
Intercom System
Power Backup for Common Areas
Rainwater Harvesting
Fire Safety Systems
Sewage Treatment Plant
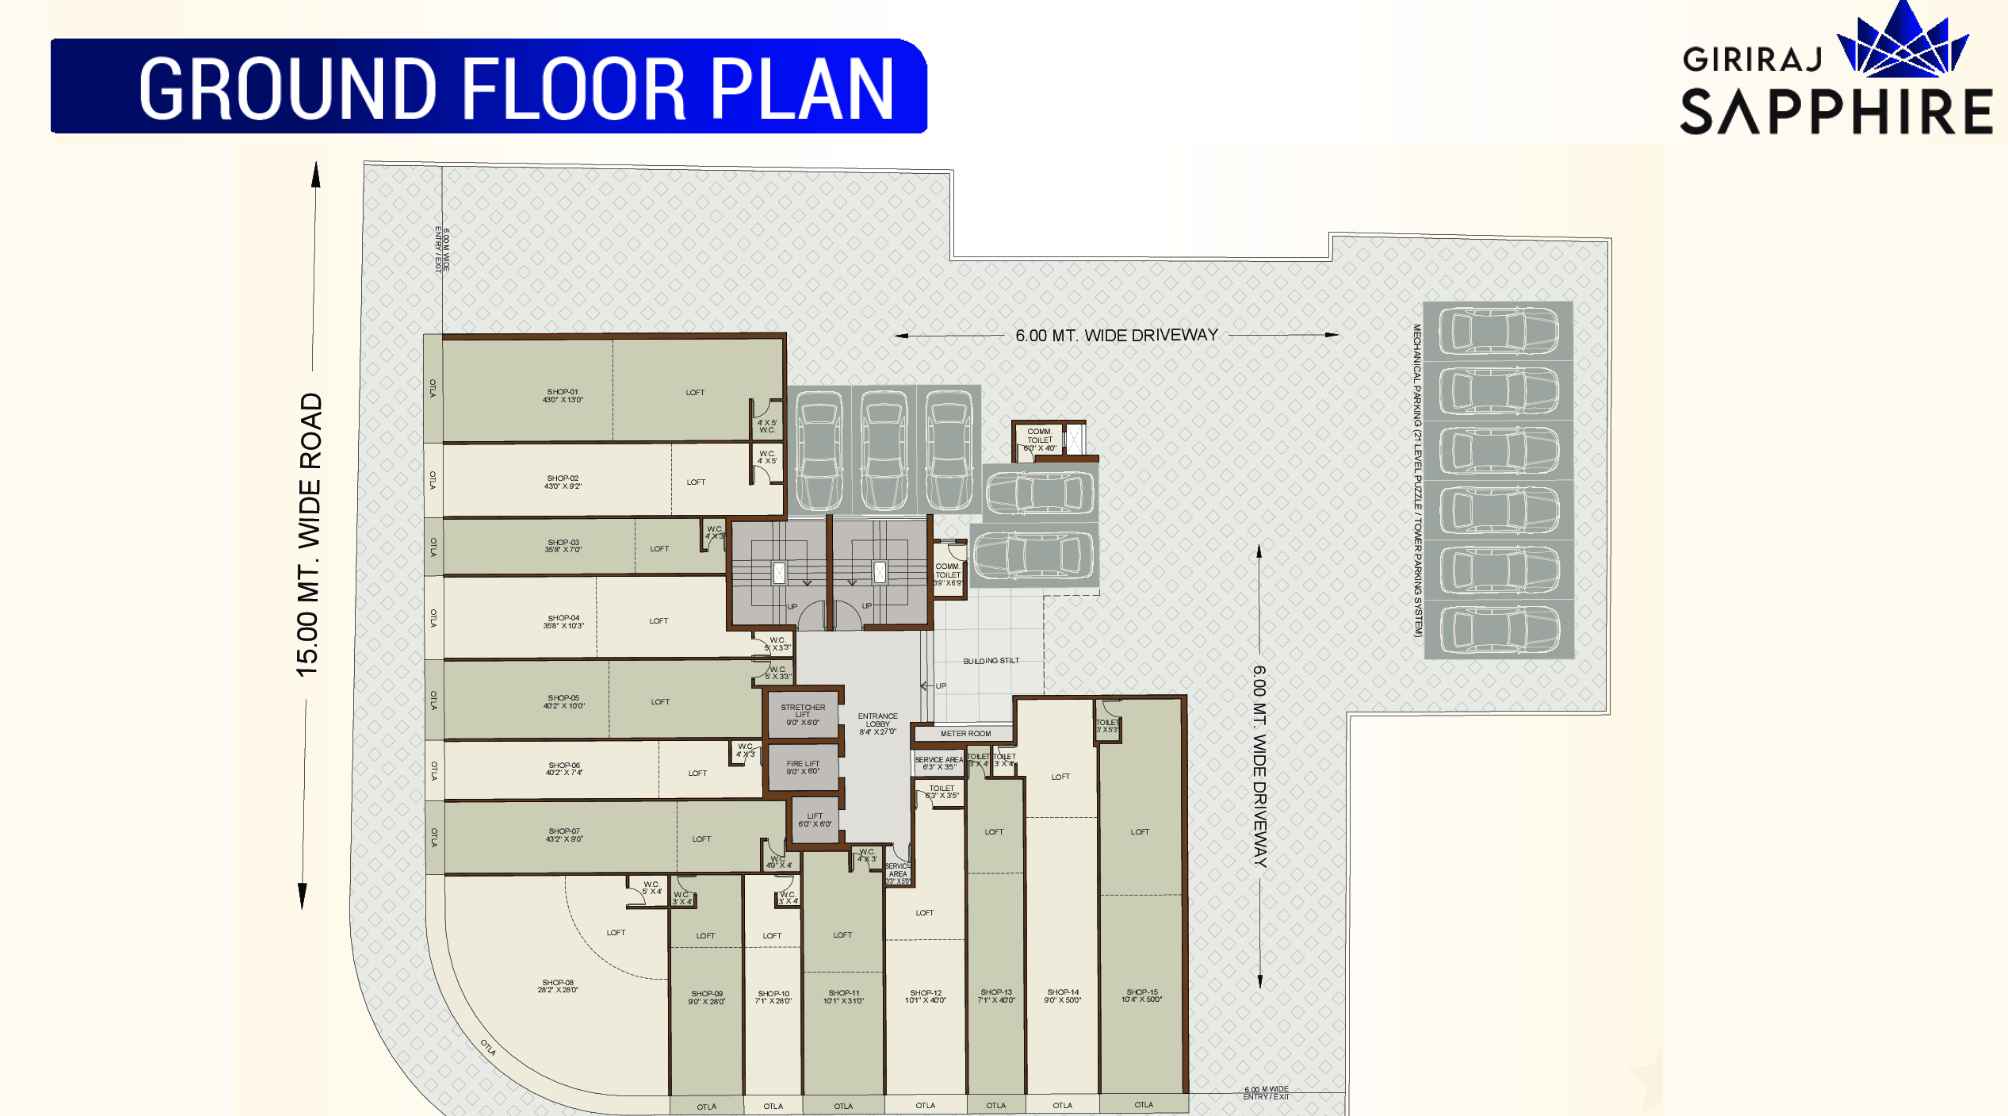
Reserved Parking

Giriraj Sapphire Pricing and Plans

Exclusive pricing of Giriraj Sapphire . All pricing inclusive of standard charges.

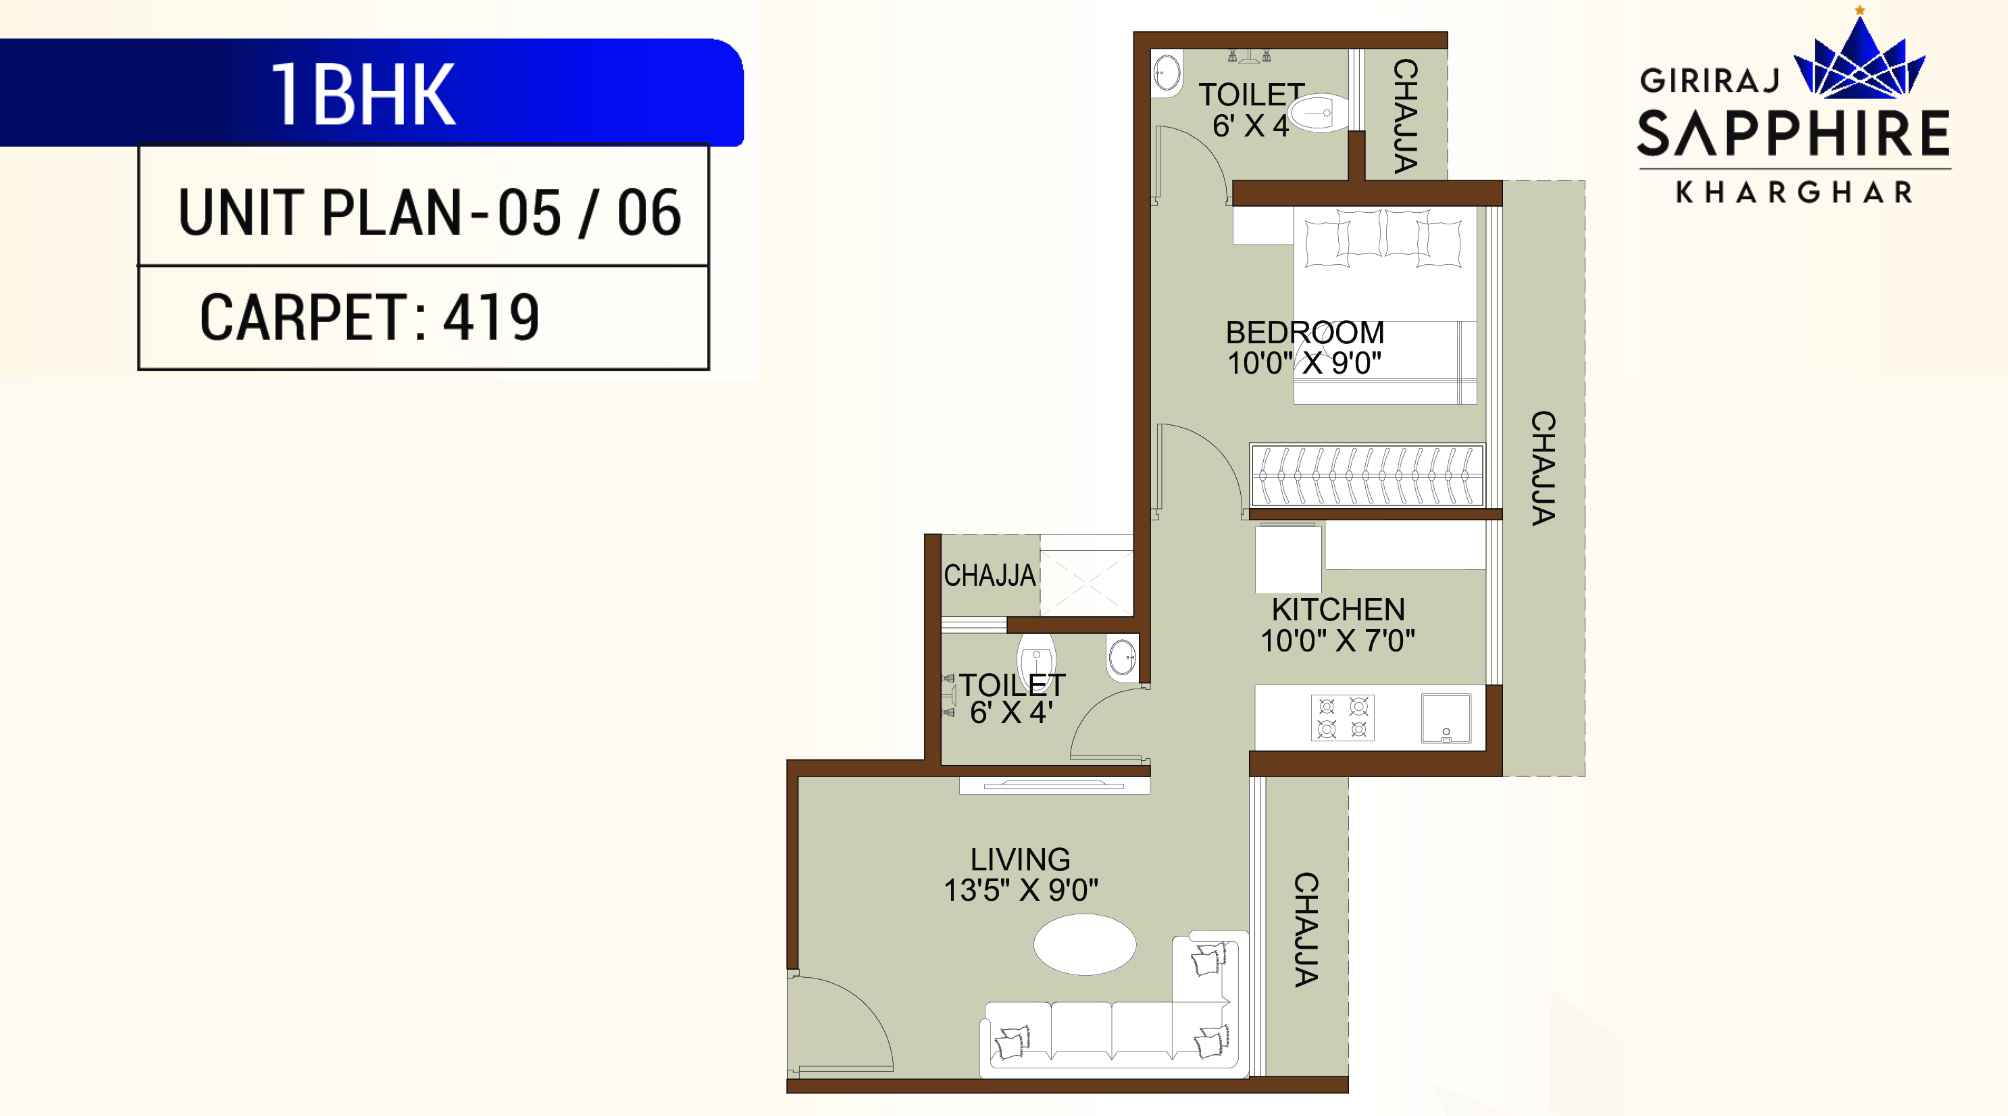
1 BHK
Carpet Area : 419
Price : ₹62.00 Lac*
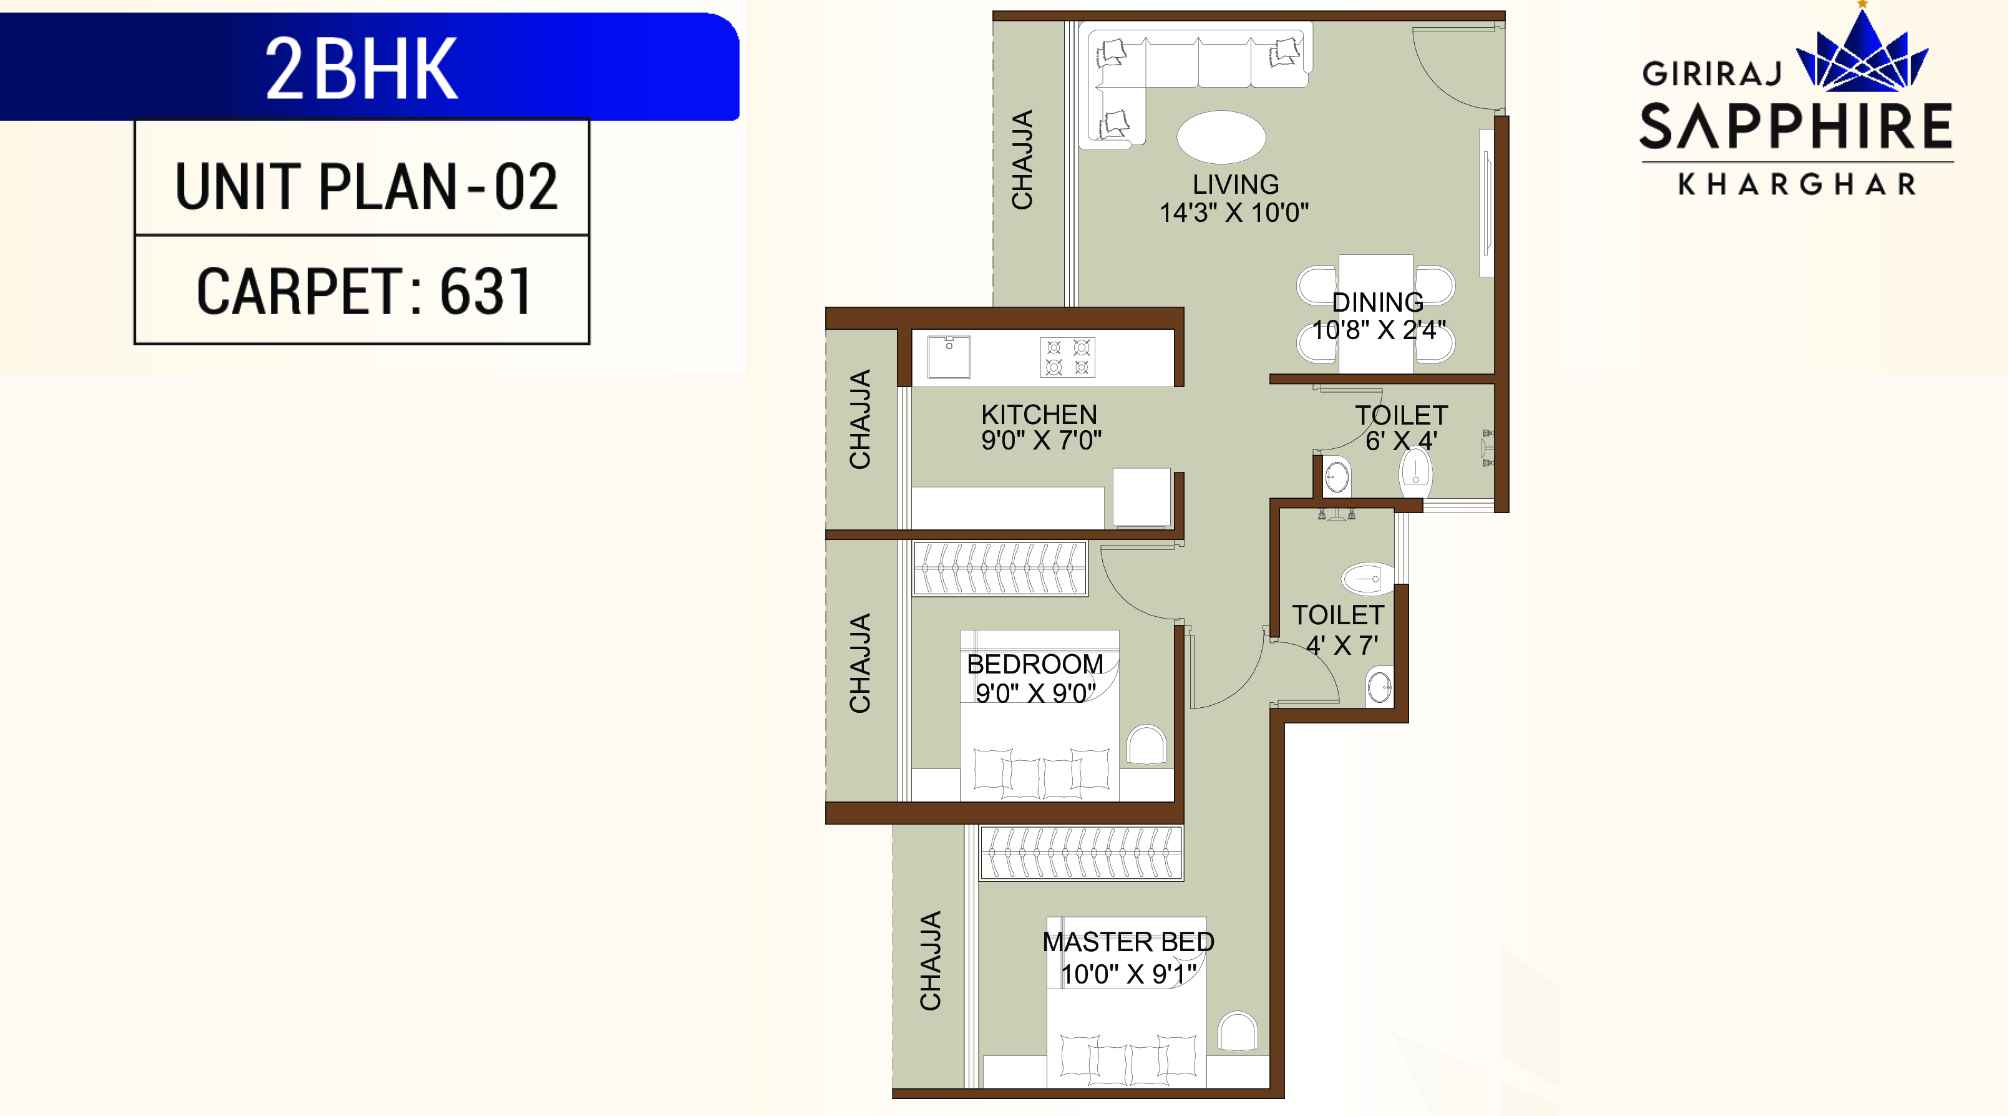
2 BHK
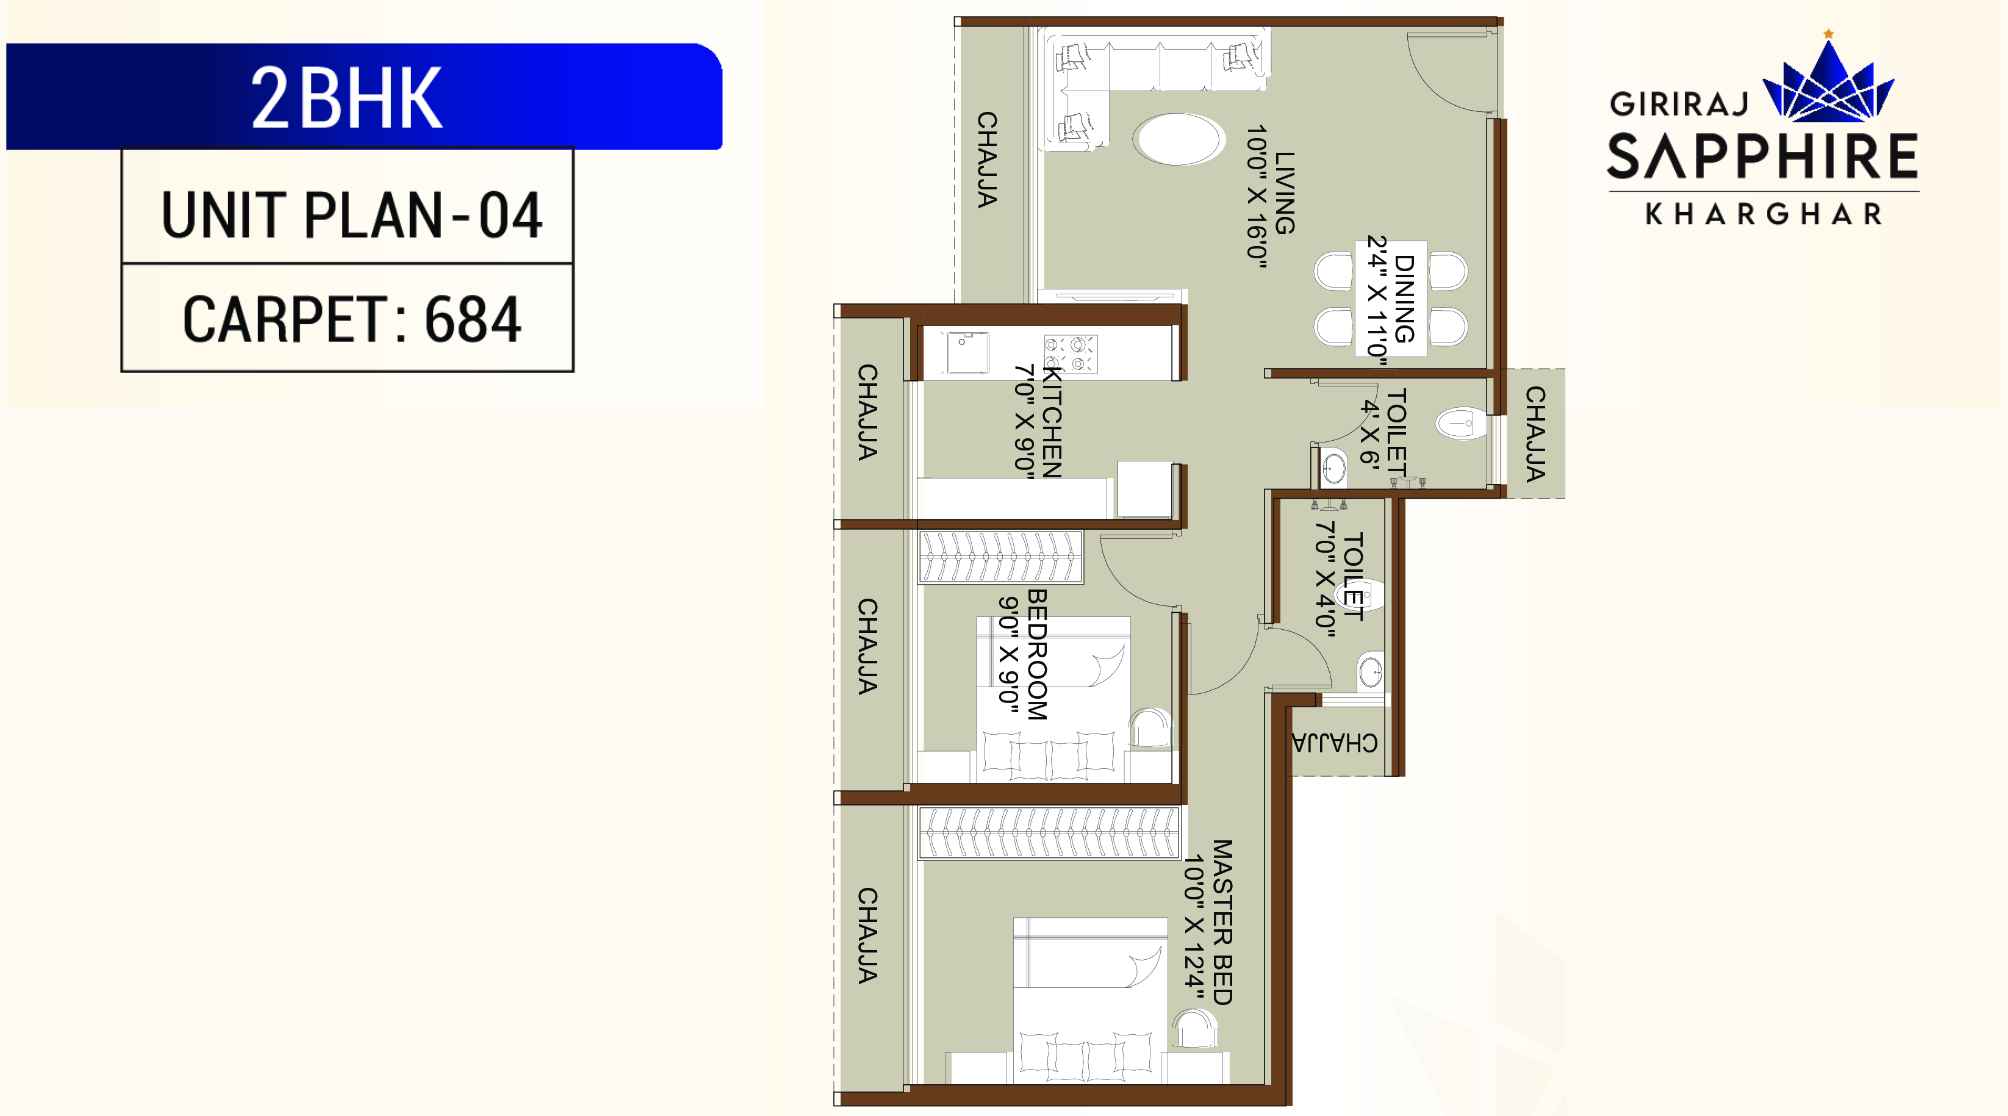
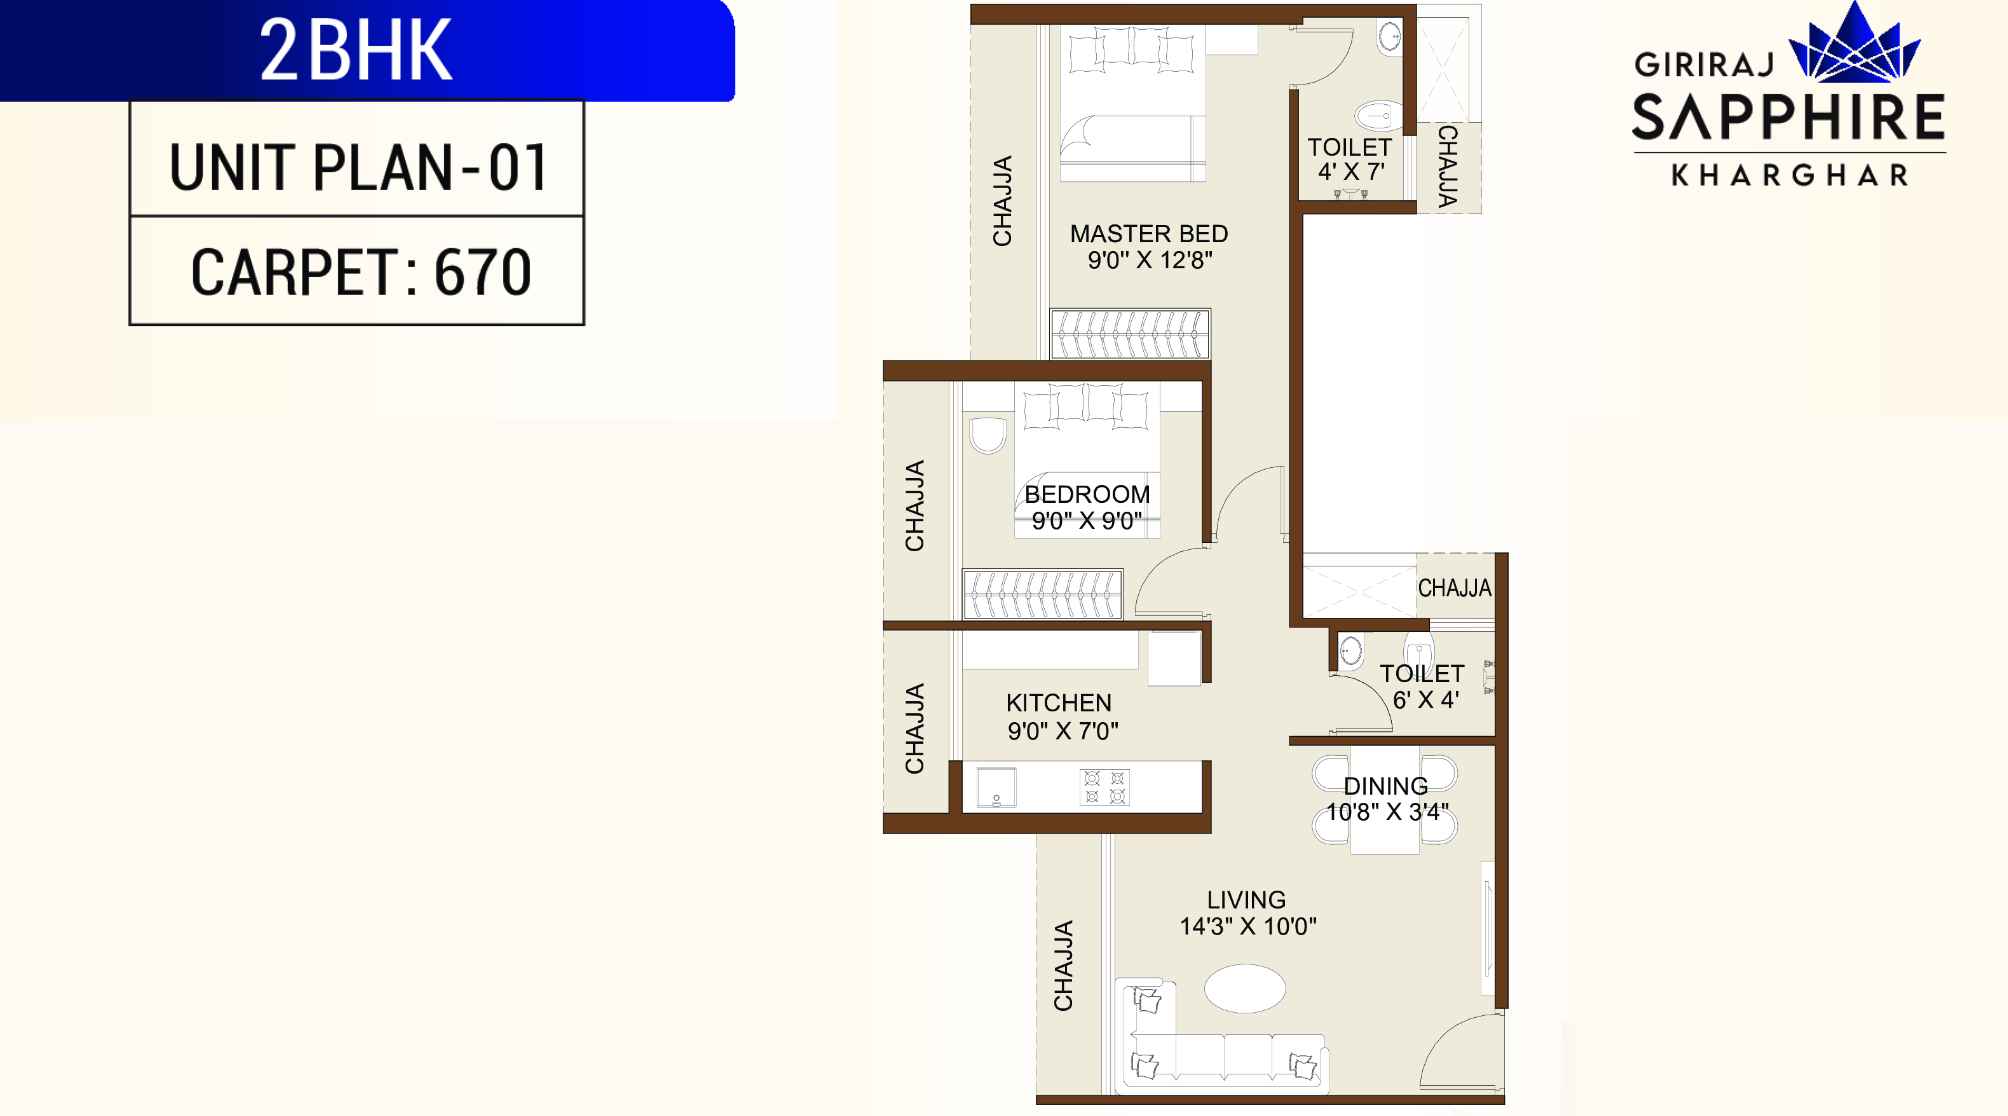
Carpet Area : 668
Price : ₹97.00 Lac*
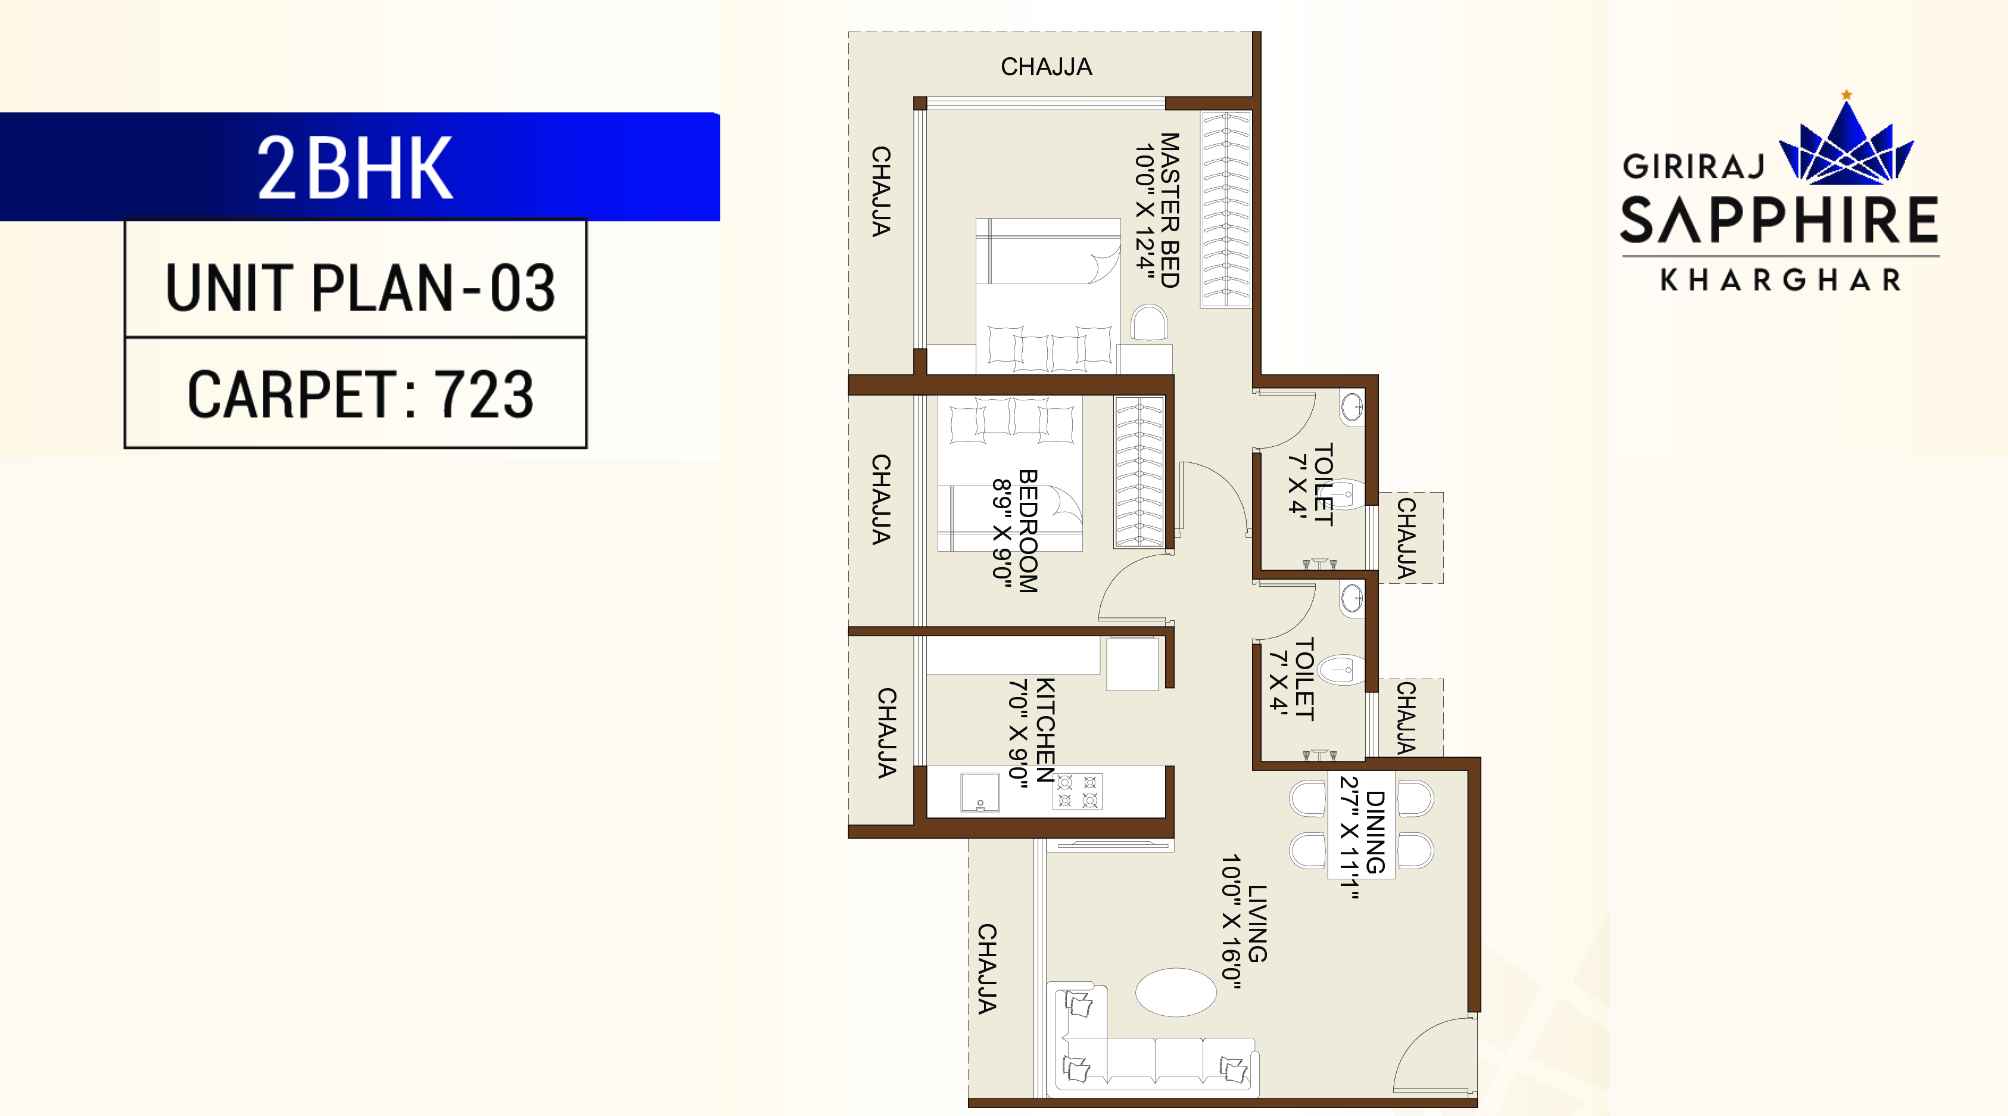
2 BHK
Carpet Area : 723
Price : ₹1.11 Cr*
Get Latest Pricing

Location Highlights of Giriraj Sapphire, Sector 35E, Kharghar, Navi Mumbai - 410210

Sector 35E, Kharghar, Navi Mumbai - 410210
  • Kharghar Railway Station
  • Pethpada Metro Station
  • Sion-Panvel Highway
  • Sanjivani International School
  • Institute For Technology & Management
  • National Institute Of Fashion Technology
  • DAV International School

Giriraj Sapphire Develope by Giriraj Group

Giriraj Group

Giriraj Group Mumbai has over 25 years of industry presence with a proven track record of delivering quality developments. With 4 completed and 2 ongoing projects, the group is renowned for its commitment to timely delivery, transparency, and thoughtfully planned residential architecture in Navi Mumbai.

Frequently Asked Questions

What is the possession date of Giriraj Sapphire?

The possession for Giriraj Sapphire is expected by December 31, 2028.

Is the project RERA registered?

Yes, Giriraj Sapphire is registered under MahaRERA with ID P52000077948.

What apartment configurations are available?

The project offers 1 BHK and 2 BHK configurations with carpet areas ranging from 419 to 723 sq. ft.

Does the project offer parking facilities?

Yes, the project includes reserved parking for residents.

Is the project located near public transport?

Yes, it is well-connected to Kharghar Railway Station, Pethpada Metro Station, and the Sion-Panvel Highway.

⚠ Disclaimer:

This website is not the official website of the developer or project. It is an independent informational website created for general awareness and marketing purposes only.

All project details including pricing, layouts, images, specifications, amenities, and availability are indicative and may change without prior notice. The images and visuals used are artistic impressions and may not represent the actual project.

This website does not constitute an offer, booking, sale, or legal contract. Visitors are advised to verify all project details, approvals, and RERA registration directly with the developer or authorized sales team before making any decision.

We do not claim ownership of any project unless explicitly mentioned. All trademarks, project names, and logos belong to their respective owners.

RERA registration details (if applicable) should be verified on the official RERA website of the respective state.

Get Latest Details Get Latest Pricing
Get Latest Details on WhatsApp