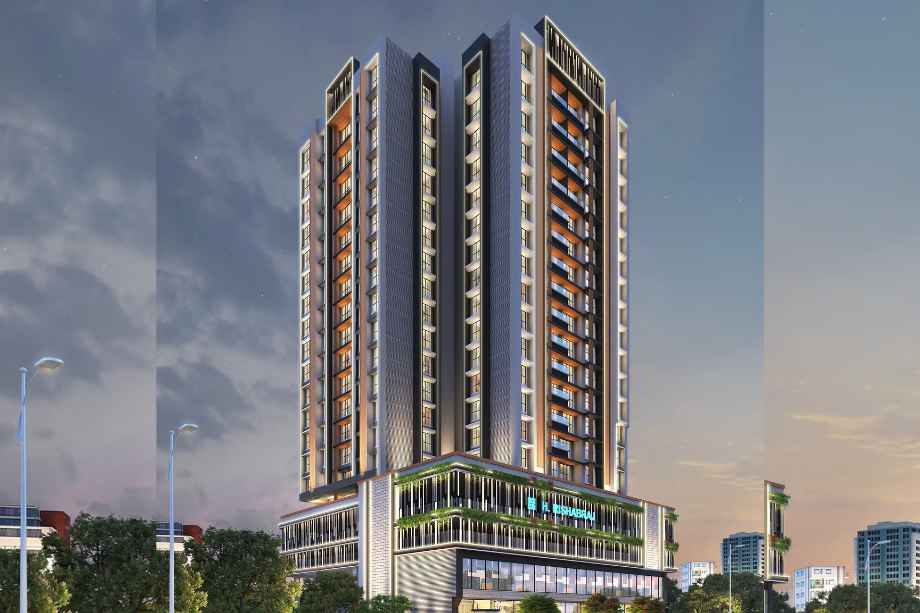

Modern Living in the Heart of Malad West

H Rishabraj Ceramont

B2 Building, Ramchandra Ln, Khandelwal Layout, Evershine Nagar, Malad West, Mumbai, Maharashtra 400064
Exquisite 2 & 3 BHK Residential Apartments

Spacious, Vastu-compliant homes starting from ₹2.05 Cr*

Get Complete Details

Request Floor Plans, Price List & Brochure

Scroll
RERA Approved Premium Residences Luxury Living Modern Amenities Prime Location Homes High ROI Investment Gated Community Living RERA Approved Premium Residences Luxury Living Modern Amenities Prime Location Homes High ROI Investment Gated Community Living

H Rishabraj Ceramont Overview

H Rishabraj Ceramont in Evershine Nagar, Malad West, is an iconic under-construction residential development by the renowned H. Rishabraj Group. Spanning a G+19 storey tower, this project offers thoughtfully designed 2 and 3 BHK apartments that prioritize functionality, natural light, and ventilation. Residents can enjoy a premium lifestyle with over 30 world-class amenities, including a sky lounge, spa, fitness centre, and landscaped gardens. Strategically located with excellent connectivity to Malad Railway Station and major Metro stations, this project is perfect for families seeking a modern, comfortable, and well-connected home in Mumbai. H Rishabraj Ceramont is MahaRERA approved with registration number PM1180002500260.

H Rishabraj Ceramont Highlights

H Rishabraj Ceramont by H. Rishabraj Developer have unmatched luxury and comfort at every turn.

Spacious 2 & 3 BHK residences with functional, Vastu-compliant layouts

30+ world-class lifestyle amenities including a sky deck and business lounge

Prime location in Evershine Nagar, Malad West with excellent transport connectivity

G+19 iconic tower design with maximum natural light and ventilation

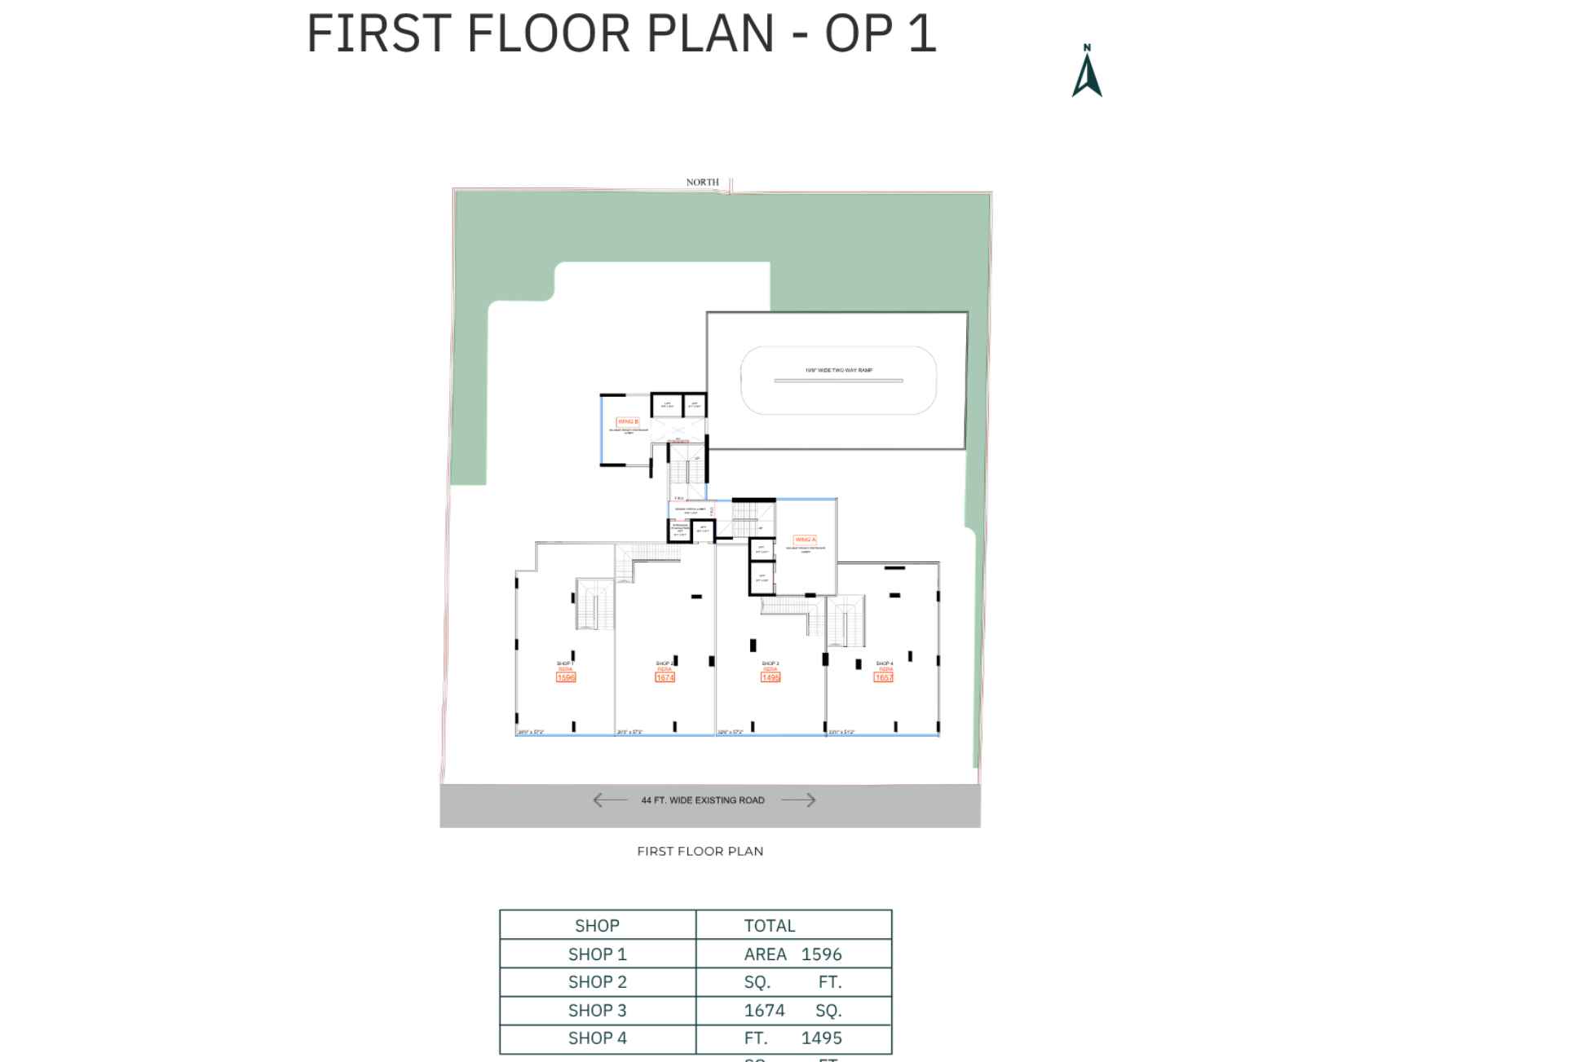
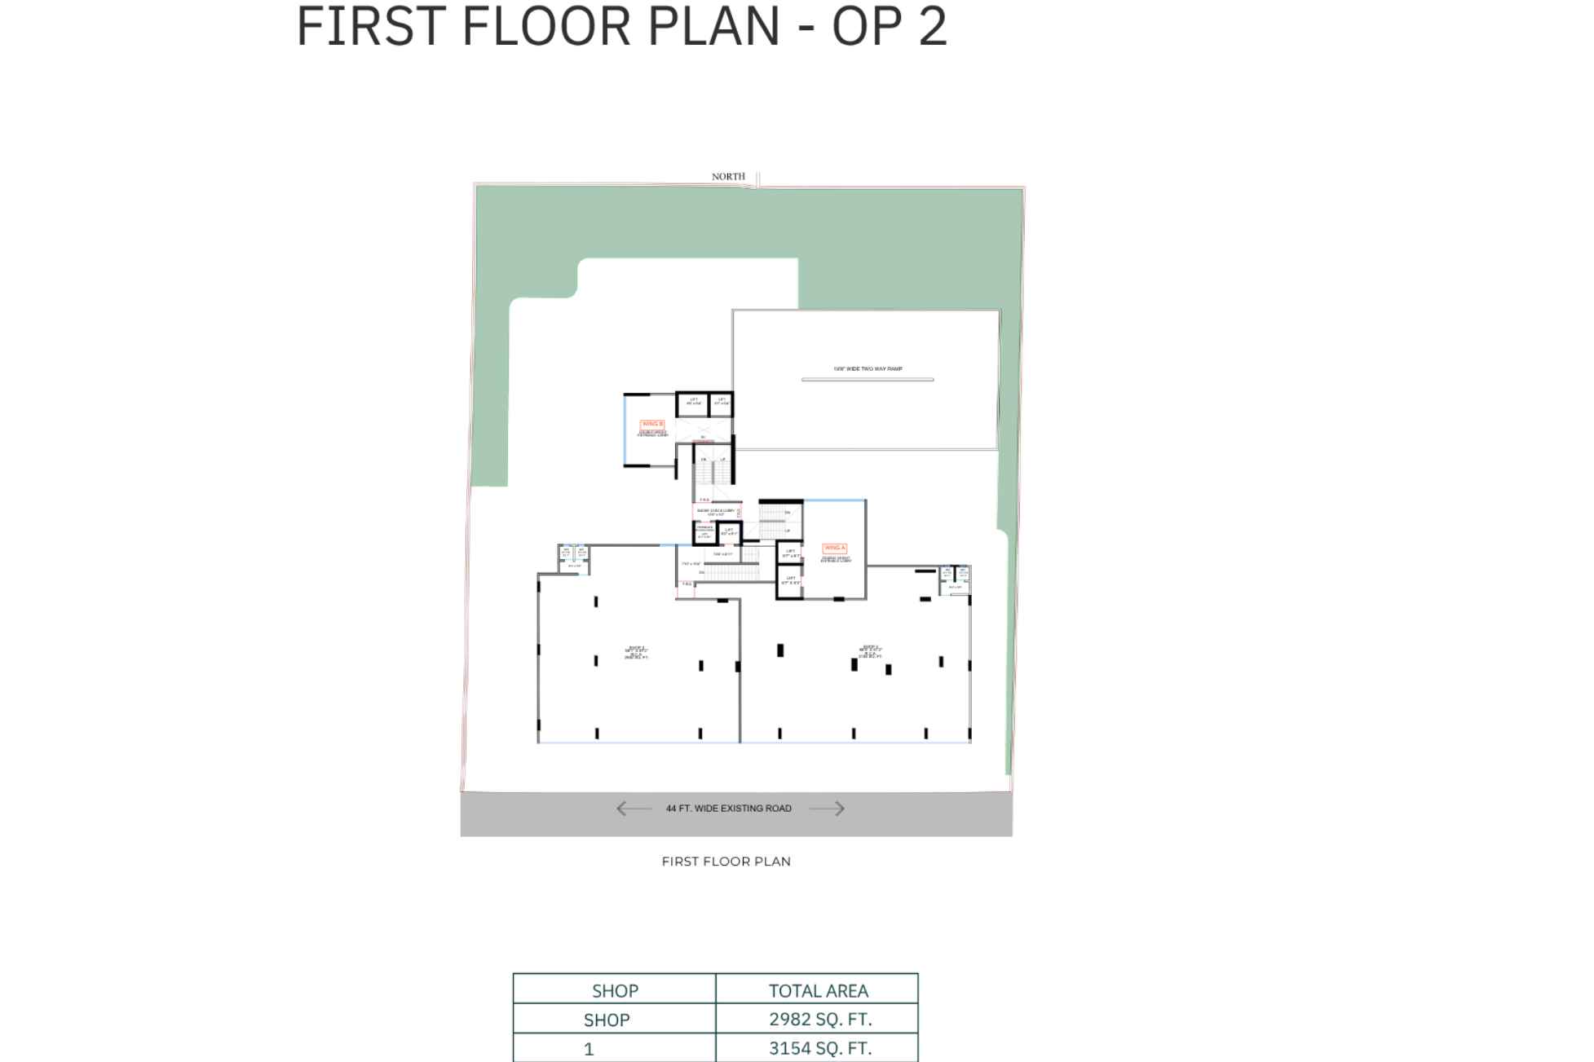
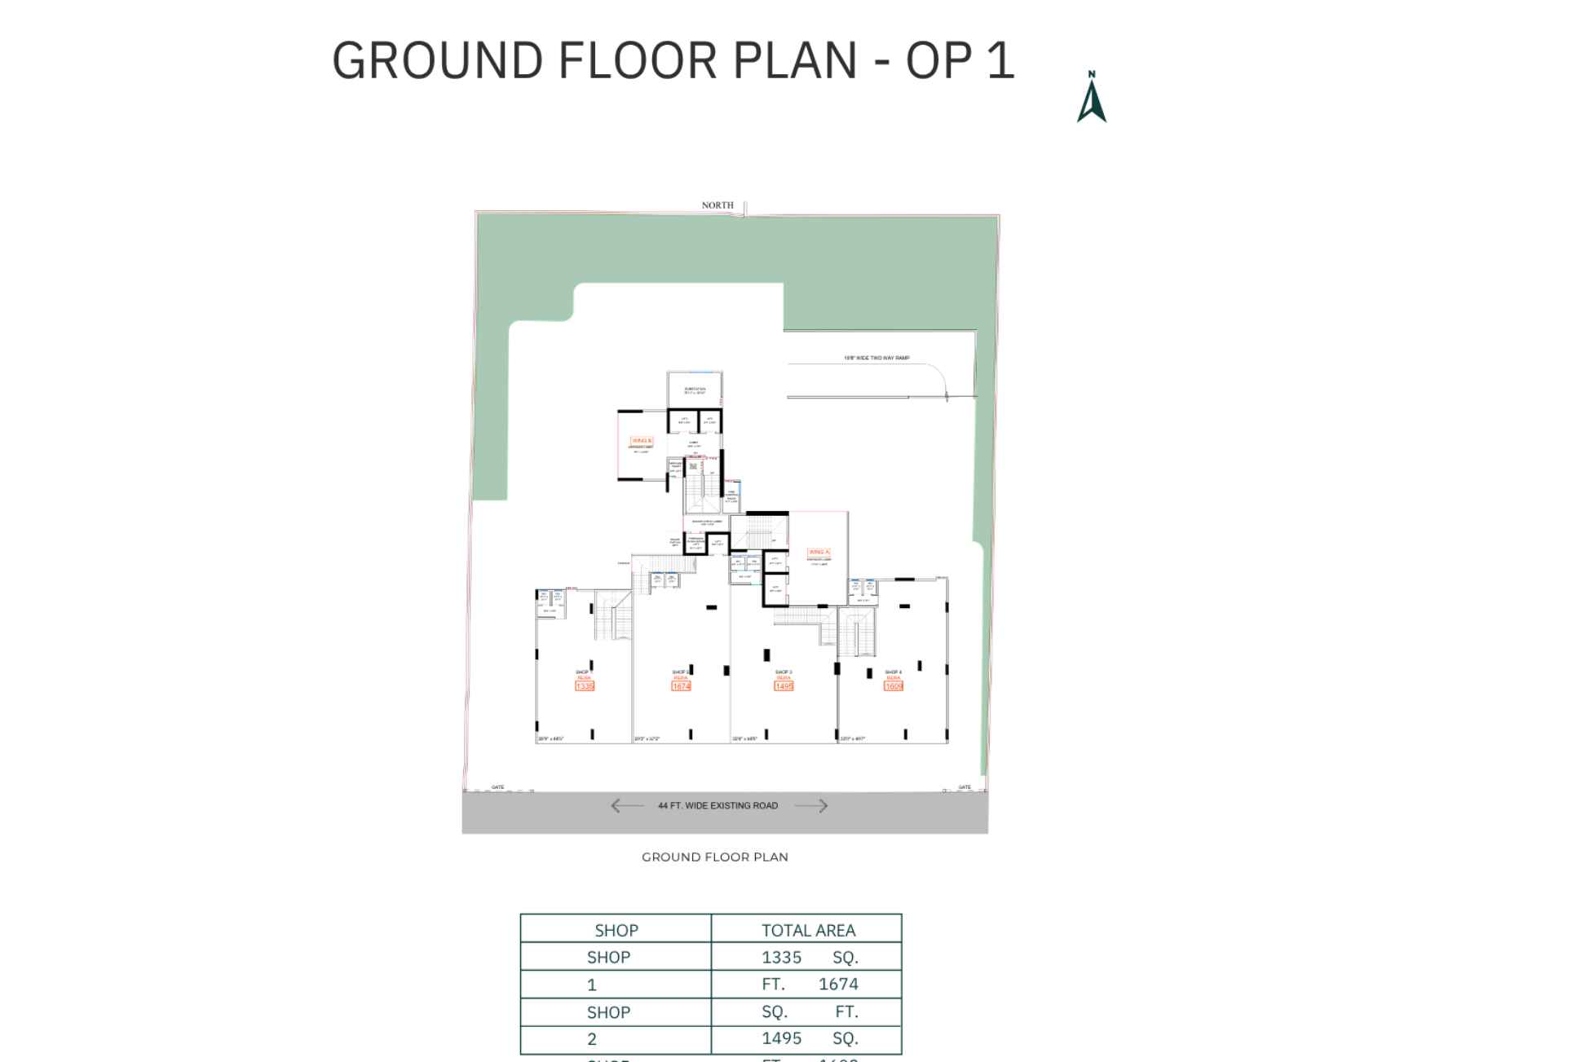
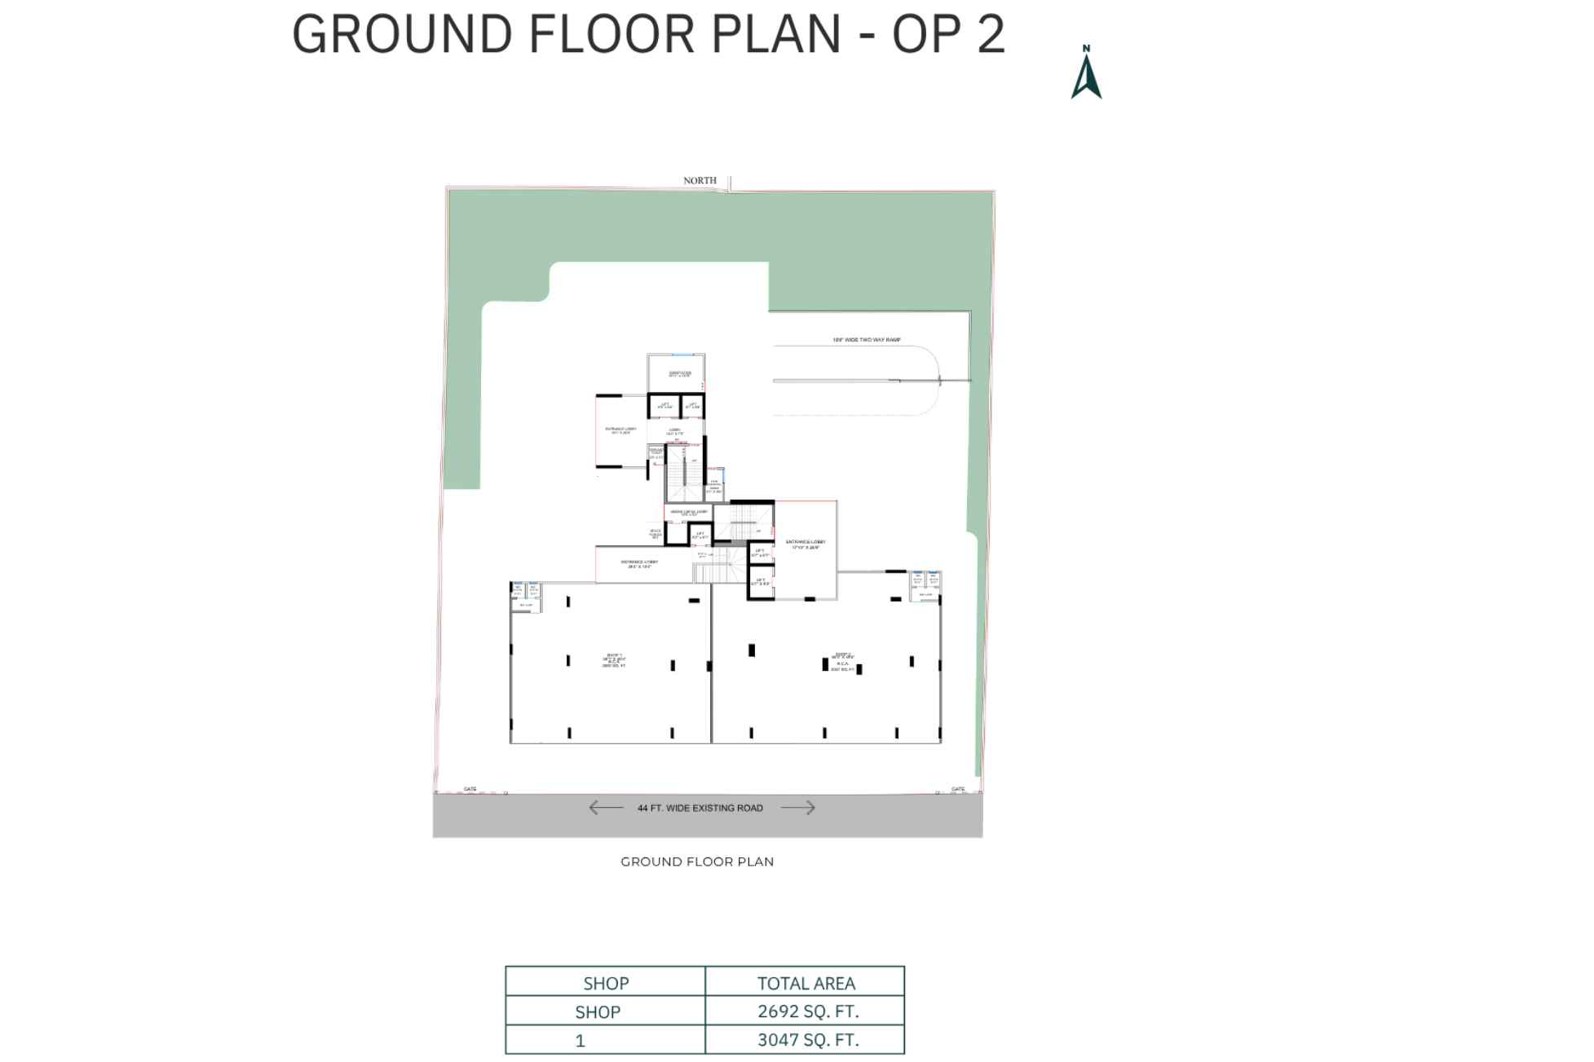
G+1 Commercial spaces available within the project for retail and business

Advanced security, high-speed elevators, and premium modern fixtures

Luxury Amenities at H Rishabraj Ceramont

H Rishabraj Ceramont , B2 Building, Ramchandra Ln, Khandelwal Layout, Evershine Nagar, Malad West, Mumbai, Maharashtra 400064 Have world-class facilities for a premium lifestyle, crafted for those who expect the finest.

Swimming Pool
Kids Pool
Gym
Clubhouse
Jogging track
Landscape Garden
Kids Play Area
Toddler’s Play Area
Multipurpose Hall
Indoor games room
Yoga & Meditation Deck
Amphitheatre
Mini theatre
Senior citizen area
Sky Lounge
Library
Spa & Sauna
Cabana Seating
Gazebo
Party Hall
Multipurpose Court
Badminton and basketball courts
Skating Rink
Fitness center

H Rishabraj Ceramont Pricing and Plans

Exclusive pricing of H Rishabraj Ceramont . All pricing inclusive of standard charges.

2 BHK
Carpet Area : 667
Price : ₹2.05 Cr
2 BHK
Carpet Area : 701
Price : ₹2.16 Cr
3 BHK
Carpet Area : 985
Price : ₹3.03 Cr
2+2 BHK
Carpet Area : 1339
Price : ₹4.11 Cr
2+3 BHK
Carpet Area : 1696
Price : ₹5.21 Cr
Get Latest Pricing

Location Highlights of H Rishabraj Ceramont, B2 Building, Ramchandra Ln, Khandelwal Layout, Evershine Nagar, Malad West, Mumbai, Maharashtra 400064

B2 Building, Ramchandra Ln, Khandelwal Layout, Evershine Nagar, Malad West, Mumbai, Maharashtra 400064
  • Malad West Metro Station (550 m)
  • Valnai Metro Station (1 km)
  • CritiCare Asia Multispeciality Hospital (1.2 km)
  • ORCHIDS The International School (1.5 km)
  • Dahanukharwadi Metro Station (2.0 km)
  • Malad Railway Station (2.1 km)
  • Infiniti Mall (11 mins)

H Rishabraj Ceramont Develope by H. Rishabraj Developer

H. Rishabraj Developer

A team of dedicated professionals committed to delivering quality real estate projects on time and to the satisfaction of their principals. The brand has registered exponential growth in the redevelopment segment, consistently initiating and completing premium residential projects.

Frequently Asked Questions

Who is the developer of H Rishabraj Ceramont?

H Rishabraj Ceramont is developed by H. Rishabraj Group, a trusted developer known for excellence in the redevelopment segment.

What is the RERA registration number for this project?

The MahaRERA registration number for H Rishabraj Ceramont is PM1180002500260.

What configurations are available in the project?

The project offers 2 BHK, 3 BHK, and combined units (2+2 BHK and 2+3 BHK) to suit various family needs.

Is the project Vastu-compliant?

Yes, H Rishabraj Ceramont features thoughtfully planned, Vastu-compliant homes.

What is the possession date for H Rishabraj Ceramont?

The project is expected to be completed by December 01, 2029.

Does the project offer commercial spaces?

Yes, the project includes G+1 commercial spaces ranging from 3,000 to 12,000 sq. ft. ideal for retail and business.

⚠ Disclaimer:

This website is not the official website of the developer or project. It is an independent informational website created for general awareness and marketing purposes only.

All project details including pricing, layouts, images, specifications, amenities, and availability are indicative and may change without prior notice. The images and visuals used are artistic impressions and may not represent the actual project.

This website does not constitute an offer, booking, sale, or legal contract. Visitors are advised to verify all project details, approvals, and RERA registration directly with the developer or authorized sales team before making any decision.

We do not claim ownership of any project unless explicitly mentioned. All trademarks, project names, and logos belong to their respective owners.

RERA registration details (if applicable) should be verified on the official RERA website of the respective state.

Get Latest Details Get Latest Pricing
Get Latest Details on WhatsApp