
Premium Commercial Retail Spaces in the Heart of Mulund West

HS One

NS Road, Opp. IndusInd Bank, Siddharth Nagar, Mulund West, Mumbai, Maharashtra 400080
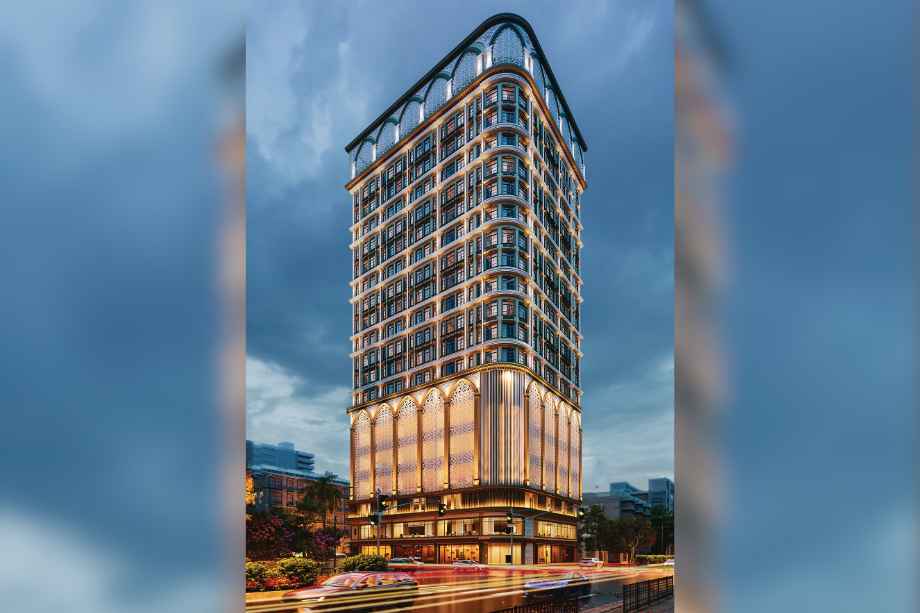
Modern G+1 Commercial Office & Retail Spaces

Strategically located commercial development with modern infrastructure

Get Complete Details

Request Floor Plans, Price List & Brochure

Scroll
RERA Approved Premium Residences Luxury Living Modern Amenities Prime Location Homes High ROI Investment Gated Community Living RERA Approved Premium Residences Luxury Living Modern Amenities Prime Location Homes High ROI Investment Gated Community Living

HS One Overview

HS One by HS Group is a premier commercial development strategically located in the bustling locality of Mulund West, Mumbai. Registered under RERA ID P51800077285, this G+1 commercial project offers well-designed, unfurnished office and retail spaces ranging from 314 to 330 sq. ft. Built with robust reinforced concrete and vitrified tile flooring, the project provides a professional environment with 100% power backup in common areas and advanced electrical provisions. Its prime location ensures excellent connectivity to major business hubs like Infinity IT Park, Nesco IT Park, and Nirlon Knowledge Park, as well as proximity to key transit points like Mulund Railway Station. With a host of lifestyle amenities including CCTV security, a gymnasium, sky lounge, and jogging track, HS One is an ideal destination for businesses seeking high visibility and strategic growth in Mumbai's commercial landscape.

HS One Highlights

HS One by HS Group have unmatched luxury and comfort at every turn.

Prime location in Mulund West with high accessibility

G+1 commercial structure with modern architecture

100% Vastu-compliant office spaces

100% Power backup in common areas

Strategic connectivity to IT parks and Mulund Railway Station

Equipped with 28+ lifestyle amenities including a sky lounge

Luxury Amenities at HS One

HS One , NS Road, Opp. IndusInd Bank, Siddharth Nagar, Mulund West, Mumbai, Maharashtra 400080 Have world-class facilities for a premium lifestyle, crafted for those who expect the finest.

Ample parking
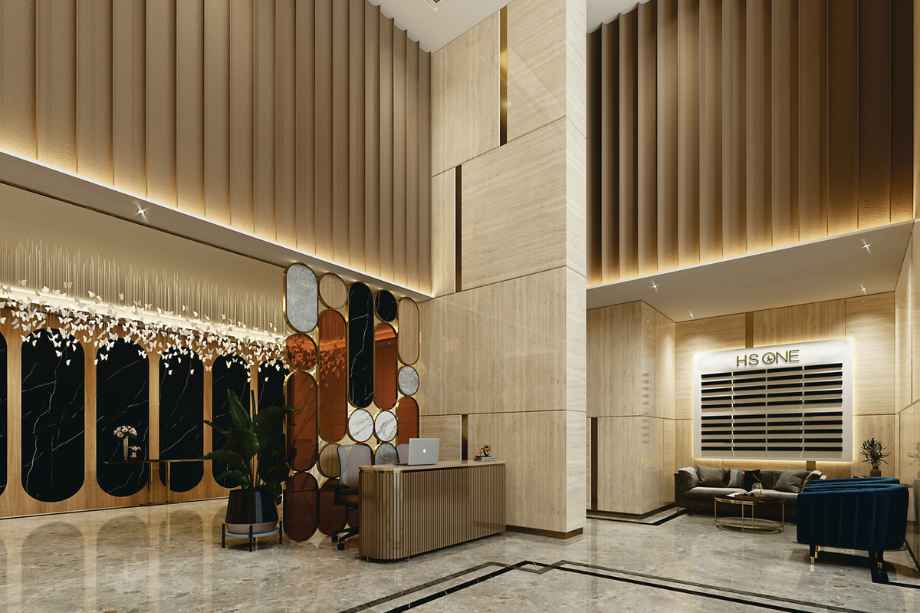
Grand entrance lobby
Sky lounge
Vastu-compliant spaces
High-speed elevators
CCTV security
Power backup
Gymnasium
Intercom
Wi-Fi connectivity
Jogging track
Children’s play area

HS One Pricing and Plans

Exclusive pricing of HS One . All pricing inclusive of standard charges.

Office Space
Carpet Area : 314
Price : On Request
Office Space
Carpet Area : 319
Price : On Request
Office Space
Carpet Area : 330
Price : On Request
Get Latest Pricing

Location Highlights of HS One, NS Road, Opp. IndusInd Bank, Siddharth Nagar, Mulund West, Mumbai, Maharashtra 400080

NS Road, Opp. IndusInd Bank, Siddharth Nagar, Mulund West, Mumbai, Maharashtra 400080
  • Mulund Railway Station (1.4 km)
  • Ecstasy Business Park (1.9 km)
  • 360 Degree Business Park (1.5 km)
  • Star Market (0.9 km)
  • Nirmal Lifestyles (1.3 km)
  • Infinity IT Park (6.5 km)
  • Nesco IT Park (9.5 km)

HS One Develope by HS Group

HS Group

HS Group is a Mumbai-based real estate development company that delivers exceptional value through thoughtfully designed projects. With a strong focus on transforming customers' property dreams into reality, the company emphasizes meticulous planning, high-quality materials, and superior craftsmanship in every development. HS Group is committed to creating feature-rich spaces that offer comfort and convenience, striving to establish itself as a leading name in the real estate industry.

Frequently Asked Questions

What is the RERA registration number for HS One?

The RERA registration number for HS One is P51800077285.

What is the possession date for HS One?

The project is scheduled for possession by December 30, 2027.

What is the structure of the HS One building?

HS One is a G+1 commercial structure featuring a single tower design.

Are the offices at HS One Vastu-compliant?

Yes, all office spaces at HS One are designed to be 100% Vastu-compliant.

What is the carpet area of the commercial units?

The carpet area for the commercial units ranges from 314 sq. ft. to 330 sq. ft.

⚠ Disclaimer:

This website is not the official website of the developer or project. It is an independent informational website created for general awareness and marketing purposes only.

All project details including pricing, layouts, images, specifications, amenities, and availability are indicative and may change without prior notice. The images and visuals used are artistic impressions and may not represent the actual project.

This website does not constitute an offer, booking, sale, or legal contract. Visitors are advised to verify all project details, approvals, and RERA registration directly with the developer or authorized sales team before making any decision.

We do not claim ownership of any project unless explicitly mentioned. All trademarks, project names, and logos belong to their respective owners.

RERA registration details (if applicable) should be verified on the official RERA website of the respective state.

Get Latest Details Get Latest Pricing
Get Latest Details on WhatsApp