
A+ Grade Commercial Offices in the Heart of Thane

JVM Hive

Wagle Estate, Near Centrum Business Park 2, Road No. 16, Thane West, Maharashtra 400601
Premium Commercial Office Spaces with Modern Amenities

Starting from ₹59.00 Lac* with flexible sizing options

Get Complete Details

Request Floor Plans, Price List & Brochure

Scroll
RERA Approved Premium Residences Luxury Living Modern Amenities Prime Location Homes High ROI Investment Gated Community Living RERA Approved Premium Residences Luxury Living Modern Amenities Prime Location Homes High ROI Investment Gated Community Living

JVM Hive Overview


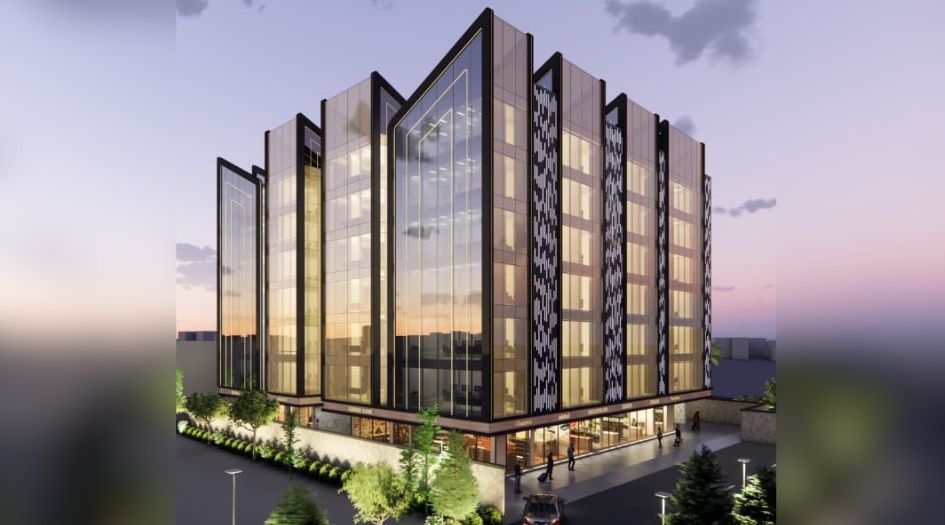
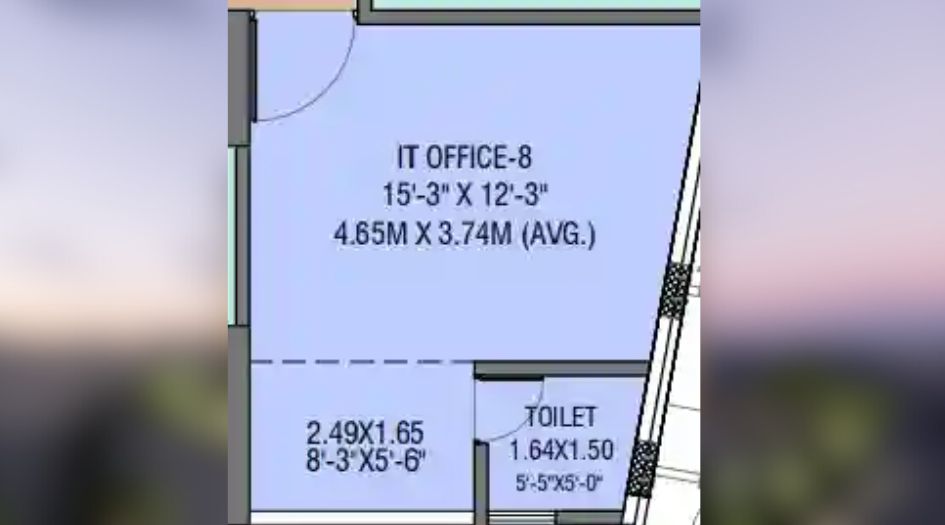
JVM Hive is a premium commercial development located in the strategic Wagle Estate, Thane West, brought to you by Vaibhav Laxmi Builders in association with the Mehta Group. Spanning 0.5 acres, this G+6 storey project offers 44 meticulously planned office units ranging from 280 to 750 sqft. Designed for modern businesses, JVM Hive features an A+ grade office complex structure, 2 high-speed elevators, and an earthquake-resistant design. With RERA registration number P51700077770, this project ensures transparency and trust. The development incorporates sustainable and innovative features, making it an ideal choice for enterprises looking for a professional environment in a thriving commercial hub. Whether you are an MSME or an established business, JVM Hive provides the perfect blend of functionality, connectivity, and aesthetics.

JVM Hive Highlights

JVM Hive by Vaibhav Laxmi Builders have unmatched luxury and comfort at every turn.

A+ grade office complex with flexible sizing options

Strategic location in Wagle Estate, Thane West

Earthquake-resistant RCC frame structure

2 High-speed elevators

100% Power backup in common areas

Modern office spaces with dedicated deck floors

Luxury Amenities at JVM Hive

JVM Hive , Wagle Estate, Near Centrum Business Park 2, Road No. 16, Thane West, Maharashtra 400601 Have world-class facilities for a premium lifestyle, crafted for those who expect the finest.

Swimming Pool
Club House
Gymnasium
Landscaped Gardens
Children's Play Area
24/7 Security
Power Backup
Car Parking
Indoor Games Room
Multipurpose Hall

JVM Hive Pricing and Plans

Exclusive pricing of JVM Hive . All pricing inclusive of standard charges.

2 BHK
Carpet Area : 850
Price : On Request
3 BHK
Carpet Area : 1200
Price : On Request
4 BHK
Carpet Area : 1800
Price : On Request
Get Latest Pricing

Location Highlights of JVM Hive, Wagle Estate, Near Centrum Business Park 2, Road No. 16, Thane West, Maharashtra 400601

Wagle Estate, Near Centrum Business Park 2, Road No. 16, Thane West, Maharashtra 400601
  • Major Schools Nearby
  • Hospitals in Vicinity
  • Shopping Malls Close by
  • Metro Station Nearby

JVM Hive Develope by Vaibhav Laxmi Builders

Vaibhav Laxmi Builders

Established in 1995, Vaibhavlaxmi Builders and Developers have over 25 years of experience in Mumbai's real estate sector. Known for strong ethics, trust, and transparency, they have successfully transformed various regions through residential and redevelopment projects, now expanding their expertise into premium commercial developments like JVM Hive.

Frequently Asked Questions

What is the RERA registration number for JVM Hive?

The RERA registration number for JVM Hive is P51700077770.

What is the possession date for the project?

The expected possession for JVM Hive is December 13, 2027.

What is the size range of the office units?

The office units in JVM Hive have a carpet area ranging from 280 to 750 sqft.

Where is JVM Hive located?

JVM Hive is located at Wagle Estate, Near Centrum Business Park 2, Road No. 16, Thane West, Maharashtra 400601.

Does the project offer parking facilities?

Yes, the project features automated robotic car parking and ample surface car parking.

What type of project is JVM Hive?

JVM Hive is a commercial office space project developed by Vaibhav Laxmi Builders.

⚠ Disclaimer:

This website is not the official website of the developer or project. It is an independent informational website created for general awareness and marketing purposes only.

All project details including pricing, layouts, images, specifications, amenities, and availability are indicative and may change without prior notice. The images and visuals used are artistic impressions and may not represent the actual project.

This website does not constitute an offer, booking, sale, or legal contract. Visitors are advised to verify all project details, approvals, and RERA registration directly with the developer or authorized sales team before making any decision.

We do not claim ownership of any project unless explicitly mentioned. All trademarks, project names, and logos belong to their respective owners.

RERA registration details (if applicable) should be verified on the official RERA website of the respective state.

Get Latest Details Get Latest Pricing
Get Latest Details on WhatsApp