Premium Boutique Commercial Office Spaces & Retail Shops

Kalpataru Summit

Kalpataru Summit, Lal Bhadur Shahstri Rd, Opp- Friends Academy, Mulund West, Mumbai - 400080
Apex & Pinnacle Commercial Office Spaces

Starting from ₹1.41 Cr* with 6% to 8% Expected Rental Yield

Get Complete Details

Request Floor Plans, Price List & Brochure

Scroll
RERA Approved Premium Residences Luxury Living Modern Amenities Prime Location Homes High ROI Investment Gated Community Living RERA Approved Premium Residences Luxury Living Modern Amenities Prime Location Homes High ROI Investment Gated Community Living

Kalpataru Summit Overview

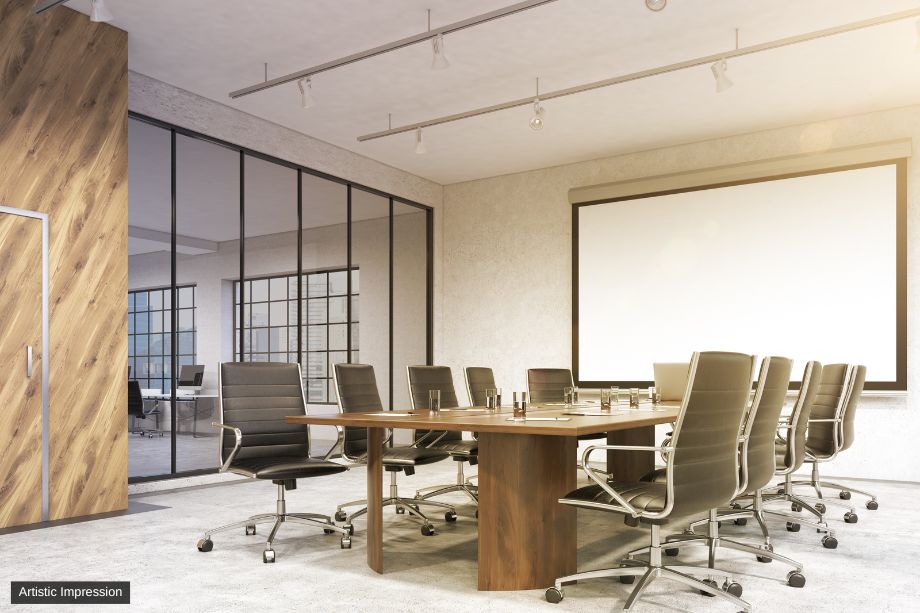

Kalpataru Summit, located on the prestigious LBS Road in Mulund West, is an iconic 24-storey commercial development by the renowned Kalpataru Group. Designed to meet global business standards, this IGBC-certified project offers sophisticated Apex and Pinnacle office spaces ranging from 464 to 973 sq. ft. With features like an elegant glass facade, double-height air-conditioned lobby, and high-street retail at the ground level, it provides an ideal environment for growth. The project is strategically positioned near the upcoming Metro Line 4 and key transit hubs, ensuring excellent connectivity. With MahaRERA registration (P51800033272), Kalpataru Summit stands as a testament to architectural excellence and modern workplace design, offering semi-finished offices with modern infrastructure including VRV air-conditioning and 100% DG power backup.

Kalpataru Summit Highlights

Kalpataru Summit by Kalpataru Group have unmatched luxury and comfort at every turn.

Strategically located on LBS Marg with high-street retail at the ground level

IGBC-certified Grade-A commercial building with iconic glass facade

Spacious office configurations including Apex, Pinnacle, and Jodi offices

Excellent connectivity via upcoming metro station and Eastern Express Highway

Superior amenities including double-height AC lobby and 100% DG power backup

Attractive 25:25:25:25 special payment scheme available

Luxury Amenities at Kalpataru Summit

Kalpataru Summit , Kalpataru Summit, Lal Bhadur Shahstri Rd, Opp- Friends Academy, Mulund West, Mumbai - 400080 Have world-class facilities for a premium lifestyle, crafted for those who expect the finest.

Advanced firefighting system with sprinklers
Double-height air-conditioned main lobby
100% DG power back-up
CCTV surveillance and visitor management system
Landscaped plaza and 10th-floor garden area
Automated elevators with Auto Rescue Device
Exclusive pocket terraces for selected offices
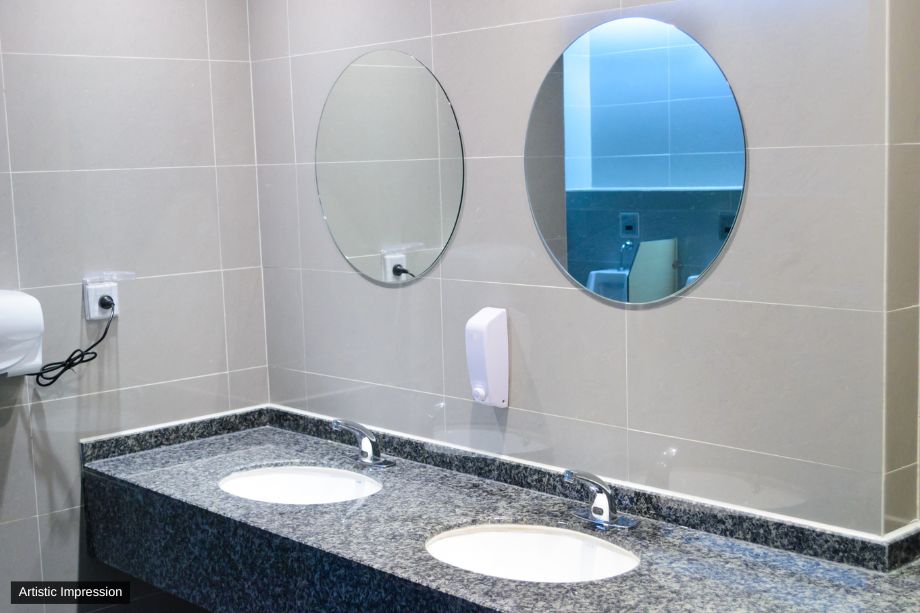
Dedicated toilet for the differently abled on each floor
PFID controlled boom barriers
Solar photovoltaic system at the terrace

Kalpataru Summit Pricing and Plans

Exclusive pricing of Kalpataru Summit . All pricing inclusive of standard charges.

2 BHK
Carpet Area : 850
Price : On Request
3 BHK
Carpet Area : 1200
Price : On Request
4 BHK
Carpet Area : 1800
Price : On Request
Get Latest Pricing

Location Highlights of Kalpataru Summit, Kalpataru Summit, Lal Bhadur Shahstri Rd, Opp- Friends Academy, Mulund West, Mumbai - 400080

Kalpataru Summit, Lal Bhadur Shahstri Rd, Opp- Friends Academy, Mulund West, Mumbai - 400080
  • Upcoming Metro Line 4 Station - 5 mins
  • Eastern Express Highway (EEH) - 11 mins
  • Nahur Railway Station - 10 mins
  • Mulund Railway Station - 15 mins
  • Fortis Hospital - 1.8 km
  • St. Mary’s Convent High School - 0.65 km
  • D Mart - 5 mins
  • Johnson & Johnson Garden - 3 mins

Kalpataru Summit Develope by Kalpataru Group

Kalpataru Group

Founded in 1969, Kalpataru Limited has transformed the skyline of multiple cities in India with over 50 years of industry experience. A recipient of numerous awards, the developer is known for creating modern, luxurious, and environmentally conscious residential and commercial spaces across 9 cities including Mumbai and Pune.

Frequently Asked Questions

What is the RERA registration number for Kalpataru Summit?

Kalpataru Summit is an RERA-registered project with MahaRERA number P51800033272.

What is the carpet area range of the office spaces available?

The available office spaces (Apex & Pinnacle) range from 464 sq. ft. to 973 sq. ft.

Is there any special payment plan available for this project?

Yes, the project offers a special payment scheme of 25:25:25:25.

What is the expected rental yield for offices at Kalpataru Summit?

The project offers a potential rental yield ranging from 6% to 8%.

How well connected is Kalpataru Summit to the metro and highways?

The project is highly accessible, located just 5 minutes from the upcoming Metro Line 4 station and 11 minutes from the Eastern Express Highway.

What is the possession status of the project?

The project is currently under construction with possession scheduled by September 30, 2026.

⚠ Disclaimer:

This website is not the official website of the developer or project. It is an independent informational website created for general awareness and marketing purposes only.

All project details including pricing, layouts, images, specifications, amenities, and availability are indicative and may change without prior notice. The images and visuals used are artistic impressions and may not represent the actual project.

This website does not constitute an offer, booking, sale, or legal contract. Visitors are advised to verify all project details, approvals, and RERA registration directly with the developer or authorized sales team before making any decision.

We do not claim ownership of any project unless explicitly mentioned. All trademarks, project names, and logos belong to their respective owners.

RERA registration details (if applicable) should be verified on the official RERA website of the respective state.

Get Latest Details Get Latest Pricing
Get Latest Details on WhatsApp