
Spacious 2 & 3 BHK Homes in the Heart of Malad East

Laxmi Madhuvan

TD Vora Marg, Malad, Matanpur Nagar, Malad East, Mumbai 400097
Exquisite 2 & 3 BHK Residences

Starting from ₹2.40 Cr - Luxury Living Redefined

Get Complete Details

Request Floor Plans, Price List & Brochure

Scroll
RERA Approved Premium Residences Luxury Living Modern Amenities Prime Location Homes High ROI Investment Gated Community Living RERA Approved Premium Residences Luxury Living Modern Amenities Prime Location Homes High ROI Investment Gated Community Living

Laxmi Madhuvan Overview


Laxmi Madhuvan in Malad East, Mumbai, is a premium residential development by the Laxmi Leela Group. This exclusive G+8 storey tower offers thoughtfully designed 2 and 3 BHK apartments, providing a perfect blend of comfort and elegance. The project is strategically located, offering excellent connectivity to key areas like Andheri, Goregaon, and Borivali. Residents can enjoy a plethora of world-class amenities including a sky cafe, spa, creche, and landscaped gardens. Laxmi Madhuvan is a RERA-registered project (MahaRERA: P51800078958) and stands as a testament to quality, integrity, and Vastu-compliant living, ensuring a sophisticated lifestyle for its homeowners with possession slated for May 2027.

Laxmi Madhuvan Highlights

Laxmi Madhuvan by Laxmi Leela Group have unmatched luxury and comfort at every turn.

Spacious 2 & 3 BHK Vastu-compliant homes

Exclusive G+8 Storey single-tower architecture

Prime location in Malad East with excellent connectivity

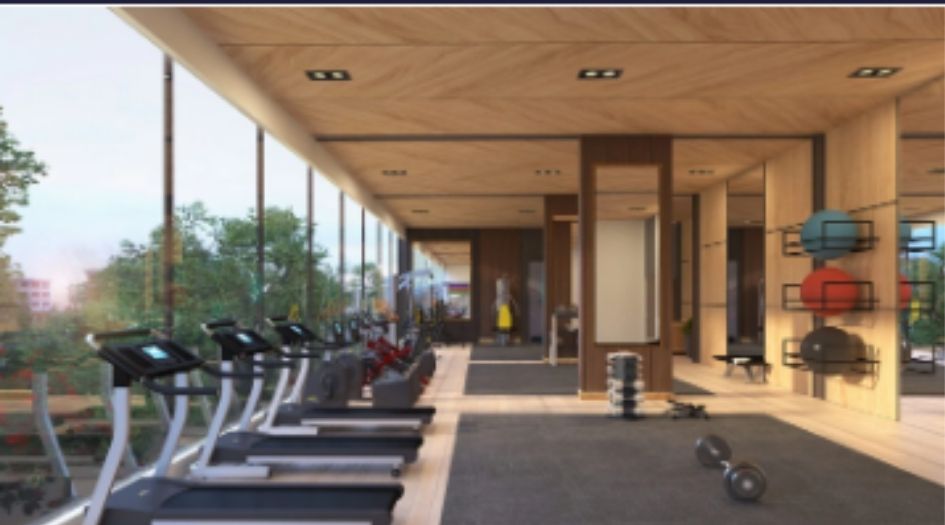
Over 25 lifestyle and modern amenities

High-end security and power backup in common areas

Proximity to major hubs like Oberoi Mall and Malad Railway Station

Luxury Amenities at Laxmi Madhuvan

Laxmi Madhuvan , TD Vora Marg, Malad, Matanpur Nagar, Malad East, Mumbai 400097 Have world-class facilities for a premium lifestyle, crafted for those who expect the finest.

Indoor Games Room
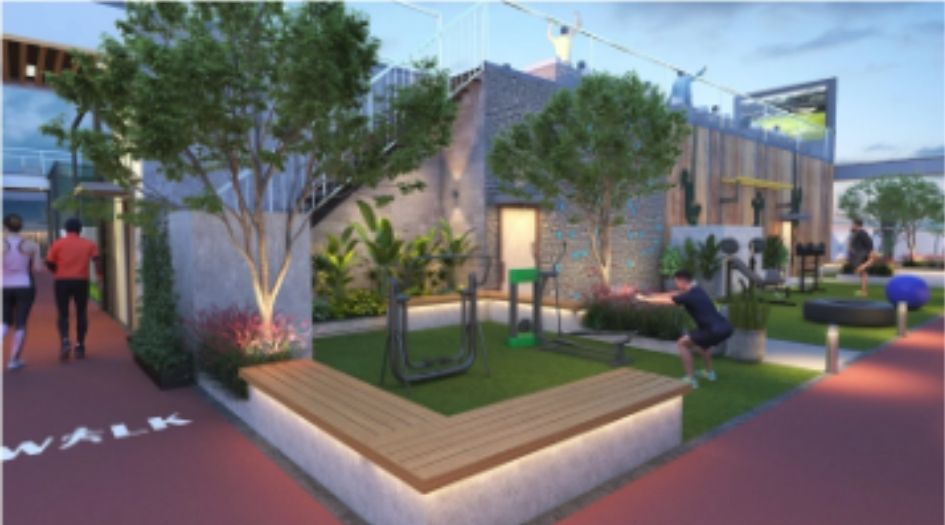
Jogging Track
Guest Rooms

Kids Play Area
Senior Citizen Area
Sky Lounge
Crèche
Spa & Sauna
Landscaped Garden
Meditation Area
Sky Cafe
Learning Center
Medical Centre
Gentlemen Lounge
Dedicated Massage Room

Laxmi Madhuvan Pricing and Plans

Exclusive pricing of Laxmi Madhuvan . All pricing inclusive of standard charges.

2 BHK
Carpet Area : 850
Price : On Request
3 BHK
Carpet Area : 1200
Price : On Request
4 BHK
Carpet Area : 1800
Price : On Request
Get Latest Pricing

Location Highlights of Laxmi Madhuvan, TD Vora Marg, Malad, Matanpur Nagar, Malad East, Mumbai 400097

TD Vora Marg, Malad, Matanpur Nagar, Malad East, Mumbai 400097
  • Seth Juggilal Poddar Academy - 0.4 km
  • Rani Sati Marg Unch Prathamik School - 0.37 km
  • Namaha Hospital - 1 km
  • Malad Railway Station - 2.2 km
  • Kandivali East Bus Stop - 3.4 km
  • Oberoi Mall - 1 km

Laxmi Madhuvan Develope by Laxmi Leela Group

Laxmi Leela Group

Led by Mr. Pravin Kothari, Laxmi Leela Group was established as a tribute to Srimati Laxmi Devi and Leela Devi. The company is built on the core values of integrity, compassion, and resilience. They are dedicated to creating sophisticated living spaces that epitomize grandeur and elegance, focusing on meticulous detail and premium amenities.

Frequently Asked Questions

What is the RERA registration number for Laxmi Madhuvan?

Laxmi Madhuvan is an RERA-authorized project with MahaRERA number P51800078958.

What is the configuration of apartments available?

The project offers spacious 2 BHK (737 sqft) and 3 BHK (1074 sqft) apartments.

When is the possession date for Laxmi Madhuvan?

The expected possession date for the project is May 31, 2027.

Are the homes at Laxmi Madhuvan Vastu compliant?

Yes, Laxmi Madhuvan offers Vastu-compliant homes designed for harmonious living.

What are some of the key location advantages?

The project is located near Oberoi Mall (1km), Malad Railway Station (2.2km), and several reputable schools and hospitals.

Does the project offer amenities for all age groups?

Yes, amenities range from a kids' play area and creche to a senior citizen area, spa, and gentleman's lounge.

⚠ Disclaimer:

This website is not the official website of the developer or project. It is an independent informational website created for general awareness and marketing purposes only.

All project details including pricing, layouts, images, specifications, amenities, and availability are indicative and may change without prior notice. The images and visuals used are artistic impressions and may not represent the actual project.

This website does not constitute an offer, booking, sale, or legal contract. Visitors are advised to verify all project details, approvals, and RERA registration directly with the developer or authorized sales team before making any decision.

We do not claim ownership of any project unless explicitly mentioned. All trademarks, project names, and logos belong to their respective owners.

RERA registration details (if applicable) should be verified on the official RERA website of the respective state.

Get Latest Details Get Latest Pricing
Get Latest Details on WhatsApp