

Premium 3 & 4 BHK Vastu-Friendly Residences in Aundh

Mahavir Park

Mahavir Park, opposite Sarjaa Restaurant, off ITI Road, Aundh, Pune – 411007
Luxurious 3 & 4 BHK Apartments

Starting from ₹2.88 Cr* | G + 12 Storey Residential Tower

Get Complete Details

Request Floor Plans, Price List & Brochure

Scroll
RERA Approved Premium Residences Luxury Living Modern Amenities Prime Location Homes High ROI Investment Gated Community Living RERA Approved Premium Residences Luxury Living Modern Amenities Prime Location Homes High ROI Investment Gated Community Living

Mahavir Park Overview

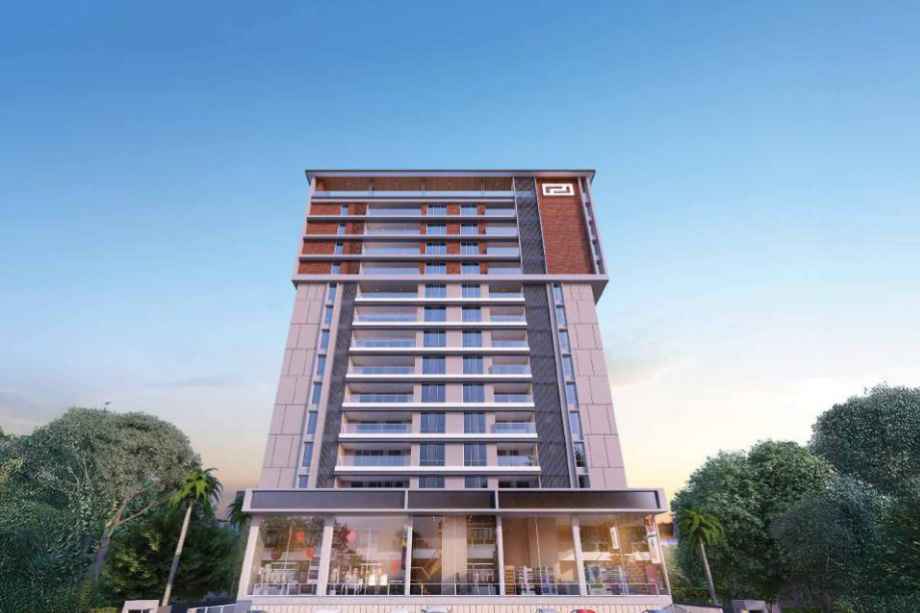
Mahavir Park, a flagship residential project by the renowned Pandit Javdekar Group, is strategically situated in the prime locality of Aundh, Pune. This under-construction landmark development offers meticulously planned 3 and 4 BHK luxury apartments designed with smart layout planning, high-quality finishes, and abundant natural light. The project features a G+12 storey tower that embodies modern urban living, focusing on functionality, space optimization, and premium specifications. With RERA registration number P52100077101, Mahavir Park ensures transparency and reliability. Residents benefit from contemporary lifestyle amenities, including EV charging stations, CCTV security, piped gas connections, and barrier-free access. Its proximity to major IT corridors, top-tier schools like Vidyanchal School, and premium healthcare facilities like Shashwat Hospital makes it an ideal choice for discerning homebuyers seeking comfort and convenience in Aundh.

Mahavir Park Highlights

Mahavir Park by Pandit Javdekar Group have unmatched luxury and comfort at every turn.

Thoughtfully designed Vastu-friendly 3 & 4 BHK homes

Space-optimized smart layout planning

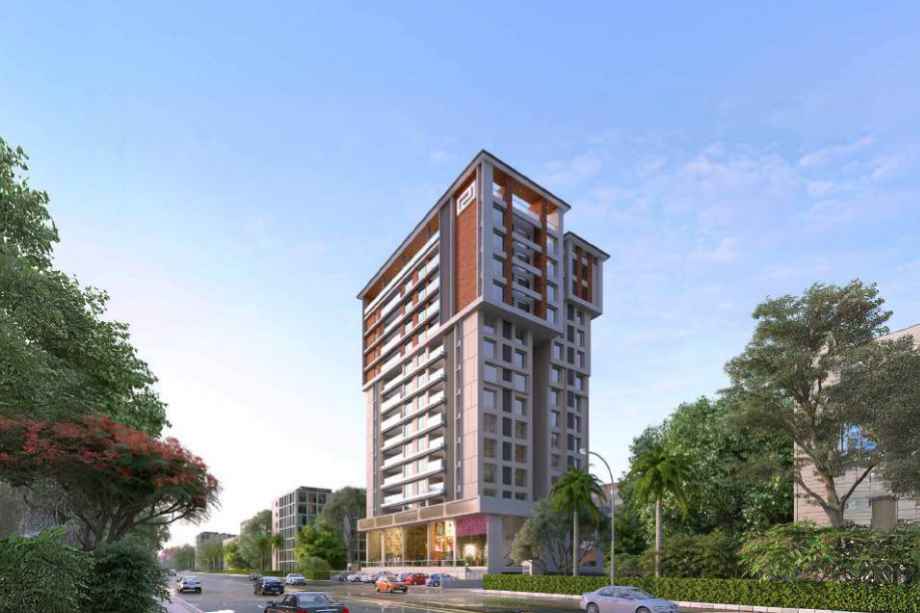
Iconic G+12 storey residential landmark

Excellent ventilation and abundant natural light

Prime location off ITI Road, Aundh

Advanced security including CCTV and video door phones

Luxury Amenities at Mahavir Park

Mahavir Park , Mahavir Park, opposite Sarjaa Restaurant, off ITI Road, Aundh, Pune – 411007 Have world-class facilities for a premium lifestyle, crafted for those who expect the finest.

Swimming Pool
Club House
Gymnasium
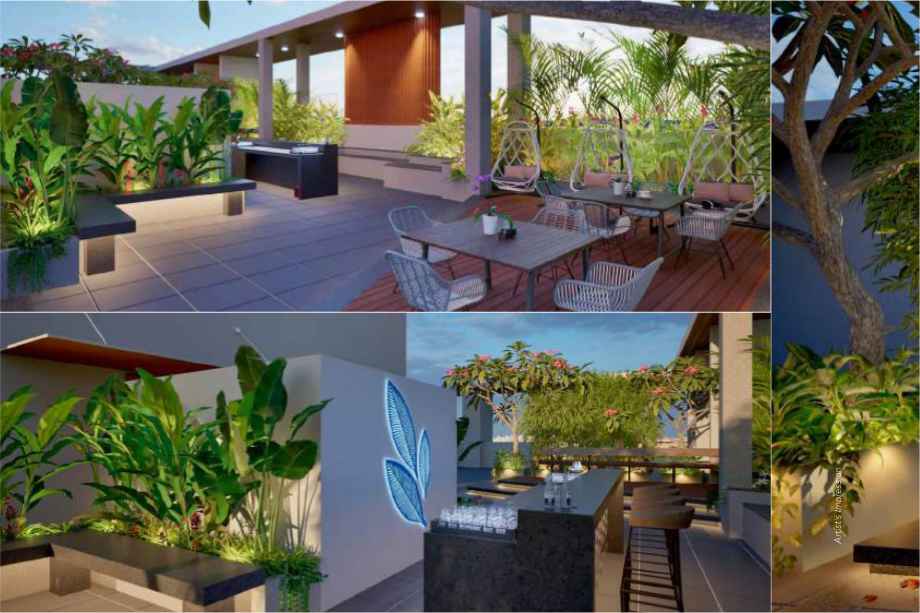
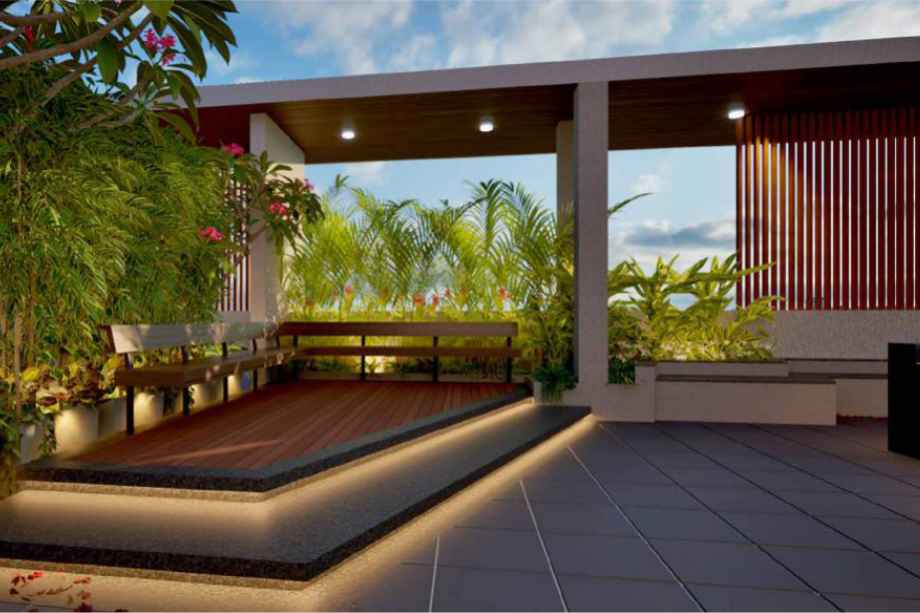
Landscaped Gardens
Children's Play Area
24/7 Security
Power Backup
Car Parking
Indoor Games Room
Multipurpose Hall

Mahavir Park Pricing and Plans

Exclusive pricing of Mahavir Park . All pricing inclusive of standard charges.

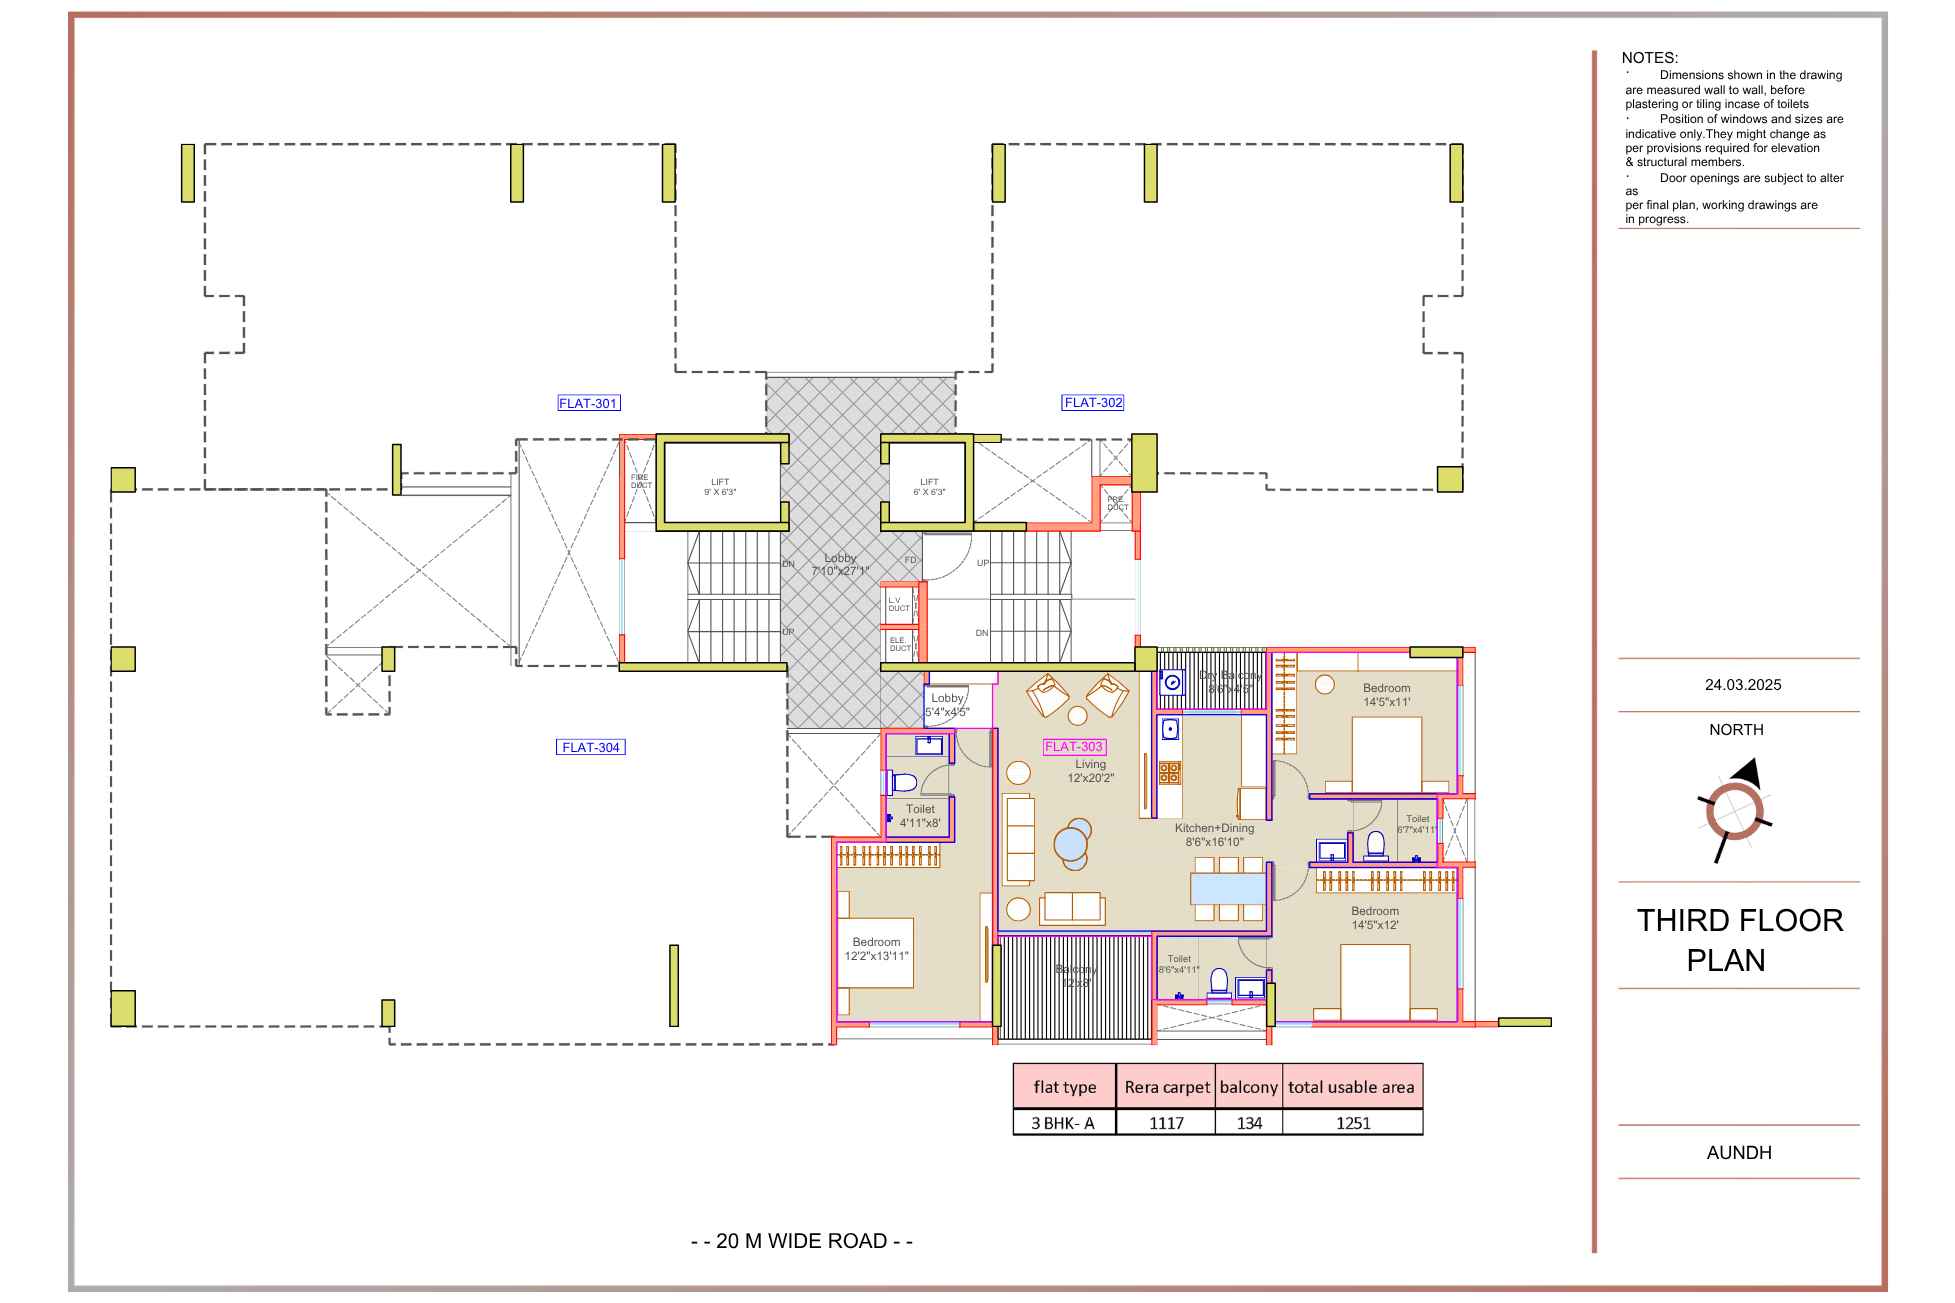
3 BHK
Carpet Area : 1251
Price : ₹2.88 Cr*
4 BHK
Carpet Area : 1598
Price : ₹3.20 Cr*
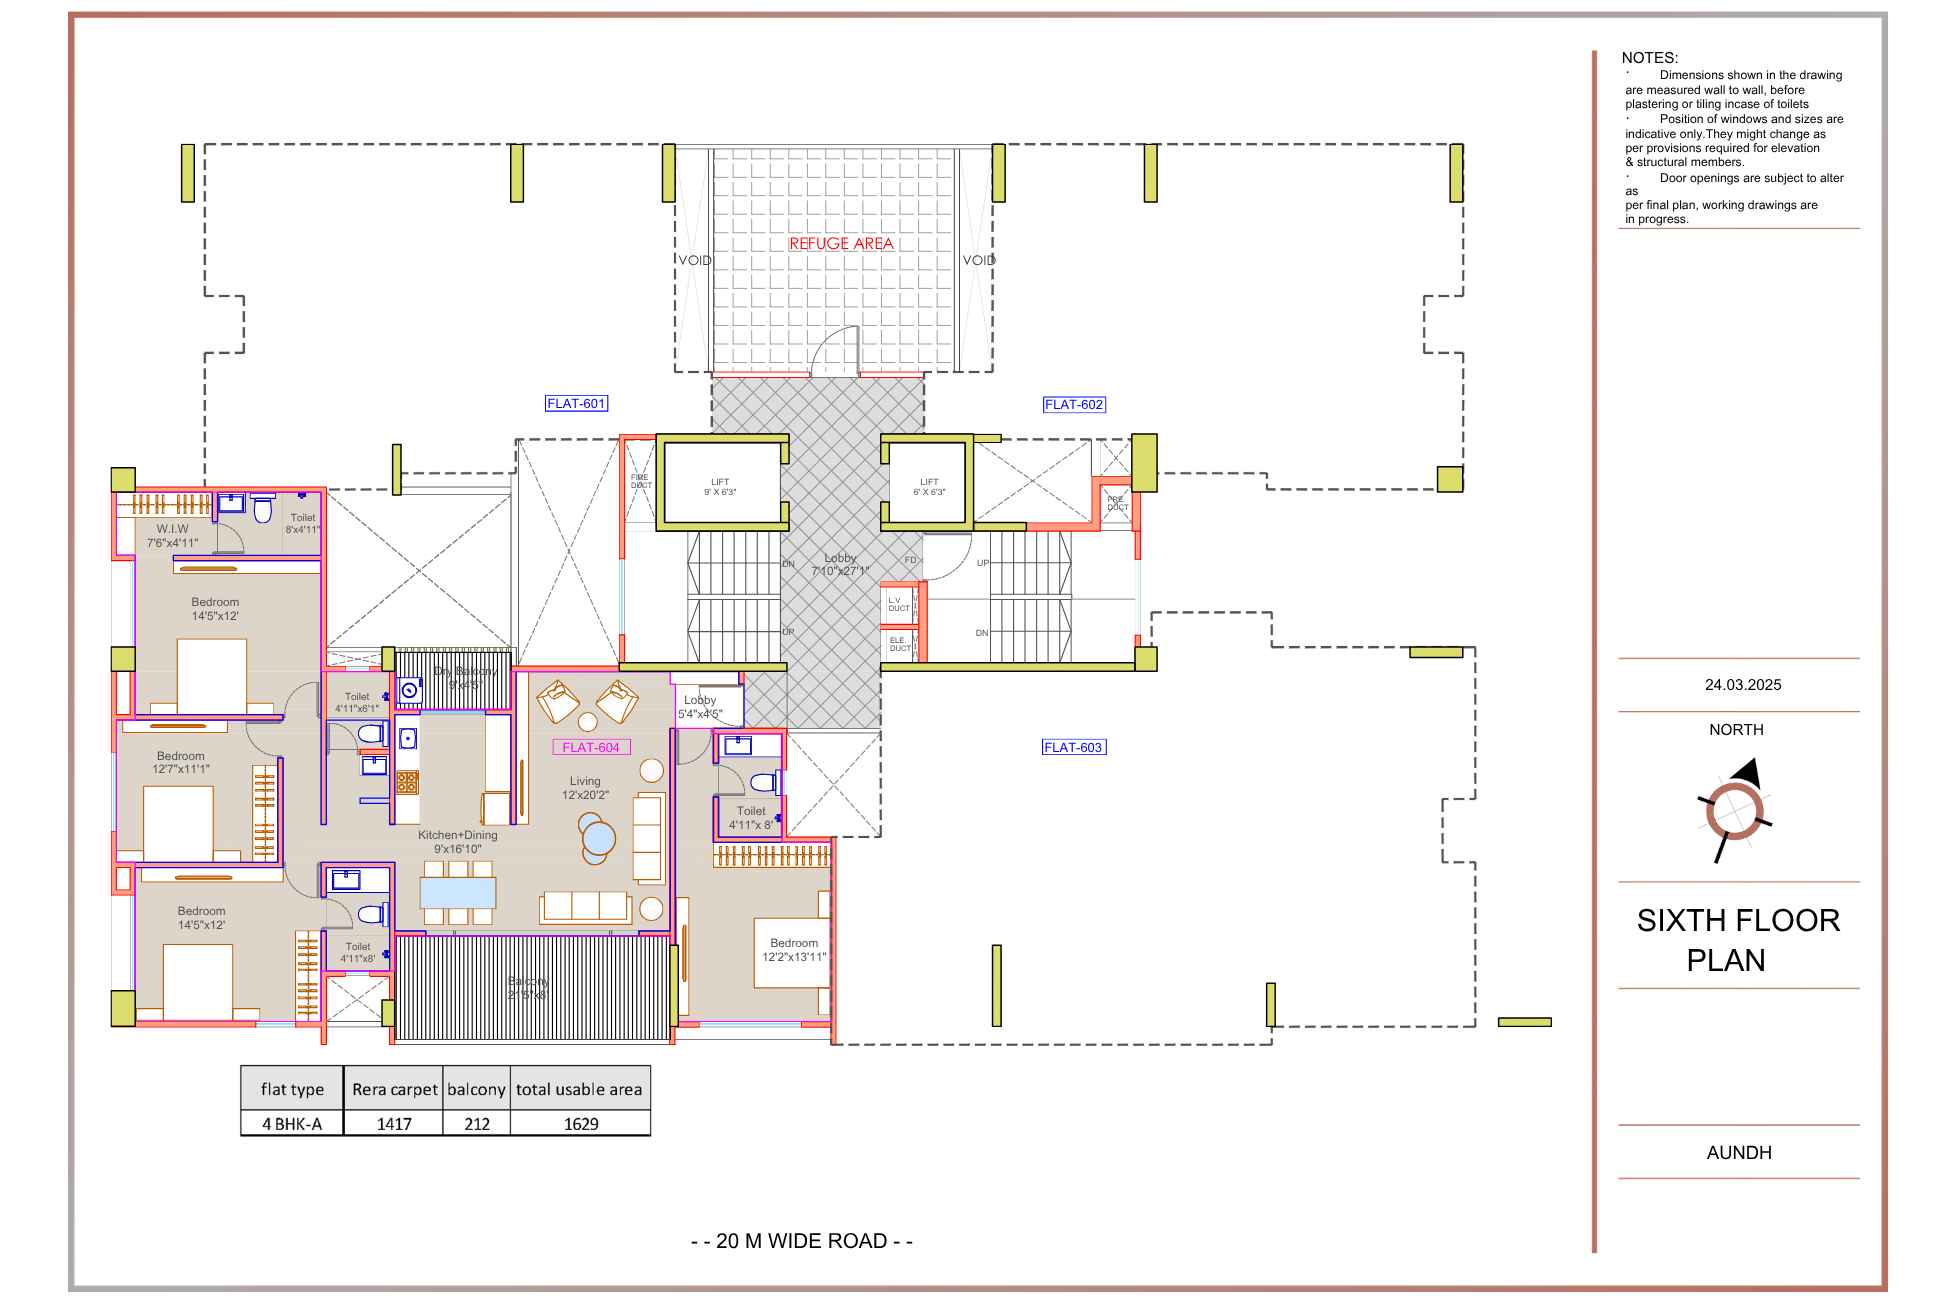
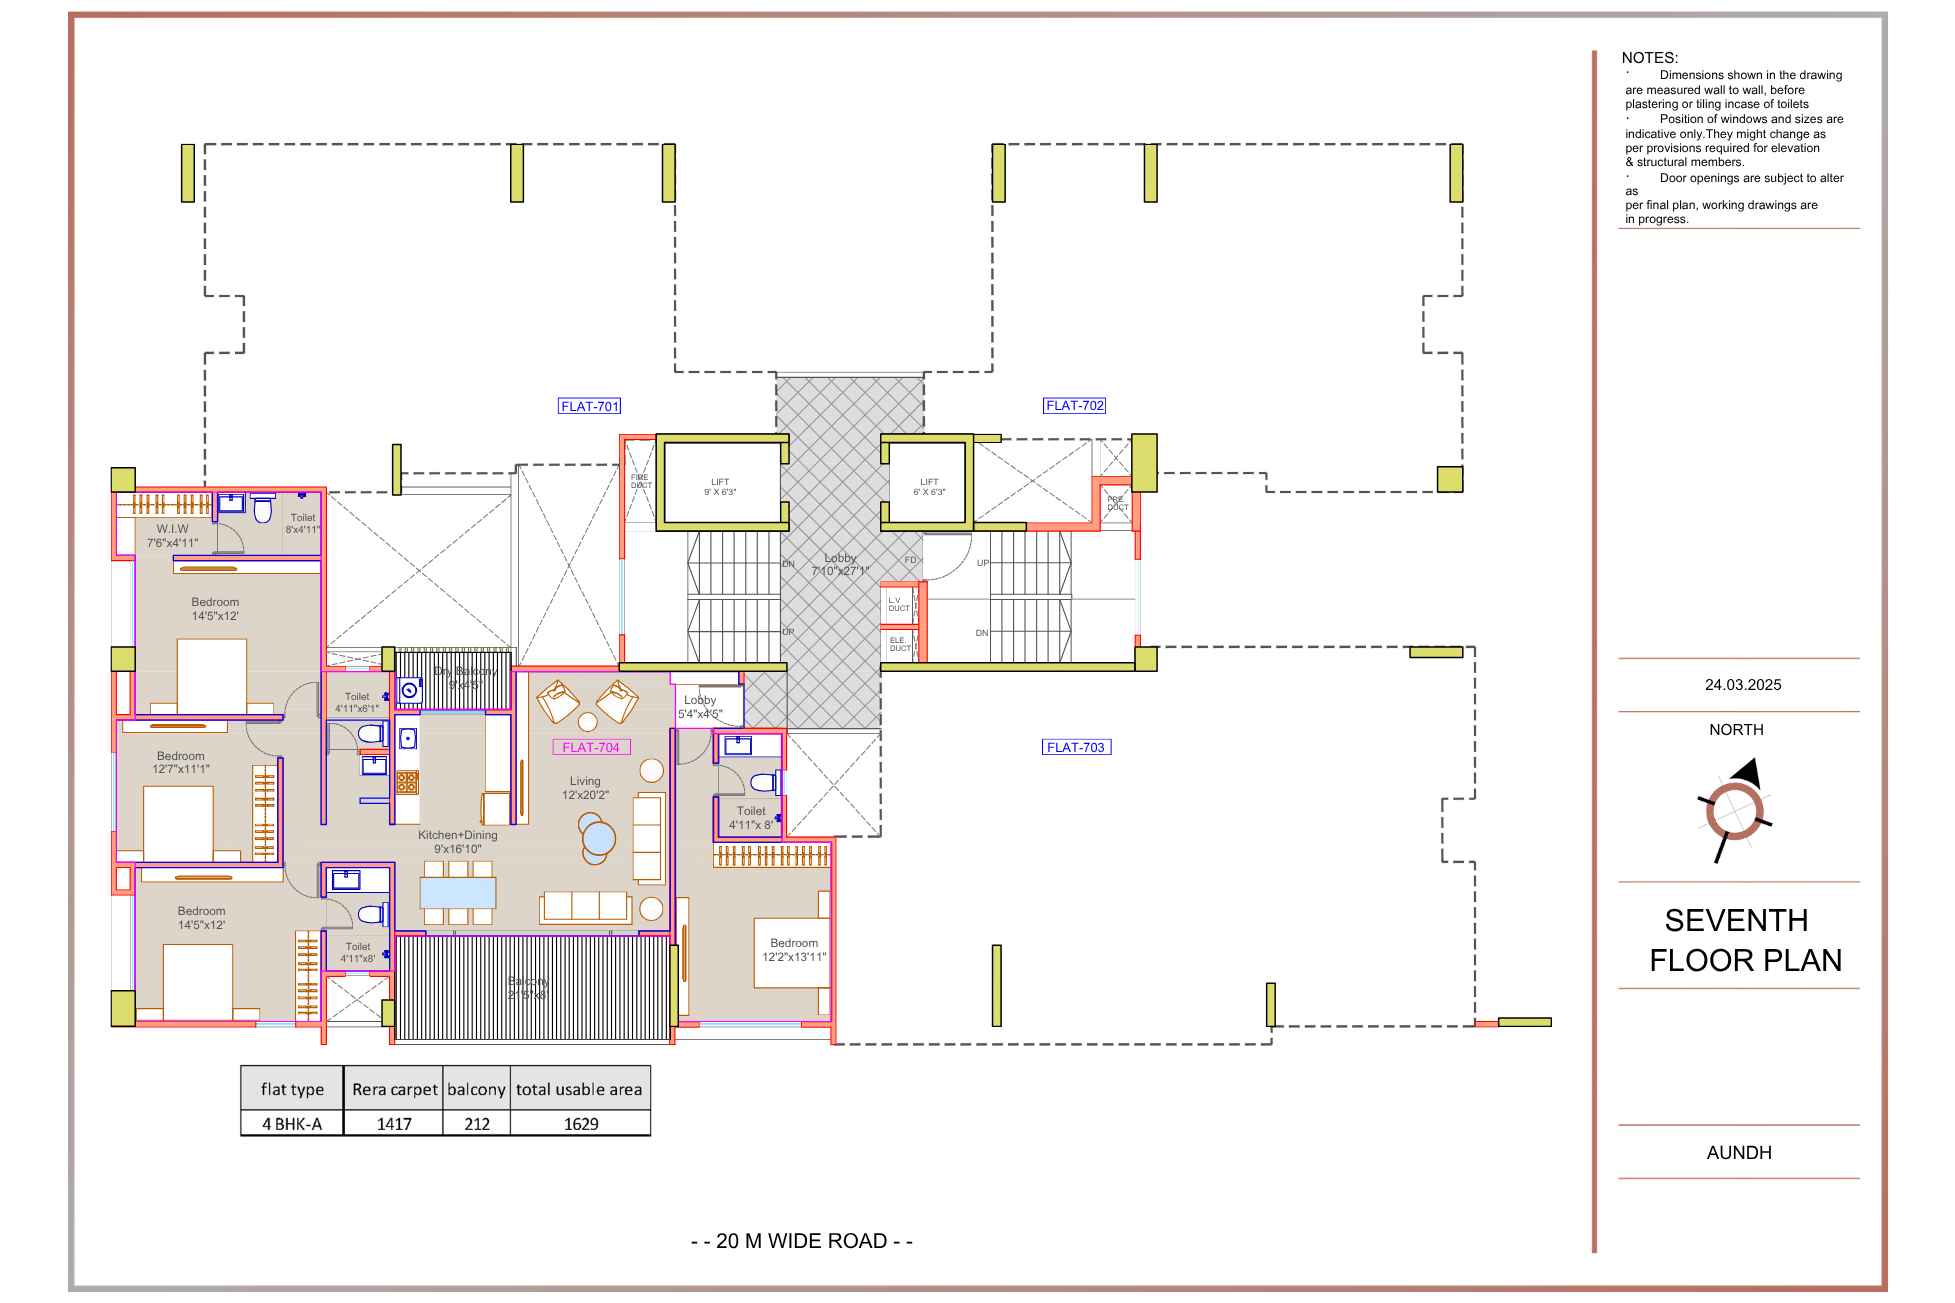
4 BHK
Carpet Area : 1629
Price : ₹3.60 Cr*
Get Latest Pricing

Location Highlights of Mahavir Park, Mahavir Park, opposite Sarjaa Restaurant, off ITI Road, Aundh, Pune – 411007

Mahavir Park, opposite Sarjaa Restaurant, off ITI Road, Aundh, Pune – 411007
  • Vidyanchal School (750 Mtrs)
  • Shashwat Hospital (1.1 km)
  • Chaitraban Residency (280 Mtrs)
  • Bopadi Metro Station (6.2 Km)

Mahavir Park Develope by Pandit Javdekar Group

Pandit Javdekar Group

Pandit Javdekar Group is a renowned real estate developer in Pune, known for delivering premium residential and commercial projects with a strong focus on quality construction, thoughtful planning, and customer satisfaction. With decades of experience, the group has earned a trusted reputation for developing modern homes in prime locations across Pune, emphasizing transparency, innovation, and sustainable development.

Frequently Asked Questions

What is the configuration of flats in Mahavir Park?

Mahavir Park offers spacious and premium 3 BHK and 4 BHK luxury apartments.

What is the RERA registration number for Mahavir Park?

The RERA registration number for the project is P52100077101.

Where is the Mahavir Park sales gallery located?

The experience centre is located at Mahavir Park, opposite Sarjaa Restaurant, off ITI Road, Aundh, Pune – 411007.

How many storeys does the project have?

Mahavir Park is an iconic residential development featuring a G + 12 storey structure.

Who is the developer of Mahavir Park?

The project is being developed by the renowned Pandit Javdekar Group.

Is there any provision for EV charging in the project?

Yes, the project includes modern amenities such as dedicated EV charging points.

⚠ Disclaimer:

This website is not the official website of the developer or project. It is an independent informational website created for general awareness and marketing purposes only.

All project details including pricing, layouts, images, specifications, amenities, and availability are indicative and may change without prior notice. The images and visuals used are artistic impressions and may not represent the actual project.

This website does not constitute an offer, booking, sale, or legal contract. Visitors are advised to verify all project details, approvals, and RERA registration directly with the developer or authorized sales team before making any decision.

We do not claim ownership of any project unless explicitly mentioned. All trademarks, project names, and logos belong to their respective owners.

RERA registration details (if applicable) should be verified on the official RERA website of the respective state.

Get Latest Details Get Latest Pricing
Get Latest Details on WhatsApp