
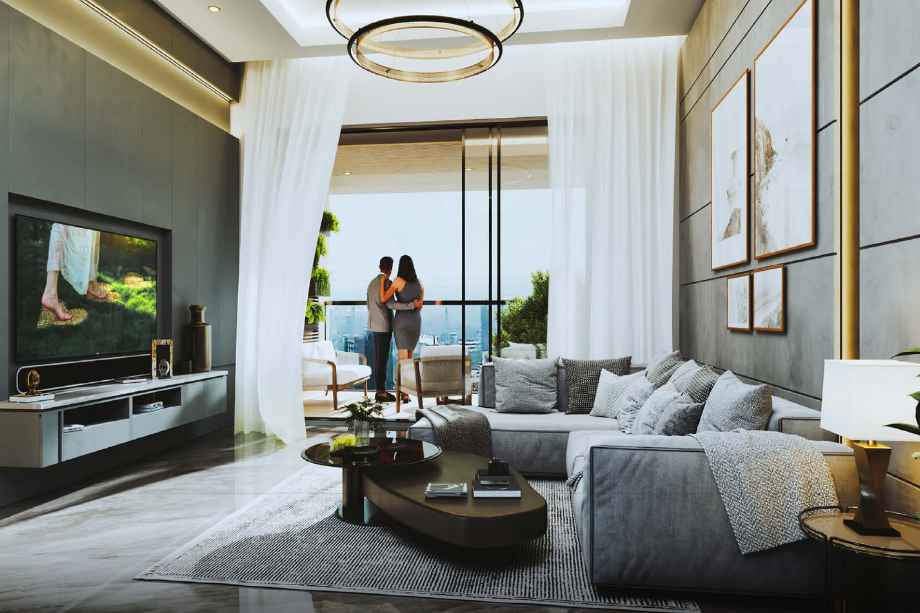
Premium 2 & 3 BHK Homes with Private Decks in the Heart of Chembur

Mahavir Serene

Nr. MTNL Telephone exchange, Chembur Naka, Chembur East, Mumbai - 400071.
Exquisite 2 & 3 BHK Residential Apartments

Prices starting from ₹1.92 Cr* with premium lifestyle amenities

Get Complete Details

Request Floor Plans, Price List & Brochure

Scroll
RERA Approved Premium Residences Luxury Living Modern Amenities Prime Location Homes High ROI Investment Gated Community Living RERA Approved Premium Residences Luxury Living Modern Amenities Prime Location Homes High ROI Investment Gated Community Living

Mahavir Serene Overview

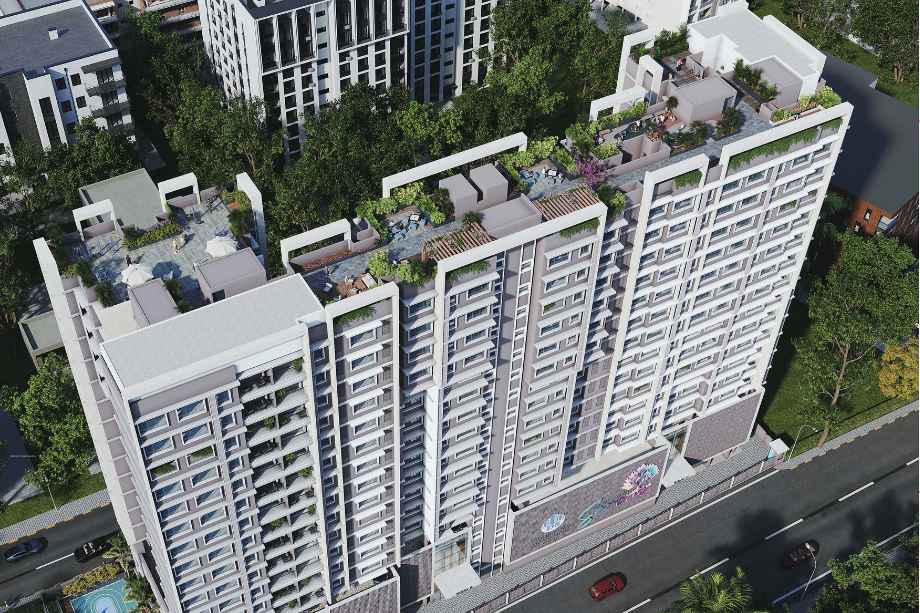
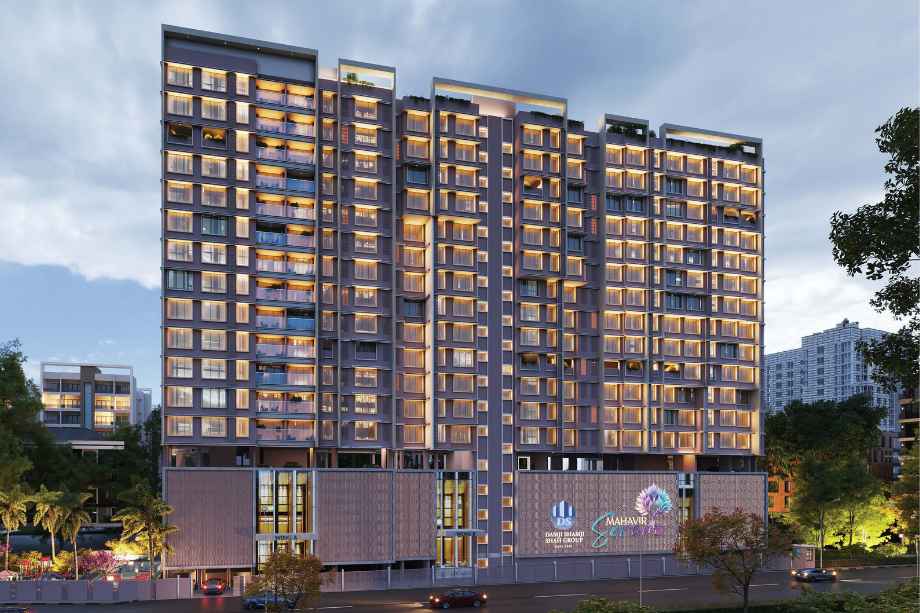
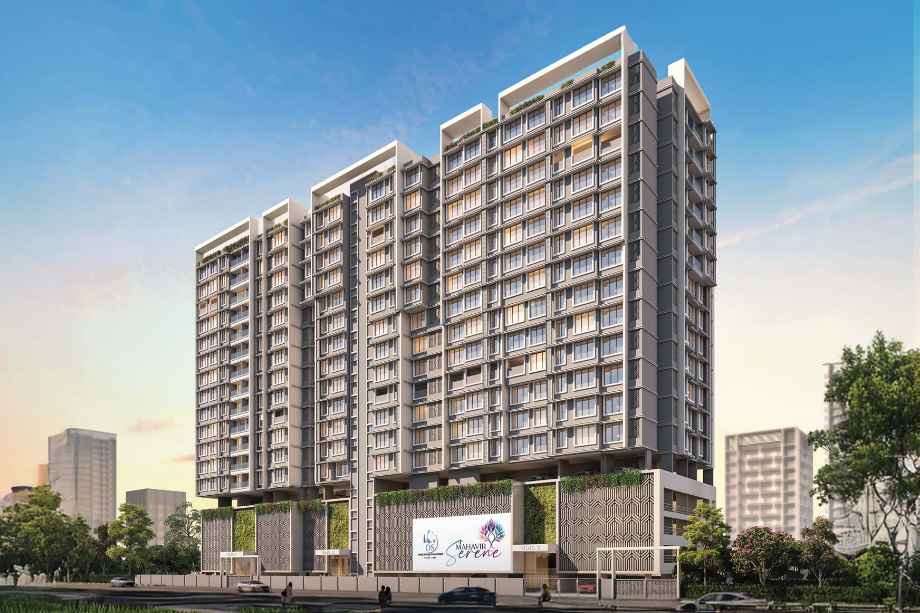
Mahavir Serene, a landmark redevelopment project by the renowned Dhamji Shamji Shah Group, is strategically located in Chembur Naka, Chembur East, Mumbai. Spanning across 1.03 acres, this under-construction residential marvel features a G + 4P + 13 storey structure offering thoughtfully designed 2 and 3 BHK apartments. Residents benefit from Vastu-compliant homes featuring private deck spaces, ensuring a blend of luxury and tranquility. With excellent connectivity to the Monorail, Eastern Express Highway, and BKC Connector, Mahavir Serene stands as a prime investment choice. The project is registered under RERA No. PR1180002501481 and is slated for possession by December 31, 2029, offering a perfect harmony of modern architecture, advanced electrical provisions, and a wide array of recreational amenities.

Mahavir Serene Highlights

Mahavir Serene by Dhamji Shamji Shah Group have unmatched luxury and comfort at every turn.

Sprawling 1.03-Acre landmark redevelopment project

Seamless connectivity to Chembur Railway Station and Eastern Express Highway

Premium homes featuring private deck spaces

Vastu-compliant architecture for balanced living

Strategic location in prime Chembur Naka

Modern multi-storey development with G+4P+13 configuration

Luxury Amenities at Mahavir Serene

Mahavir Serene , Nr. MTNL Telephone exchange, Chembur Naka, Chembur East, Mumbai - 400071. Have world-class facilities for a premium lifestyle, crafted for those who expect the finest.

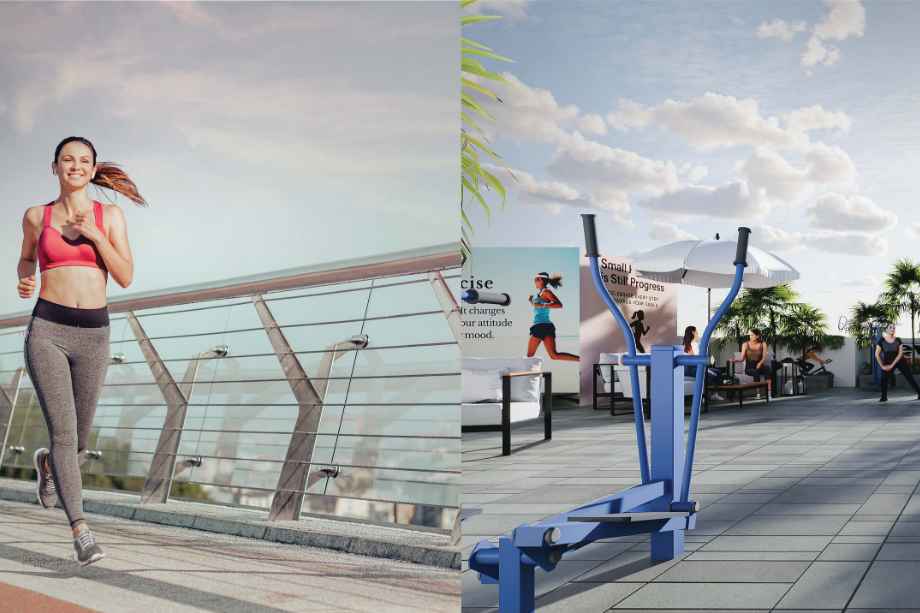
Open Gym

Senior Citizen Area
Children’s Play Area
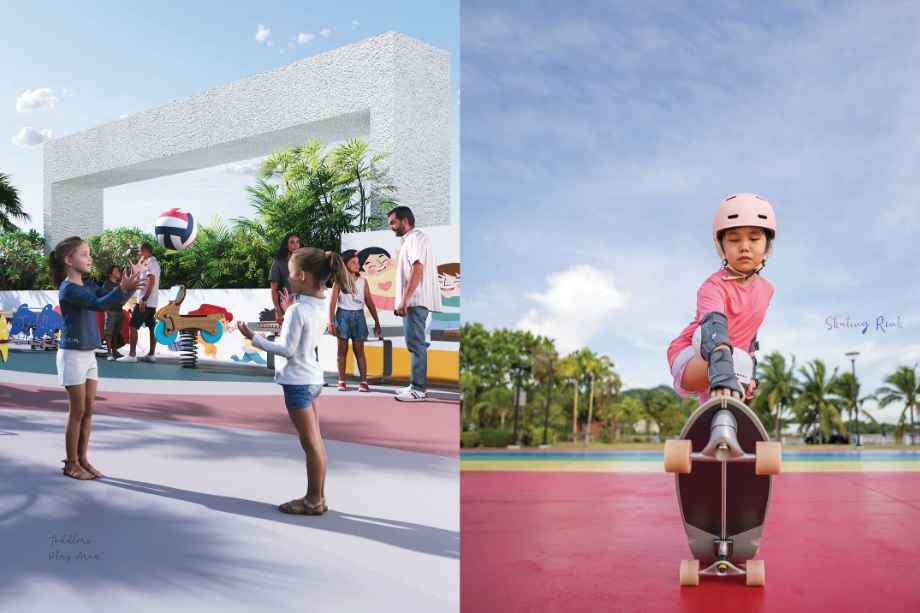
Toddlers’ Play Area
Toddlers’ Outdoor Pool

Sit-out Pergola
Gaming Zone
Multipurpose Court
Jogging Track
Gazebo
Skating Rink
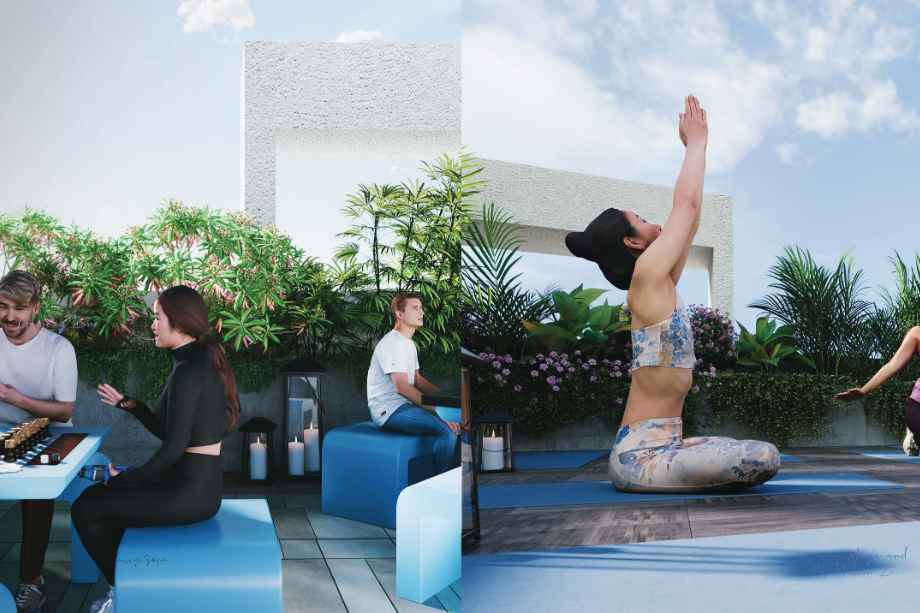
Yoga & Meditation Zone
Acupressure Pathway

Mahavir Serene Pricing and Plans

Exclusive pricing of Mahavir Serene . All pricing inclusive of standard charges.

2 BHK
Carpet Area : 599
Price : ₹1.92 Cr*
2 BHK
Carpet Area : 812
Price : ₹2.60 Cr*
3 BHK
Carpet Area : 857
Price : ₹2.74 Cr*
3 BHK
Carpet Area : 1060
Price : ₹3.39 Cr*
Get Latest Pricing

Location Highlights of Mahavir Serene, Nr. MTNL Telephone exchange, Chembur Naka, Chembur East, Mumbai - 400071.

Nr. MTNL Telephone exchange, Chembur Naka, Chembur East, Mumbai - 400071.
  • Monorail Station: 100 m
  • The Green Acres Academy: 400 m
  • Zen Multi Speciality Hospital: 650 m
  • Chembur Railway Station: 1.5 km
  • Eastern Express Highway: 2 km
  • Atal Setu (Trans Harbour Link): 2.7 km

Mahavir Serene Develope by Dhamji Shamji Shah Group

Dhamji Shamji Shah Group

Dhamji Shamji Shah Group is a well-established real estate developer known for delivering quality residential and redevelopment projects across Mumbai. With a strong legacy and customer-centric approach, the group focuses on creating thoughtfully designed homes that blend modern architecture with practical living spaces.

Frequently Asked Questions

What is the possession date for Mahavir Serene?

The project is expected to be completed and ready for possession by December 31, 2029.

What are the apartment configurations available?

Mahavir Serene offers spacious 2 BHK and 3 BHK residential apartments.

Is the project RERA registered?

Yes, Mahavir Serene is registered under Maharashtra RERA with registration number PR1180002501481.

What is the location of the project sales gallery?

The experience center is located near MTNL Telephone Exchange, Chembur Naka, Chembur East, Mumbai - 400071.

Does the project offer parking and building facilities?

The project features a G+4P+13 storey structure, including podium parking levels.

⚠ Disclaimer:

This website is not the official website of the developer or project. It is an independent informational website created for general awareness and marketing purposes only.

All project details including pricing, layouts, images, specifications, amenities, and availability are indicative and may change without prior notice. The images and visuals used are artistic impressions and may not represent the actual project.

This website does not constitute an offer, booking, sale, or legal contract. Visitors are advised to verify all project details, approvals, and RERA registration directly with the developer or authorized sales team before making any decision.

We do not claim ownership of any project unless explicitly mentioned. All trademarks, project names, and logos belong to their respective owners.

RERA registration details (if applicable) should be verified on the official RERA website of the respective state.

Get Latest Details Get Latest Pricing
Get Latest Details on WhatsApp