Elevated Living in the Heart of Goregaon West

Mangroves

Bangur Nagar, Goregaon West, Mumbai, 400104
Premium 2 & 3 BHK Residential Apartments

Experience luxury with 270° cross ventilation and expansive deck views starting at ₹3.30 Cr*

Get Complete Details

Request Floor Plans, Price List & Brochure

Scroll
RERA Approved Premium Residences Luxury Living Modern Amenities Prime Location Homes High ROI Investment Gated Community Living RERA Approved Premium Residences Luxury Living Modern Amenities Prime Location Homes High ROI Investment Gated Community Living

Mangroves Overview

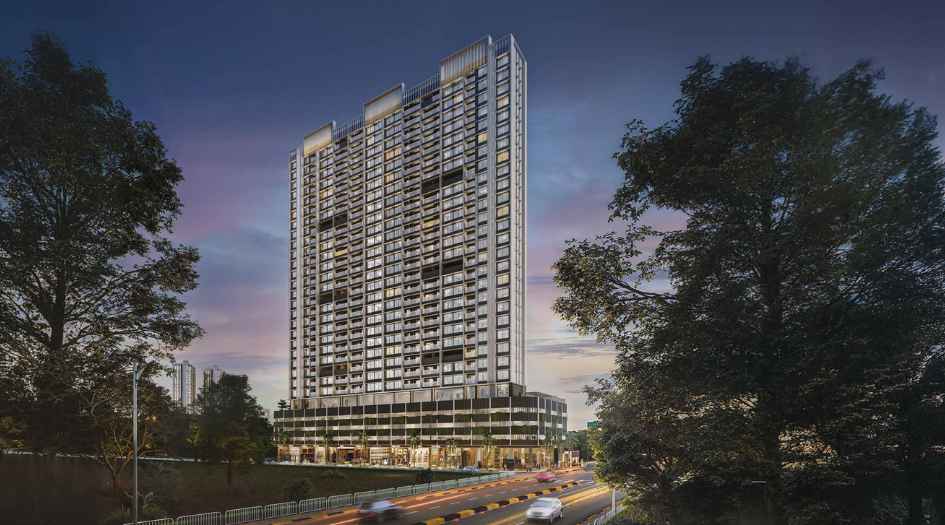
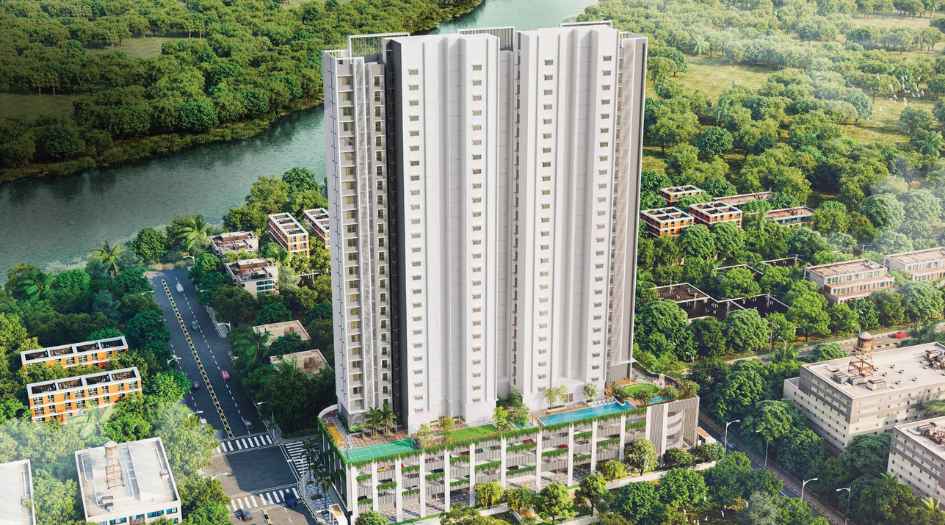
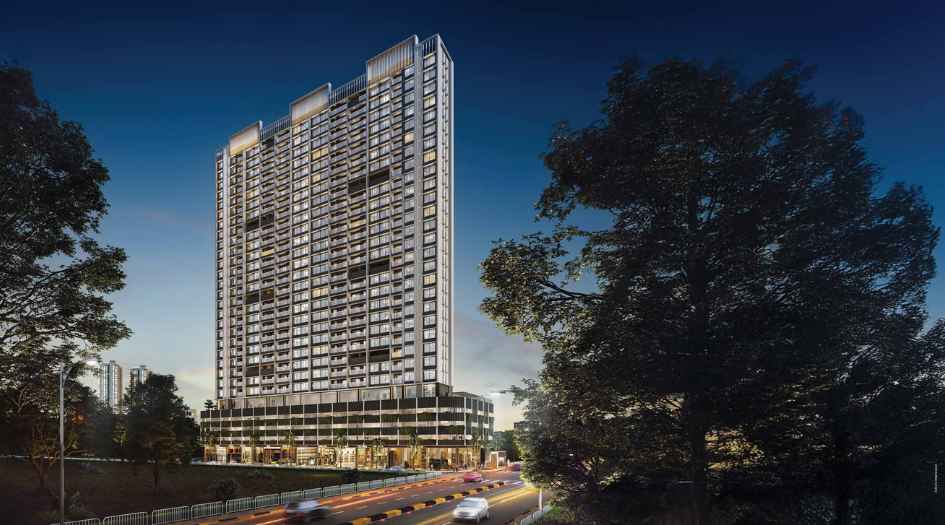
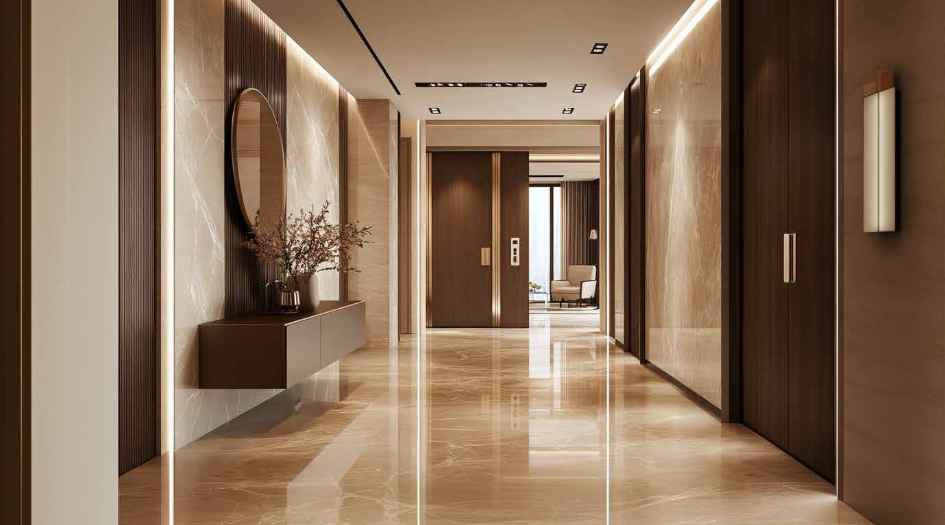
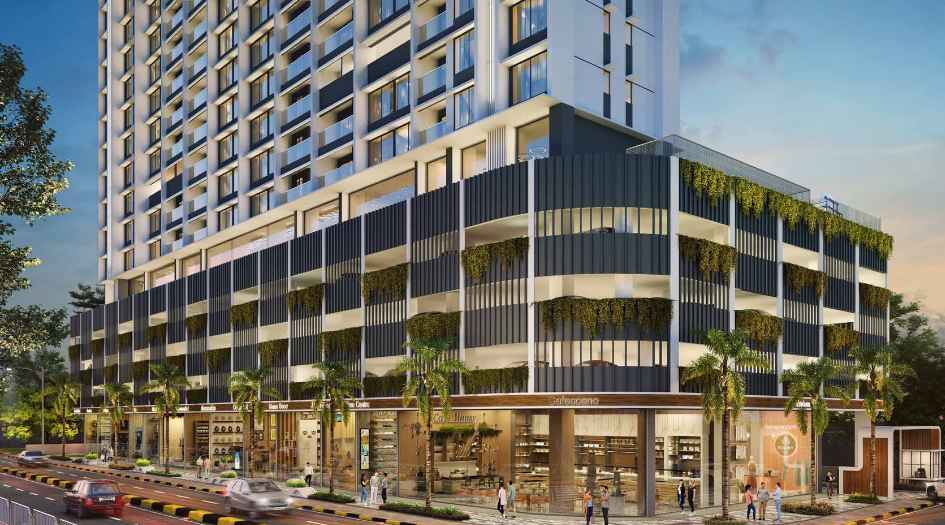

Mangroves, located in the prime neighborhood of Bangur Nagar, Goregaon West, is a prestigious residential project by Vibe Realty & Kumar Corp. This under-construction landmark features an iconic G+28 storey tower offering meticulously designed 2 and 3 BHK flats. Spanning across a 1-acre land parcel, the project emphasizes Vastu-compliant architecture, 270-degree cross ventilation, and grand floor-to-ceiling heights. Residents can enjoy over 30 exclusive lifestyle experiences spread across 19,000 sq. ft. With seamless connectivity to metro stations, major IT parks like Mindspace and Nirlon Knowledge Park, and proximity to elite schools and hospitals, Mangroves offers the perfect blend of luxury, convenience, and comfort. The project is registered under RERA No. PM1180002502130, ensuring transparency and quality for every homebuyer.

Mangroves Highlights

Mangroves by Vibe Realty & Kumar Corp have unmatched luxury and comfort at every turn.

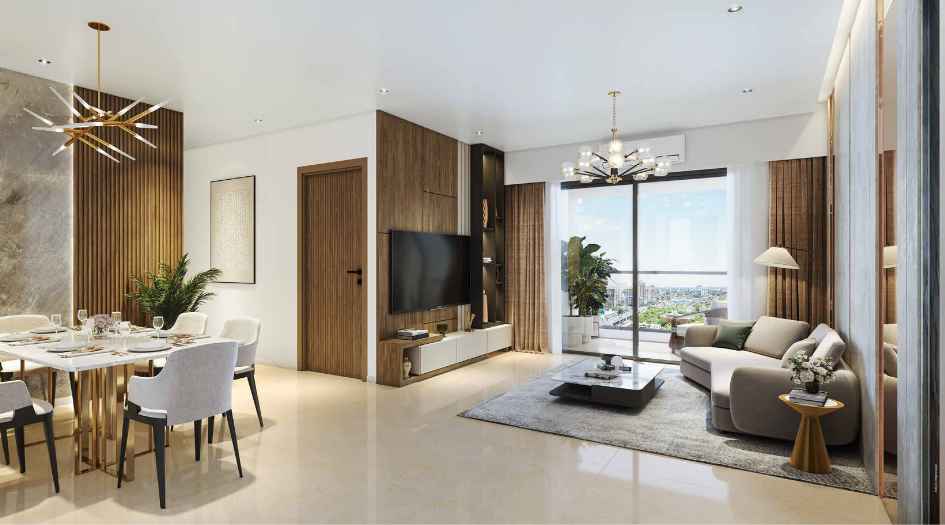
Vastu-compliant homes with 270° cross ventilation

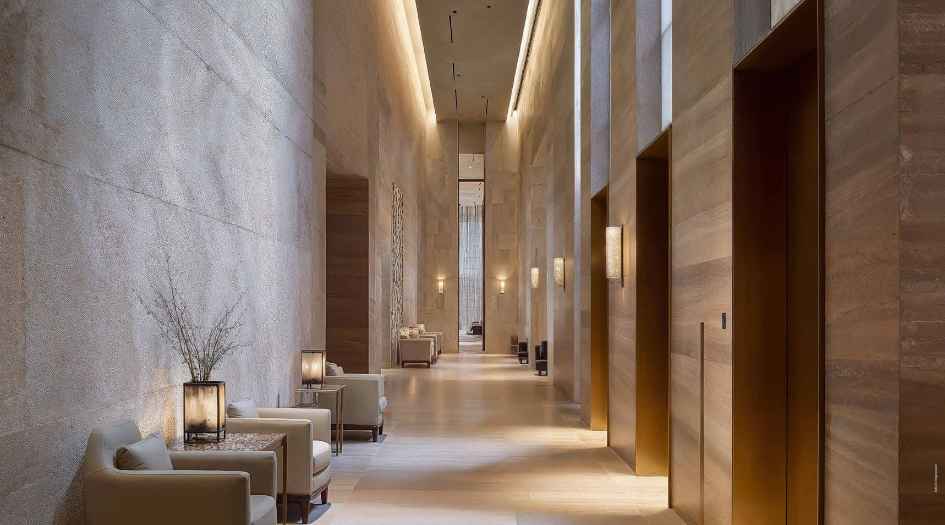
Exclusive 3 residences per floor served by 3 high-speed elevators

Expansive 5.6 ft wide decks with scenic creek views

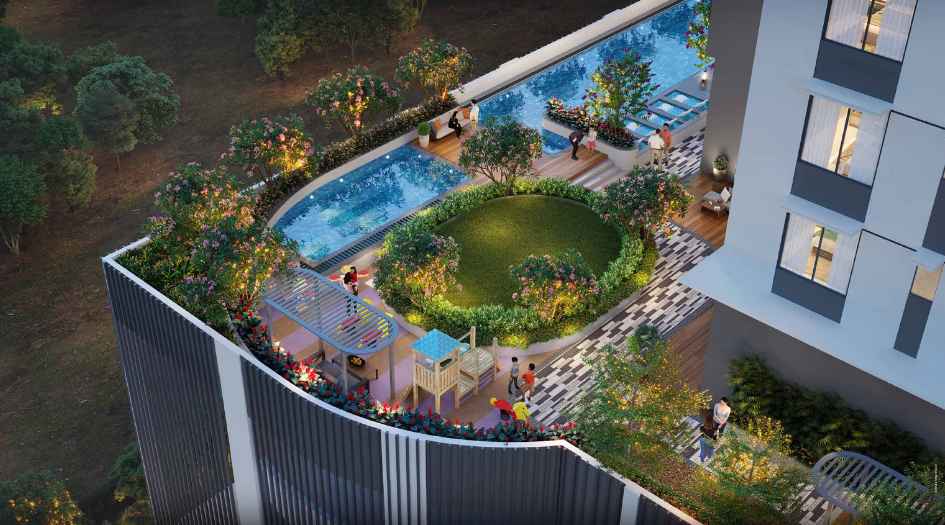
30+ lifestyle experiences spread over 19,000 sq. ft

Iconic G+28 storey architecture in a prime location

Modern RCC-framed earthquake-resistant design

Luxury Amenities at Mangroves

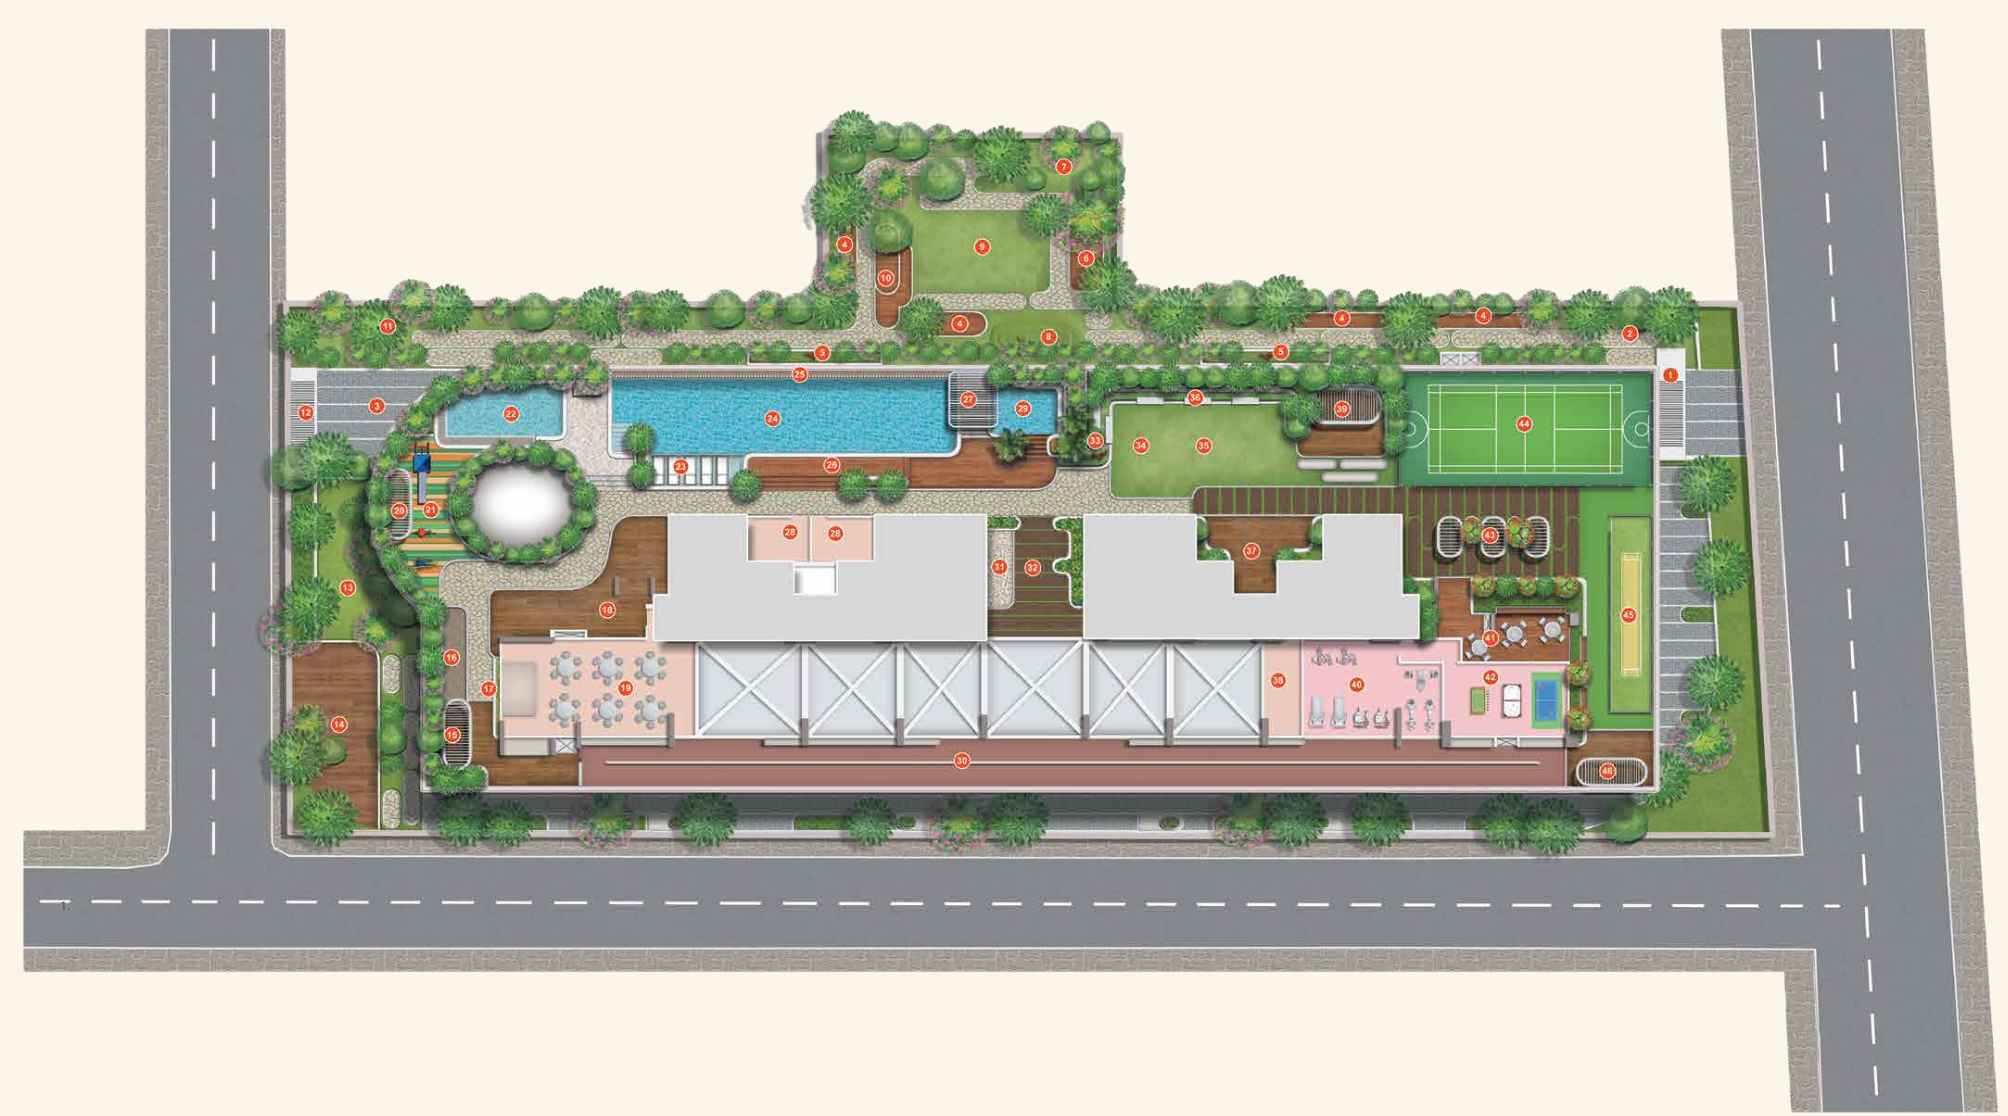
Mangroves , Bangur Nagar, Goregaon West, Mumbai, 400104 Have world-class facilities for a premium lifestyle, crafted for those who expect the finest.

Indoor games & entertainment zone
Jogging track
24x7 CCTV surveillance
Amphitheatre
Acupressure Track
Badminton & Multipurpose Court
Bowling Alley
Barbeque area
Swimming pool and kids’ pool
Reflexology and aroma strip
Gymnasium
Multipurpose hall

Mangroves Pricing and Plans

Exclusive pricing of Mangroves . All pricing inclusive of standard charges.

2 BHK
Carpet Area : 850
Price : On Request
3 BHK
Carpet Area : 1200
Price : On Request
4 BHK
Carpet Area : 1800
Price : On Request
Get Latest Pricing

Location Highlights of Mangroves, Bangur Nagar, Goregaon West, Mumbai, 400104

Bangur Nagar, Goregaon West, Mumbai, 400104
  • Bangur Nagar Metro Station - 02 mins
  • Goregaon Railway Station - 09 mins
  • Mindspace IT Park - 10 mins
  • Inorbit Mall - 08 mins
  • Vibgyor High School - 05 mins
  • Oscar Superspeciality Hospital - 07 mins

Mangroves Develope by Vibe Realty & Kumar Corp

Vibe Realty & Kumar Corp

Vibe Realty is a contemporary developer focused on smart residential planning in Mumbai and Pune. Kumar Corp is a legendary real estate brand with decades of experience, recognized for large-scale township developments, high construction standards, and customer-centric sustainable practices.

Frequently Asked Questions

What is the possession date for Mangroves?

The expected possession date for the Mangroves project is January 31, 2031.

Is the project RERA registered?

Yes, the project is RERA registered under the number PM1180002502130.

What configurations are available in Mangroves?

The project offers 2 BHK and 3 BHK spacious apartment configurations with carpet areas ranging from 805 to 1045 sq. ft.

Are there any sports facilities in the project?

Yes, the project features a turf cricket pitch, multipurpose court, badminton court, bowling alley, and a jogging track.

What is the distance to the nearest Metro station?

The project is conveniently located just 2 minutes away from the Bangur Nagar Metro Station.

⚠ Disclaimer:

This website is not the official website of the developer or project. It is an independent informational website created for general awareness and marketing purposes only.

All project details including pricing, layouts, images, specifications, amenities, and availability are indicative and may change without prior notice. The images and visuals used are artistic impressions and may not represent the actual project.

This website does not constitute an offer, booking, sale, or legal contract. Visitors are advised to verify all project details, approvals, and RERA registration directly with the developer or authorized sales team before making any decision.

We do not claim ownership of any project unless explicitly mentioned. All trademarks, project names, and logos belong to their respective owners.

RERA registration details (if applicable) should be verified on the official RERA website of the respective state.

Get Latest Details Get Latest Pricing
Get Latest Details on WhatsApp