
Premium 1 & 2 BHK Residences in Kalwa, Thane

Maruti Homes

Parsik Nagar, Kharigaon, Kalwa West, Thane, Maharashtra 400605
Exquisite 1 & 2 BHK Residential Apartments

Starting from ₹33 Lacs with world-class amenities

Get Complete Details

Request Floor Plans, Price List & Brochure

Scroll
RERA Approved Premium Residences Luxury Living Modern Amenities Prime Location Homes High ROI Investment Gated Community Living RERA Approved Premium Residences Luxury Living Modern Amenities Prime Location Homes High ROI Investment Gated Community Living

Maruti Homes Overview

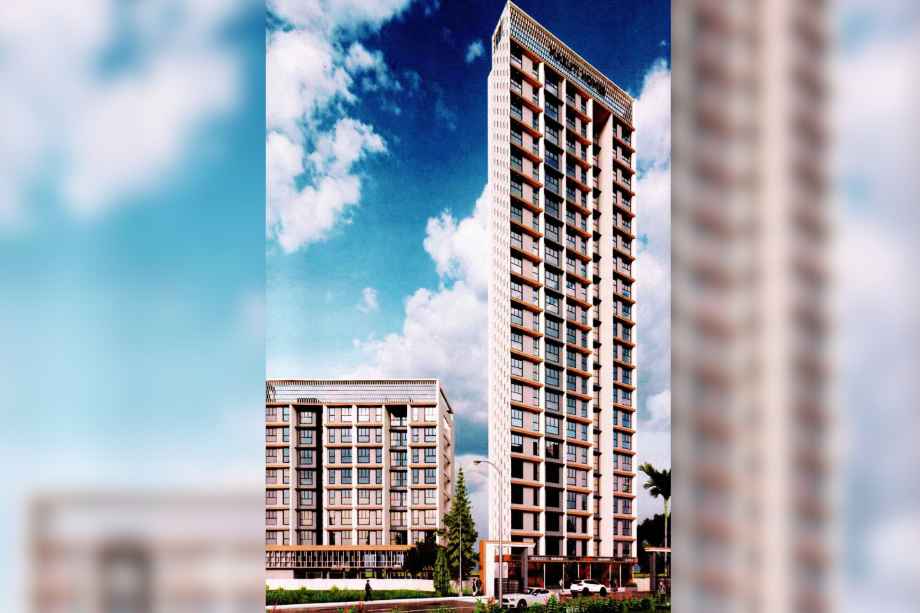
Maruti Homes in Kalwa, Thane, is a premium residential development by Jay Shree Krishna Enterprises, offering thoughtfully designed 1 and 2 BHK apartments. Spread across two G+22 storey towers, this project combines modern living with convenience in the heart of Parsik Nagar, Kharigaon. Residents enjoy a host of lifestyle amenities, including a covered swimming pool, gym, dance studio, and children's play area. With a focus on safety, the project is equipped with biometric locks, CCTV surveillance, and 3-level access control. The project is registered under MahaRERA (P51700056264) and promises excellent connectivity to Kalwa Railway Station and major nearby hospitals and schools. With its prime location, automation-ready homes, and high-quality specifications, Maruti Homes is the ideal choice for modern families seeking a balanced lifestyle in Thane.

Maruti Homes Highlights

Maruti Homes by Jay Shree Krishna Enterprises have unmatched luxury and comfort at every turn.

Strategically located in Kalwa West, Thane

G+22 Storey iconic towers

Automation-ready homes with biometric locks

Comprehensive 3-level security with video door phone

EV charging stations and power backup for common areas

Proximity to Kalwa Railway Station and major schools/hospitals

Luxury Amenities at Maruti Homes

Maruti Homes , Parsik Nagar, Kharigaon, Kalwa West, Thane, Maharashtra 400605 Have world-class facilities for a premium lifestyle, crafted for those who expect the finest.

Double badminton court
Covered swimming pool
Yoga/dance/Zumba studio
State-of-the-art gym
Table tennis and carrom room
Creche with CCTV surveillance
Baby/kids’ pool
Box cricket zone
Children’s play area
Senior citizen enclave
High-speed elevators
24/7 Security

Maruti Homes Pricing and Plans

Exclusive pricing of Maruti Homes . All pricing inclusive of standard charges.

2 BHK
Carpet Area : 850
Price : On Request
3 BHK
Carpet Area : 1200
Price : On Request
4 BHK
Carpet Area : 1800
Price : On Request
Get Latest Pricing

Location Highlights of Maruti Homes, Parsik Nagar, Kharigaon, Kalwa West, Thane, Maharashtra 400605

Parsik Nagar, Kharigaon, Kalwa West, Thane, Maharashtra 400605
  • Kalwa Railway Station (1.5 KM)
  • Bhavika Vidyalaya And Junior College (1 KM)
  • Dnyanganga English Hindi And Marathi Vidyalaya (2 KM)
  • Devika Kadam (1.5 KM)
  • Hexa Cure Hospital (3 KM)
  • Sapphire Hospitals (2 KM)
  • Aarogya Multi Specialty Hospital & Trauma Center (3 KM)

Maruti Homes Develope by Jay Shree Krishna Enterprises

Jay Shree Krishna Enterprises

Jay Shree Krishna Enterprises is a reputed real estate developer committed to creating premium residential spaces that offer a perfect blend of luxury, safety, and modern convenience in the Mumbai Metropolitan Region.

Frequently Asked Questions

What is the RERA registration number for Maruti Homes?

The MahaRERA registration number for Maruti Homes is P51700056264.

What is the possession date for Maruti Homes?

The expected possession date for the project is December 30, 2027.

What types of configurations are available at Maruti Homes?

Maruti Homes offers 1 BHK (284 sq. ft.) and 2 BHK (492 sq. ft.) apartments.

Is the project equipped with security features?

Yes, the project features 3-level access control, biometric locks, CCTV surveillance, video door phones, and boom barriers.

How far is Kalwa Railway Station from the project?

Maruti Homes is located approximately 1.5 KM away from Kalwa Railway Station.

Does the project offer parking and EV charging?

Yes, the project includes provisions for EV charging stations.

⚠ Disclaimer:

This website is not the official website of the developer or project. It is an independent informational website created for general awareness and marketing purposes only.

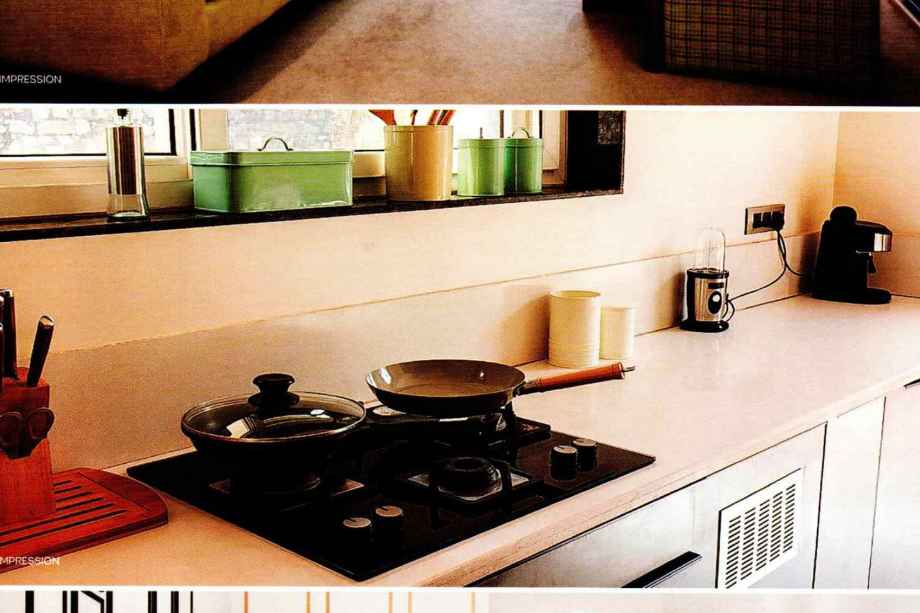
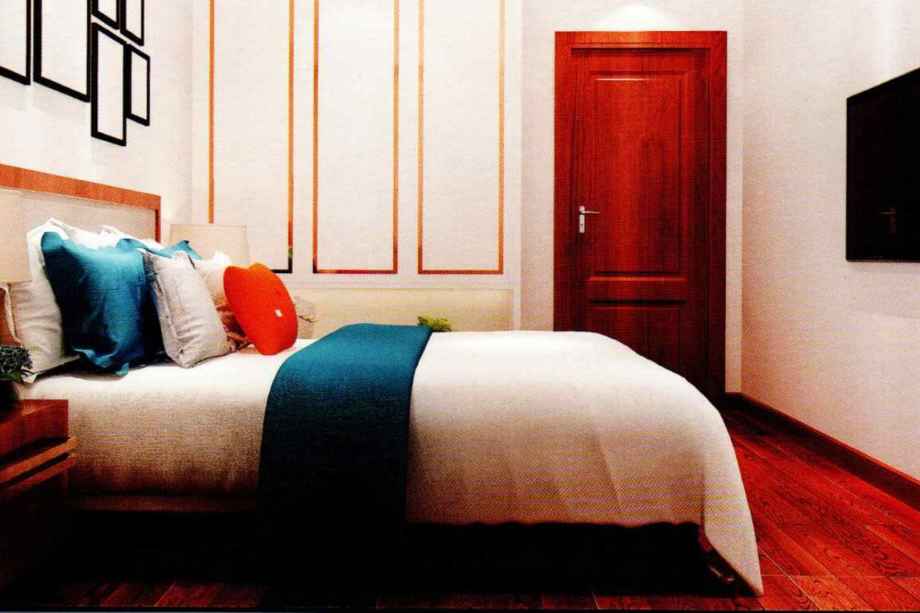
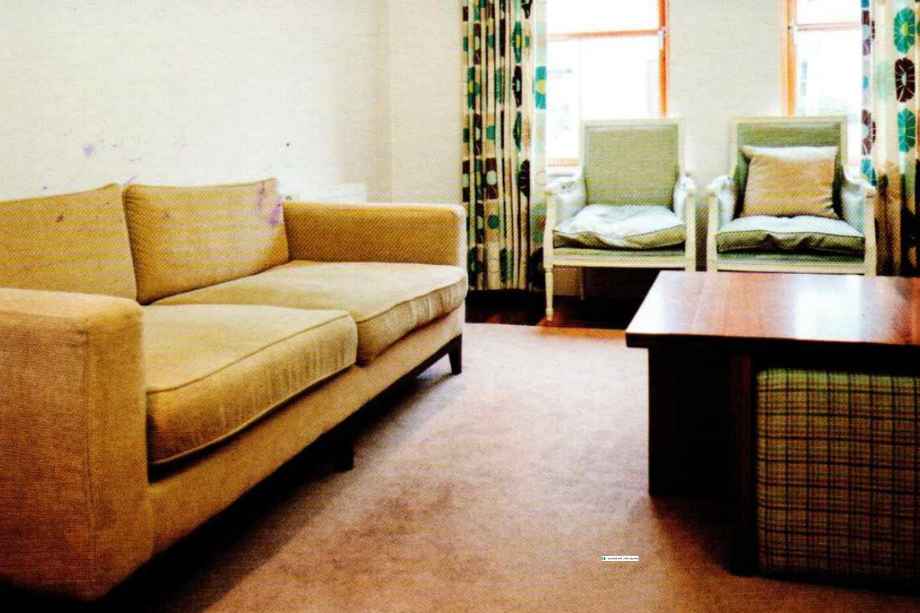
All project details including pricing, layouts, images, specifications, amenities, and availability are indicative and may change without prior notice. The images and visuals used are artistic impressions and may not represent the actual project.

This website does not constitute an offer, booking, sale, or legal contract. Visitors are advised to verify all project details, approvals, and RERA registration directly with the developer or authorized sales team before making any decision.

We do not claim ownership of any project unless explicitly mentioned. All trademarks, project names, and logos belong to their respective owners.

RERA registration details (if applicable) should be verified on the official RERA website of the respective state.

Get Latest Details Get Latest Pricing
Get Latest Details on WhatsApp