
Exclusive 3, 4 & 4.5 BHK Spacious Luxury Homes in Baner

Nirman Nirvana

Aundh - Baner Link Rd, Baner, Pune - 411045
Premium 3, 4 & 4.5 BHK Apartments

Starting from ₹2.50 Cr* - Luxury Living Redefined

Get Complete Details

Request Floor Plans, Price List & Brochure

Scroll
RERA Approved Premium Residences Luxury Living Modern Amenities Prime Location Homes High ROI Investment Gated Community Living RERA Approved Premium Residences Luxury Living Modern Amenities Prime Location Homes High ROI Investment Gated Community Living

Nirman Nirvana Overview

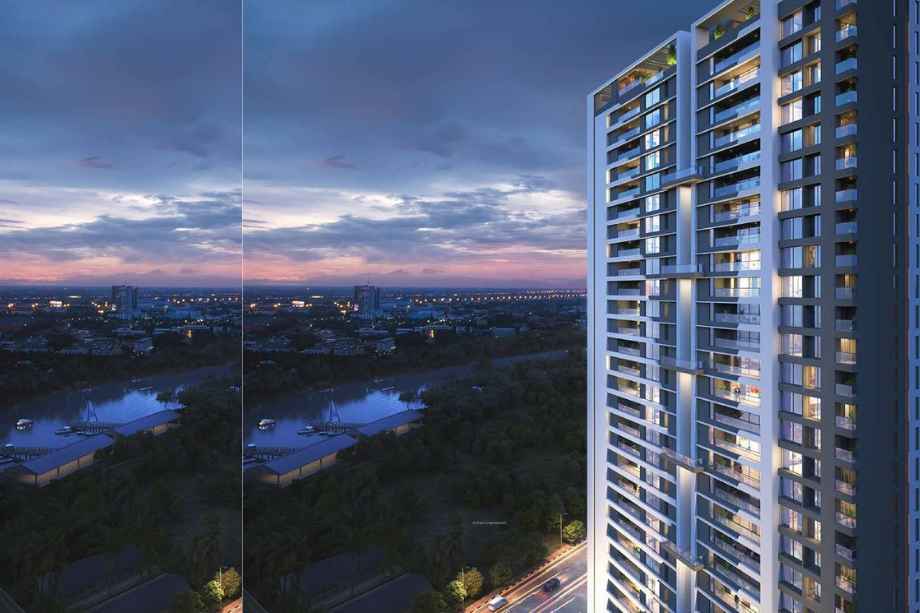
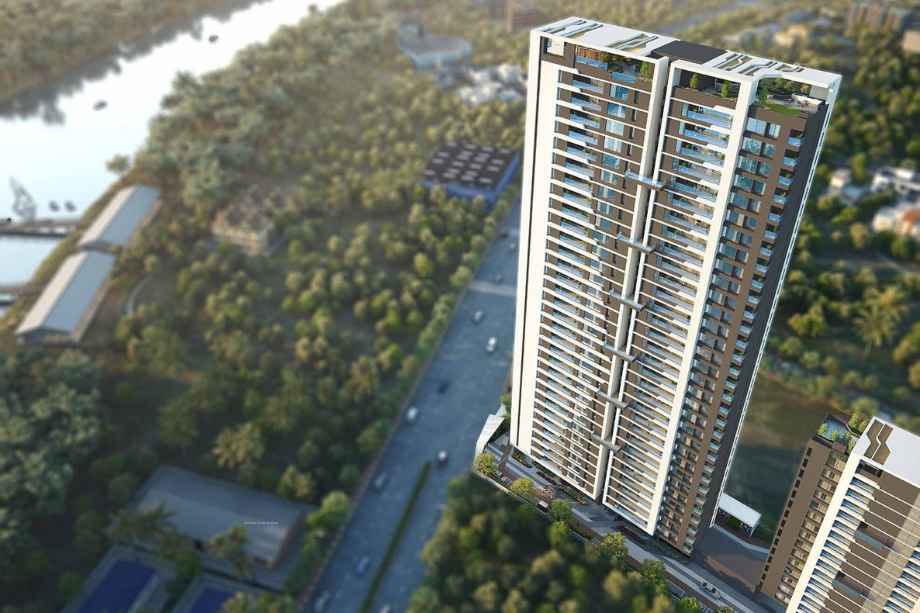
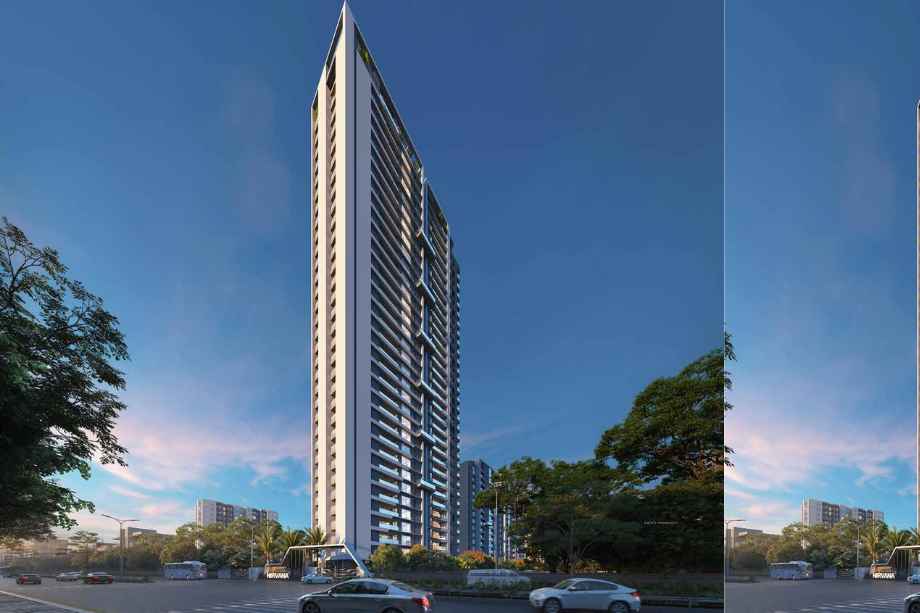
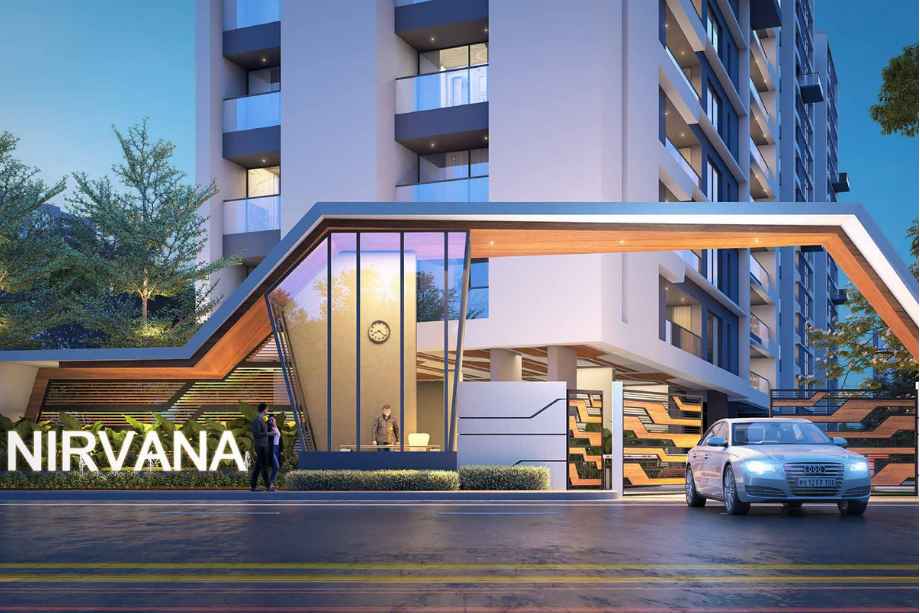
Nirman Nirvana is an under-construction residential masterpiece located on the Aundh-Baner Link Road, Pune, developed by the esteemed Nirman Developers. Offering a sophisticated lifestyle, the project features 3, 4, and 4.5 BHK spacious configurations with carpet areas ranging from 1316 to 2813 sq. ft. Built across 3 towers with varying floor counts (14 to 31 floors), the project emphasizes Vastu-compliant designs, modern architecture, and high-end specifications including modular kitchens and marble flooring. With RERA registration number P52100047528, Nirman Nirvana ensures transparency and quality. Residents enjoy world-class amenities like an infinity-edge lap pool, rooftop alfresco, 32-port CCTV surveillance, and a fully equipped gym, all while being minutes away from top educational institutes like Savitribai Phule University and healthcare facilities like Manipal Hospitals.

Nirman Nirvana Highlights

Nirman Nirvana by Nirman Developers have unmatched luxury and comfort at every turn.

32 Port CCTV Surveillance System for enhanced security

High-speed elevators and 100% generator backup

Vastu-compliant residential design and floor layout

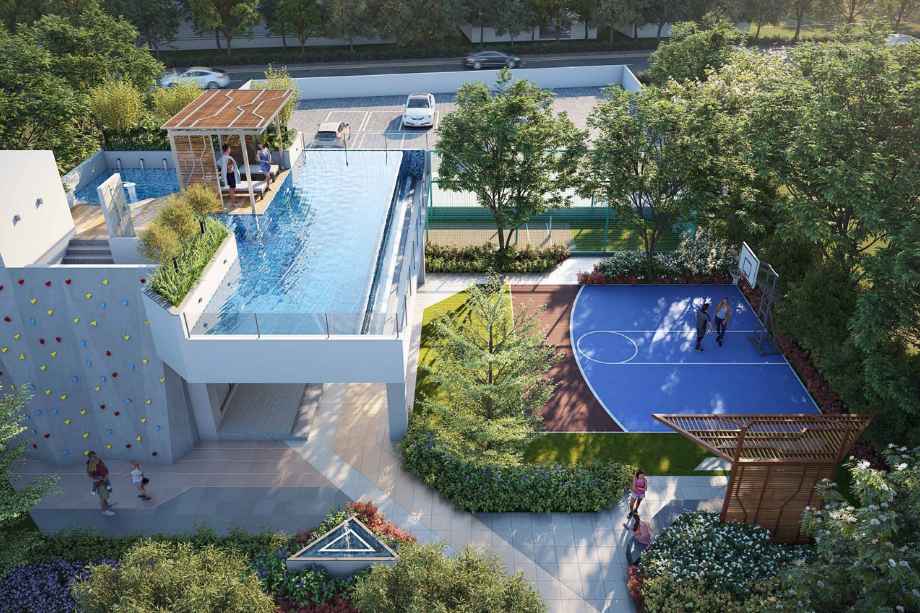
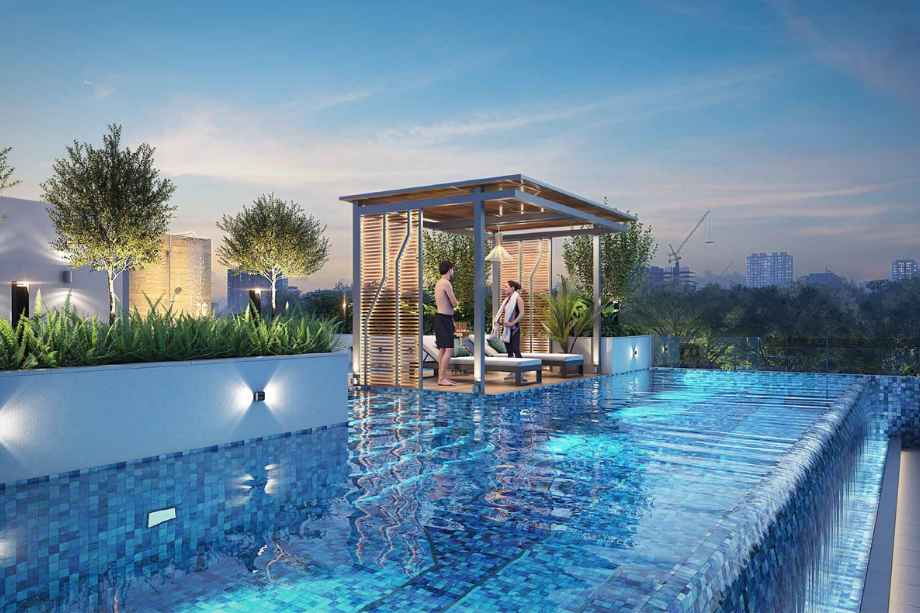
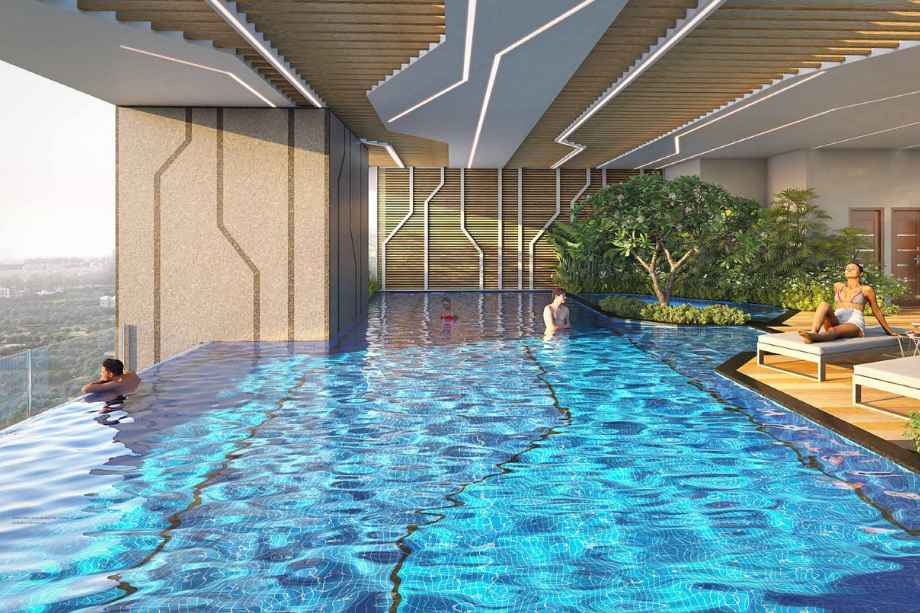
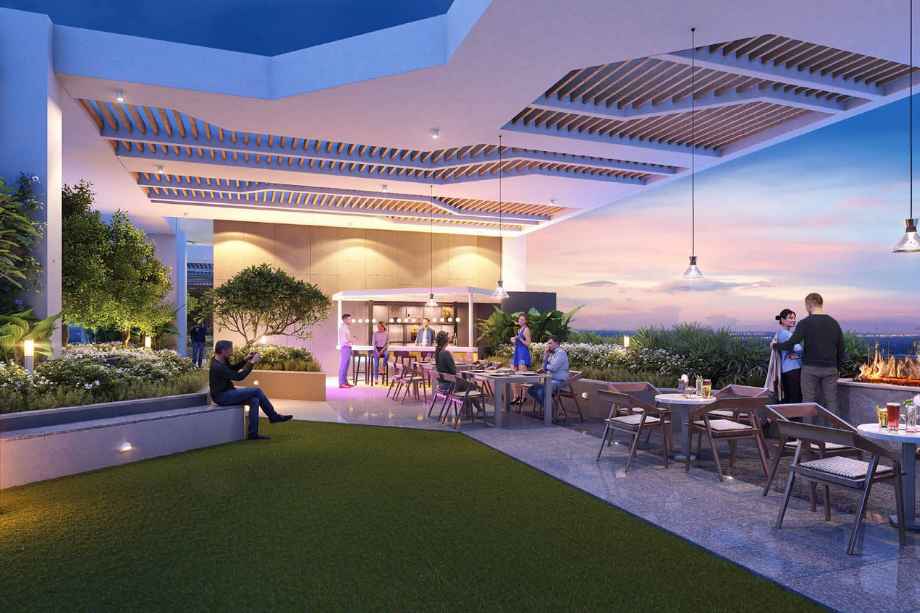
Rooftop Alfresco, BBQ area, and infinity-edge lap pool

Premium internal finishes including marble flooring and modular kitchens

Prime location on Aundh-Baner Link Road with excellent connectivity

Luxury Amenities at Nirman Nirvana

Nirman Nirvana , Aundh - Baner Link Rd, Baner, Pune - 411045 Have world-class facilities for a premium lifestyle, crafted for those who expect the finest.


Kids Play Area
Rock Climbing Wall
Multipurpose Hall
Jogging Track
Lap pool with Infinity Edge View
Kid’s Bubbler pool
24/7 CCTV Security
Pool Lounge Deck
Cricket Pitch
Yoga Deck
BBQ area
Rooftop Alfresco
Gym

Nirman Nirvana Pricing and Plans

Exclusive pricing of Nirman Nirvana . All pricing inclusive of standard charges.

3 BHK
Carpet Area : 1316
Price : ₹2.50 Cr*
4 BHK
Carpet Area : 2274
Price : ₹4.99 Cr*
4.5 BHK
Carpet Area : 2813
Price : ₹6.16 Cr*
Get Latest Pricing

Location Highlights of Nirman Nirvana, Aundh - Baner Link Rd, Baner, Pune - 411045

Aundh - Baner Link Rd, Baner, Pune - 411045
  • D Mart - 4 mins
  • Westend Mall - 5 mins
  • Jupiter Hospital - 5 mins
  • Manipal Hospitals - 4.6 km
  • Savitribai Phule University - 10 mins
  • NIT World Peace University - 12 km
  • Phoenix Mall of Millenium - 8.5 km
  • Pune Airport - 15.7 km

Nirman Nirvana Develope by Nirman Developers

Nirman Developers

Founded in 1993 by a team of civil engineers, Nirman Developers has established itself as a premier construction firm with over 2 million sq. ft. of residential and commercial development. Known for their focus on quality, customer-centric designs, and timely delivery, they offer customized home buying experiences and a ten-year waterproofing warranty, setting a high standard in the Pune real estate market.

Frequently Asked Questions

What is the RERA registration number for Nirman Nirvana?

The RERA registration number for Nirman Nirvana is P52100047528.

What configurations are available at Nirman Nirvana?

The project offers spacious 3 BHK, 4 BHK, and 4.5 BHK apartment configurations.

What is the expected possession date for the project?

The possession for Nirman Nirvana is scheduled for December 31, 2027.

Does the project offer any customization for buyers?

Yes, Nirman Developers offers a custom home buying experience where buyers can customize interiors, tiles, and layouts with a dedicated design team.

Is the project Vastu compliant?

Yes, the property focuses on proper design and layouts in accordance with the rules of Vastu.

⚠ Disclaimer:

This website is not the official website of the developer or project. It is an independent informational website created for general awareness and marketing purposes only.

All project details including pricing, layouts, images, specifications, amenities, and availability are indicative and may change without prior notice. The images and visuals used are artistic impressions and may not represent the actual project.

This website does not constitute an offer, booking, sale, or legal contract. Visitors are advised to verify all project details, approvals, and RERA registration directly with the developer or authorized sales team before making any decision.

We do not claim ownership of any project unless explicitly mentioned. All trademarks, project names, and logos belong to their respective owners.

RERA registration details (if applicable) should be verified on the official RERA website of the respective state.

Get Latest Details Get Latest Pricing
Get Latest Details on WhatsApp