Elevate Your Lifestyle at Ghodbunder Road's Tallest Landmark

Puravankara Purva Panorama

Purva Panorama, Junction, Ghodbunder Rd, next to Mercedes Benz showroom, Patlipada, Thane West, Thane- 400607
1, 2 & 3 BHK Luxury Residences

Starting at ₹1.43 Cr* - Experience Architectural Mastery by Hafeez Contractor

Get Complete Details

Request Floor Plans, Price List & Brochure

Scroll
RERA Approved Premium Residences Luxury Living Modern Amenities Prime Location Homes High ROI Investment Gated Community Living RERA Approved Premium Residences Luxury Living Modern Amenities Prime Location Homes High ROI Investment Gated Community Living

Puravankara Purva Panorama Overview

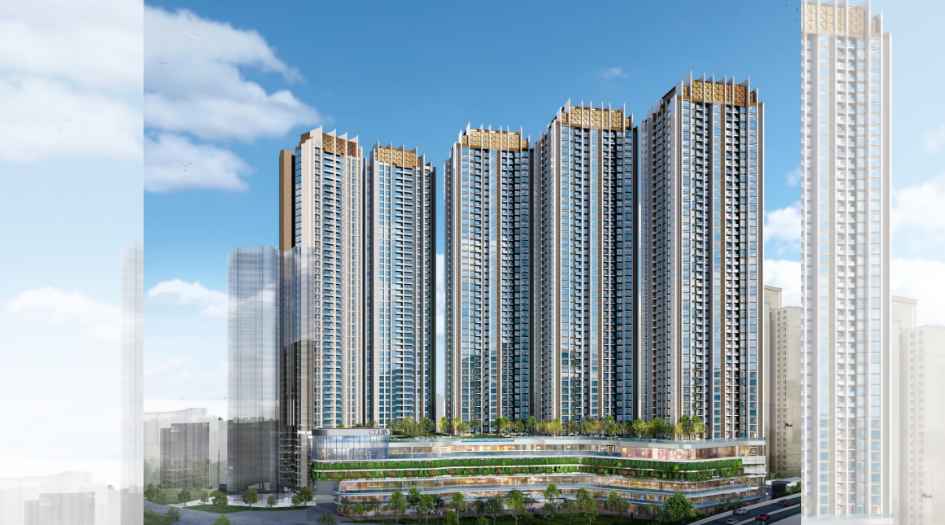
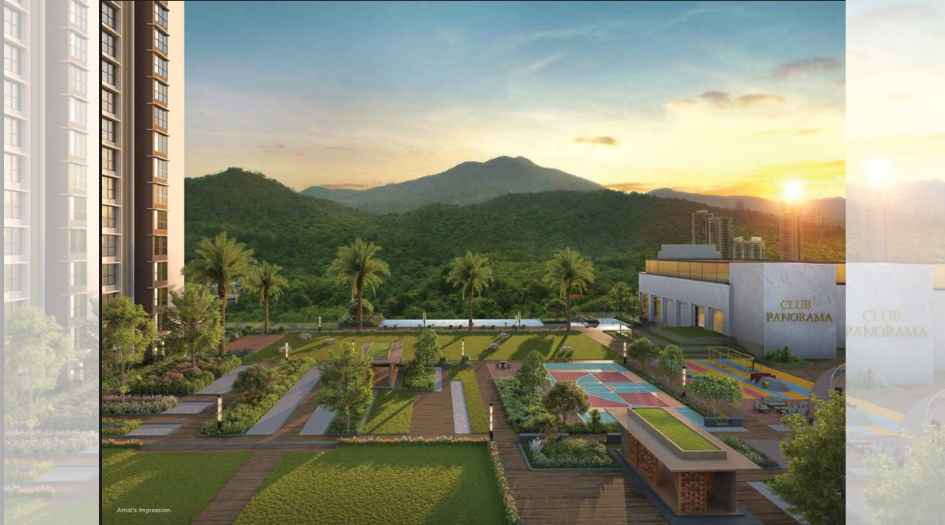
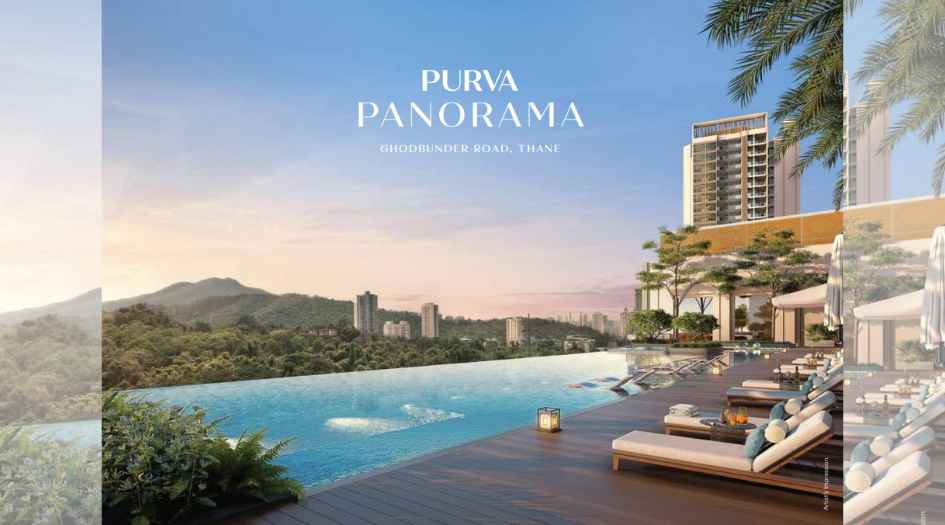
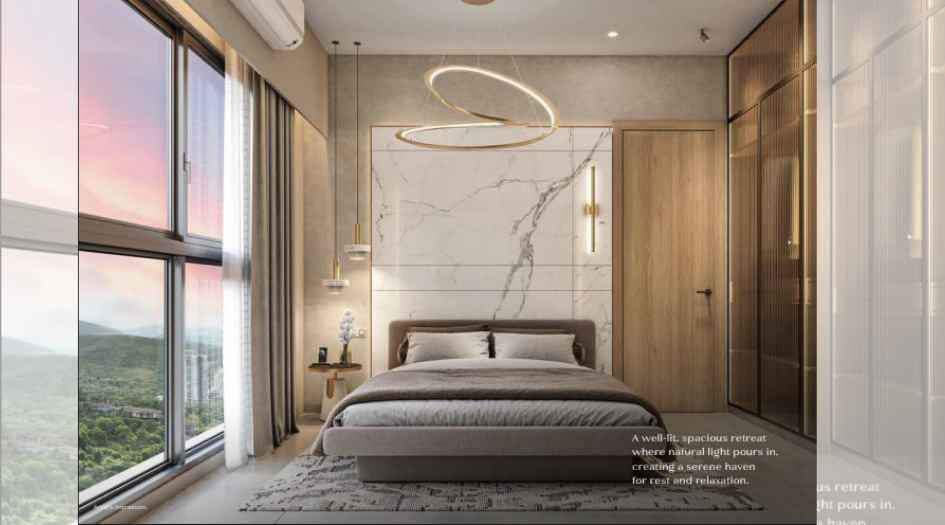
Puravankara Purva Panorama is an elite under-construction residential landmark situated on the prime Ghodbunder Road, Thane West. Featuring a majestic 49-storey tower, this project redefines luxury living with its meticulously designed 1, 2, and 3 BHK apartments. The project is spread across a massive 12.75-acre land parcel and is backed by the architectural expertise of Hafeez Contractor. Residents can enjoy an array of over 20 world-class amenities including an infinity pool, high-street retail, and lush green zones. Strategically located near major landmarks, the project is RERA-registered (P51700079871) and offers seamless connectivity to the Thane Internal Ring Metro. With high-quality internal specifications and rapid construction progress, Purva Panorama is the premier choice for luxury home seekers in Thane.

Puravankara Purva Panorama Highlights

Puravankara Purva Panorama by Puravankara have unmatched luxury and comfort at every turn.

Spread across a massive 12.75 acres

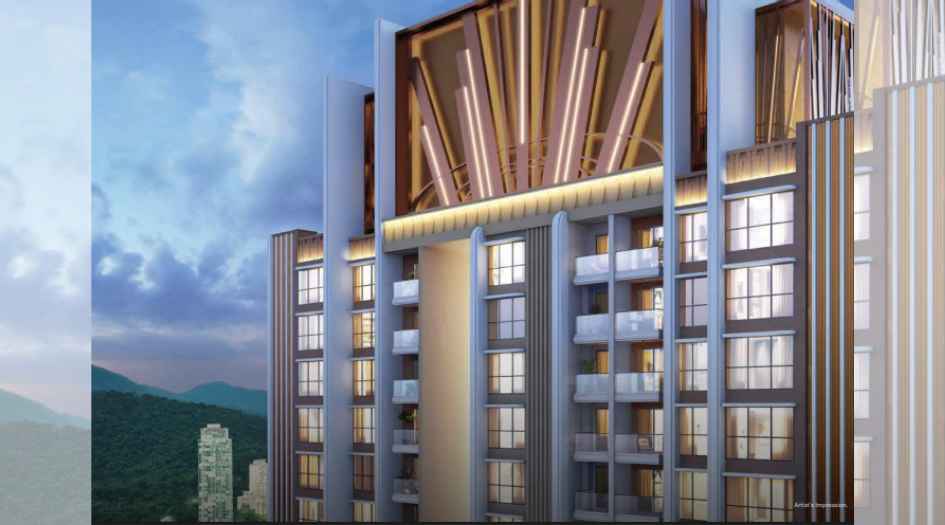
Majestic 49-storey residential tower

Architectural design by the renowned Hafeez Contractor


Exclusive infinity pool overlooking the skyline

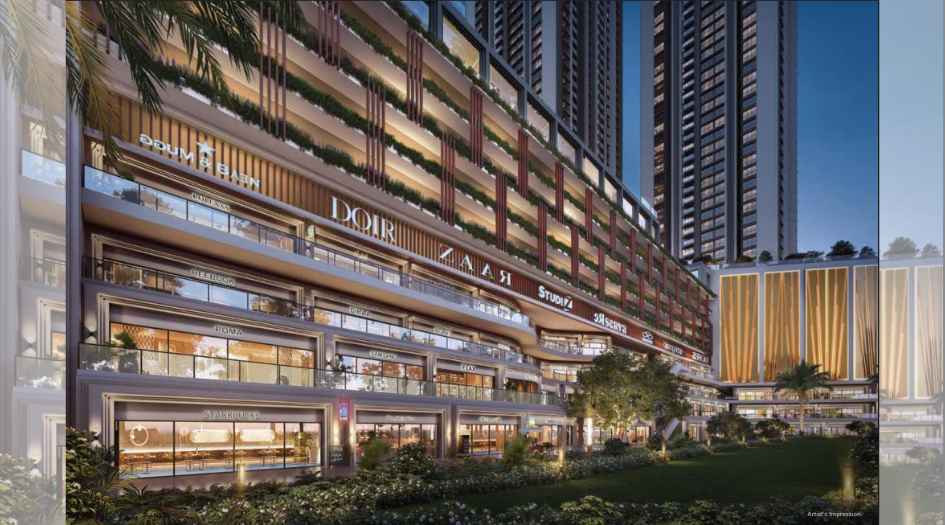
High-street retail destination right at your doorstep

Over 20+ world-class amenities including pet park and butterfly garden

Luxury Amenities at Puravankara Purva Panorama

Puravankara Purva Panorama , Purva Panorama, Junction, Ghodbunder Rd, next to Mercedes Benz showroom, Patlipada, Thane West, Thane- 400607 Have world-class facilities for a premium lifestyle, crafted for those who expect the finest.

24x7 Advanced CCTV Surveillance System
Amphitheater
Ample parking
Automated Robotic Car Park
Banquet Hall
BBQ Deck
Business Center
Cabana Seating
Cafeteria
Main Entry/Feature Court
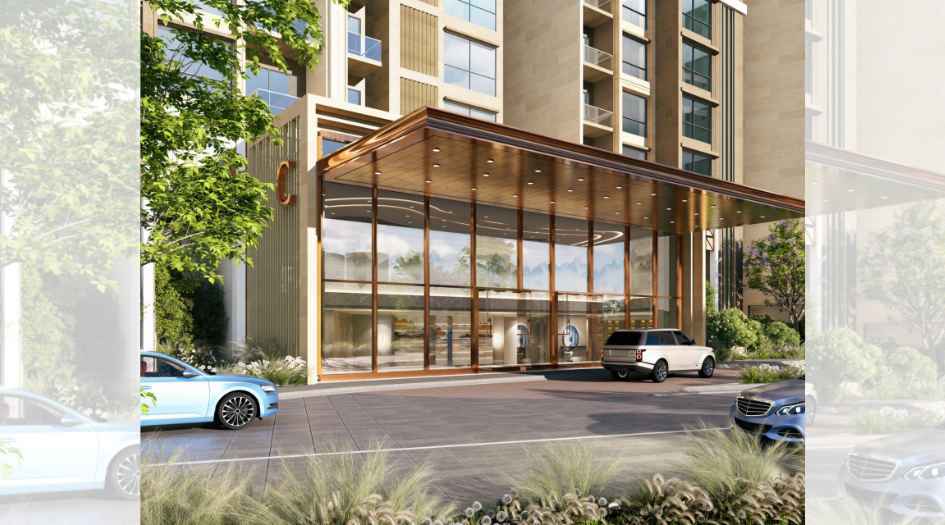
Drop-Off Lobby
Pet Park
Net Cricket
Tree House Adventure Garden
Hammock Garden
Jogging Track
Ganesha Shrine
Dry Fountain Plaza
Retail Plaza
Kids Play Area
Multipurpose Lawn
Butterfly Garden
Mini Golf
Outdoor Jacuzzi
Reflexology Path
Private Garden

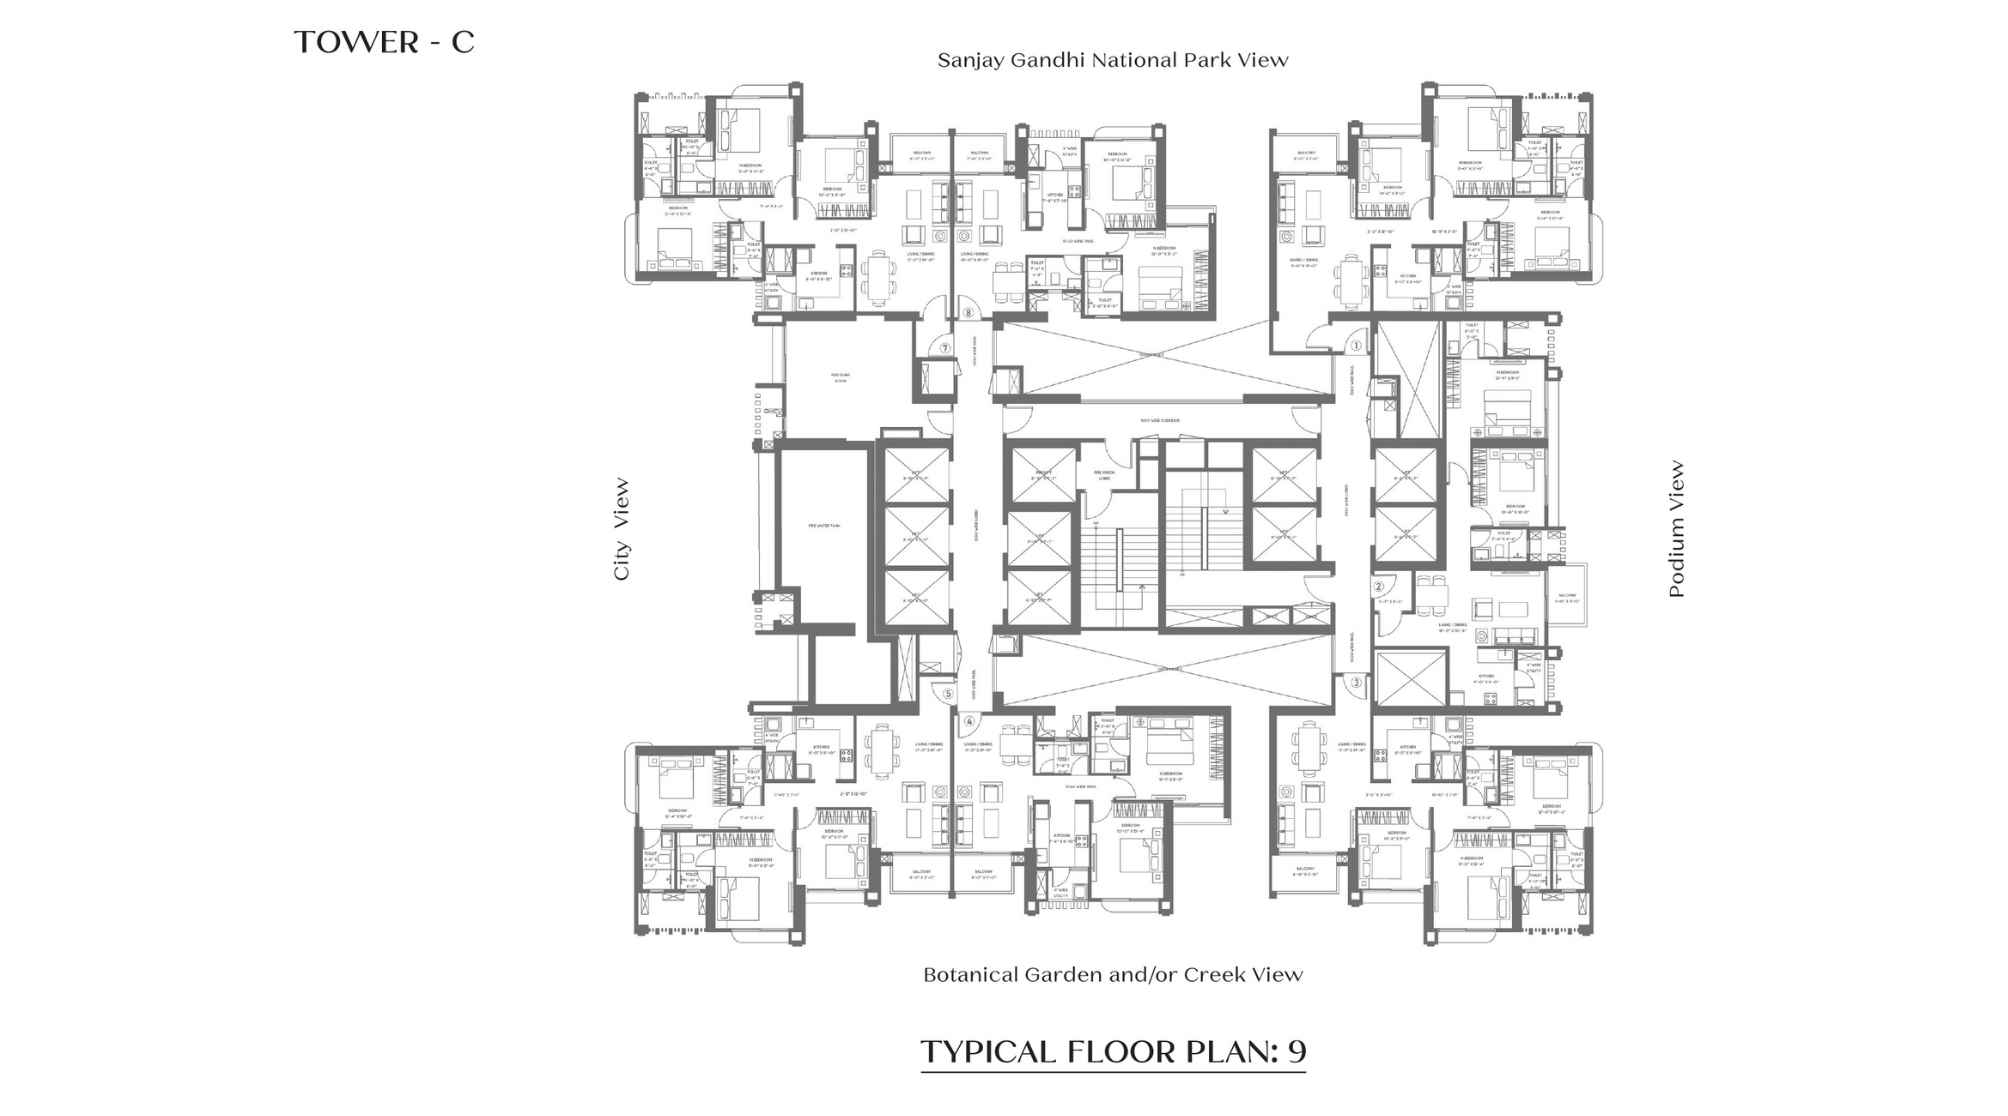
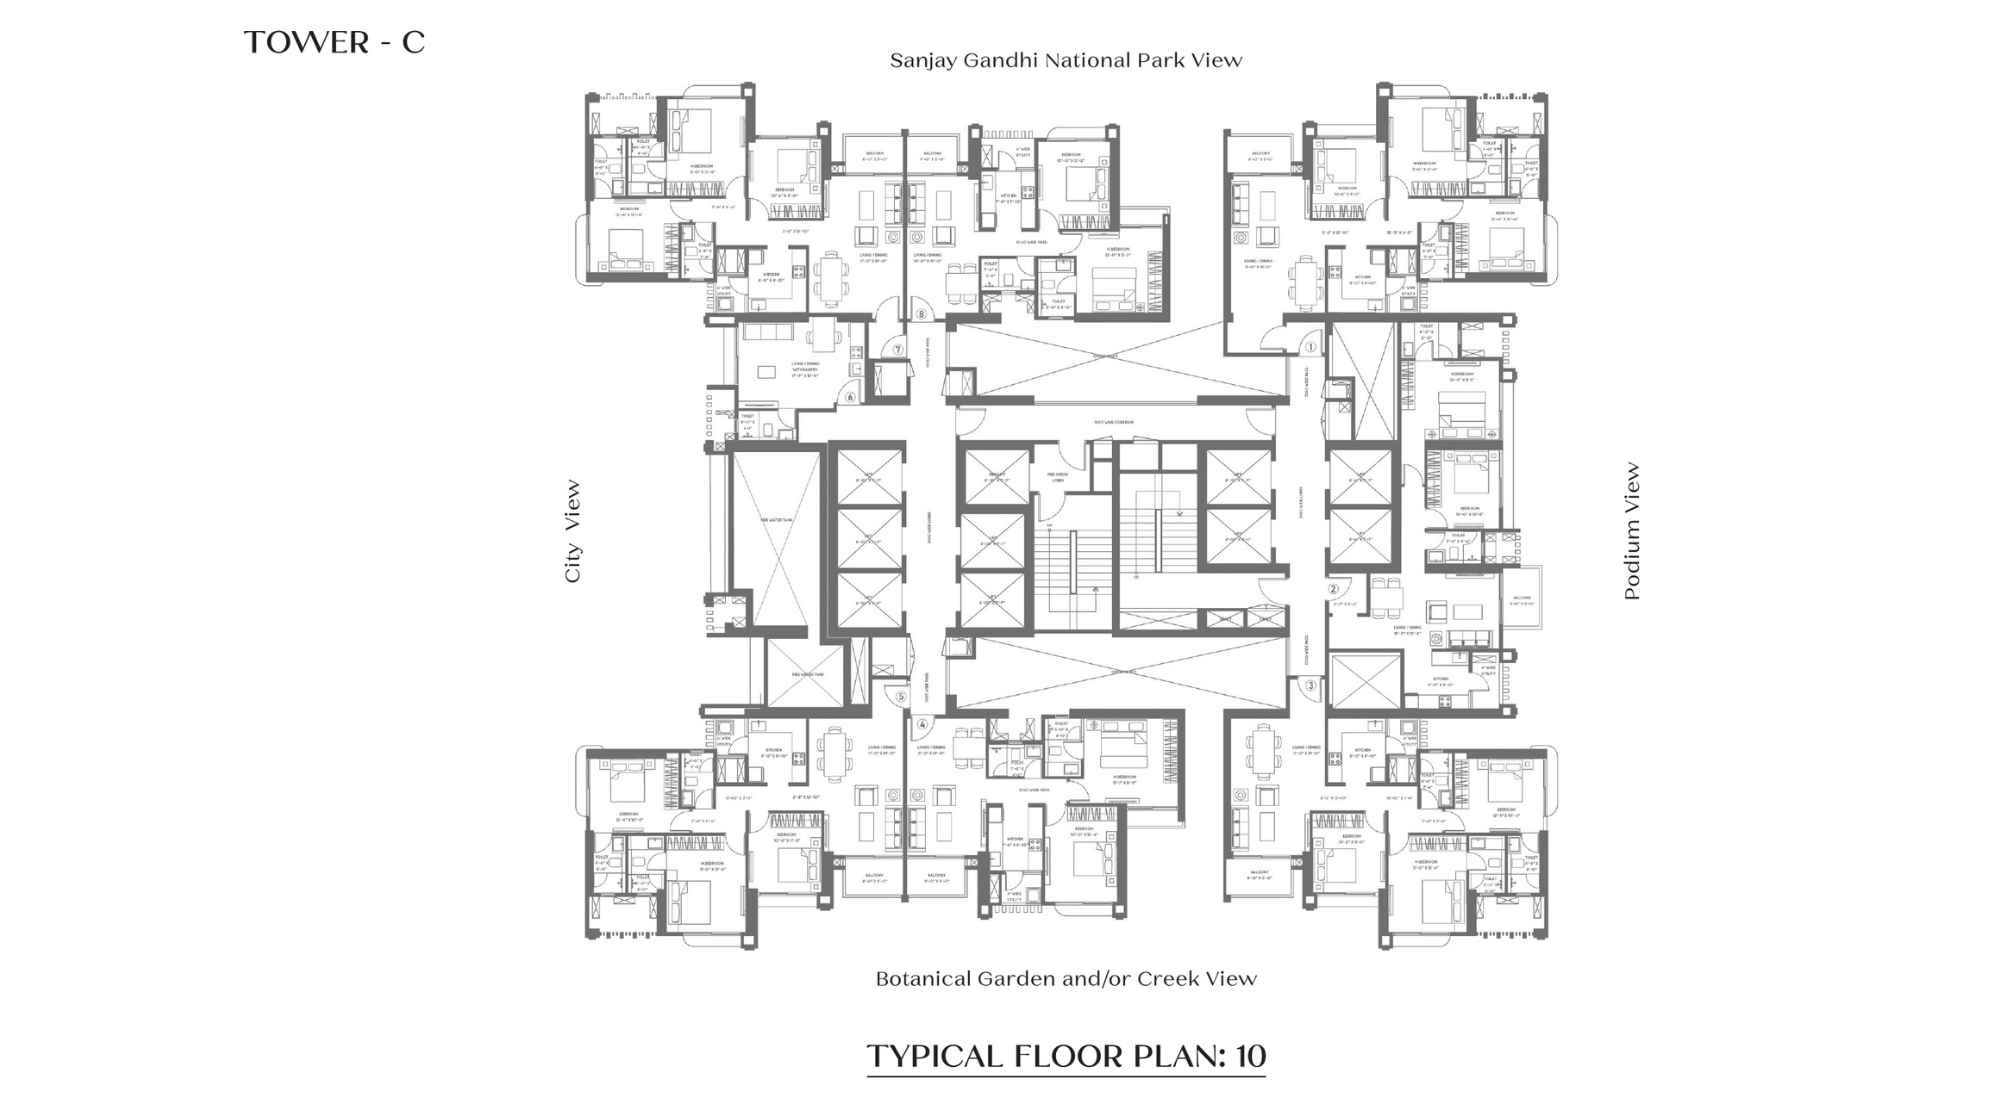
Puravankara Purva Panorama Pricing and Plans

Exclusive pricing of Puravankara Purva Panorama . All pricing inclusive of standard charges.

1 BHK
Carpet Area : 473
Price : ₹1.43 Cr*
2 BHK
Carpet Area : 664
Price : ₹1.80 Cr*
2 BHK
Carpet Area : 715
Price : ₹2.15 Cr*
2 BHK
Carpet Area : 764
Price : ₹2.50 Cr*
Get Latest Pricing

Location Highlights of Puravankara Purva Panorama, Purva Panorama, Junction, Ghodbunder Rd, next to Mercedes Benz showroom, Patlipada, Thane West, Thane- 400607

Purva Panorama, Junction, Ghodbunder Rd, next to Mercedes Benz showroom, Patlipada, Thane West, Thane- 400607
  • Thane Internal Ring Metro - 0.5 KM
  • St. Xavier's English High School - 1 KM
  • Jupiter Hospital - 2 KM
  • Ibis Hotel - 5 KM

Puravankara Purva Panorama Develope by Puravankara

Puravankara

Puravankara Limited, founded in 1975 and headquartered in Bengaluru, is one of India's most trusted real estate developers. Known for transparency and high-quality construction, the company operates under three brands: Purva (luxury), Provident Housing (affordable), and Purva Land (plotted developments).

Frequently Asked Questions

How many storeys does the tower have?

The exclusive tower at Purva Panorama Thane features 49 storeys.

What is the RERA registration number for the project?

The project is registered under Maharashtra RERA with number P51700079871.

What configurations are available at Purva Panorama?

The project offers 1, 2, and 3 BHK apartment configurations with the option for Jodi apartments.

When is the expected possession date?

The anticipated possession date for the project is December 30, 2027.

Are there any retail facilities within the project?

Yes, the project features a dedicated high-street retail plaza right at the doorstep for the convenience of residents.

⚠ Disclaimer:

This website is not the official website of the developer or project. It is an independent informational website created for general awareness and marketing purposes only.

All project details including pricing, layouts, images, specifications, amenities, and availability are indicative and may change without prior notice. The images and visuals used are artistic impressions and may not represent the actual project.

This website does not constitute an offer, booking, sale, or legal contract. Visitors are advised to verify all project details, approvals, and RERA registration directly with the developer or authorized sales team before making any decision.

We do not claim ownership of any project unless explicitly mentioned. All trademarks, project names, and logos belong to their respective owners.

RERA registration details (if applicable) should be verified on the official RERA website of the respective state.

Get Latest Details Get Latest Pricing
Get Latest Details on WhatsApp