
Ultra-Premium 2 & 3 BHK Residences in the Heart of Kothrud

Rajnekar Umashankar Prasad

Rajnekar Umashankar Prasad, Rambaug Colony, Kothrud, Pune - 411038
Luxurious 2 & 3 BHK Apartments with Modern Amenities

Starting from ₹1.41 Cr* | Prime Location with Excellent Connectivity

Get Complete Details

Request Floor Plans, Price List & Brochure

Scroll
RERA Approved Premium Residences Luxury Living Modern Amenities Prime Location Homes High ROI Investment Gated Community Living RERA Approved Premium Residences Luxury Living Modern Amenities Prime Location Homes High ROI Investment Gated Community Living

Rajnekar Umashankar Prasad Overview

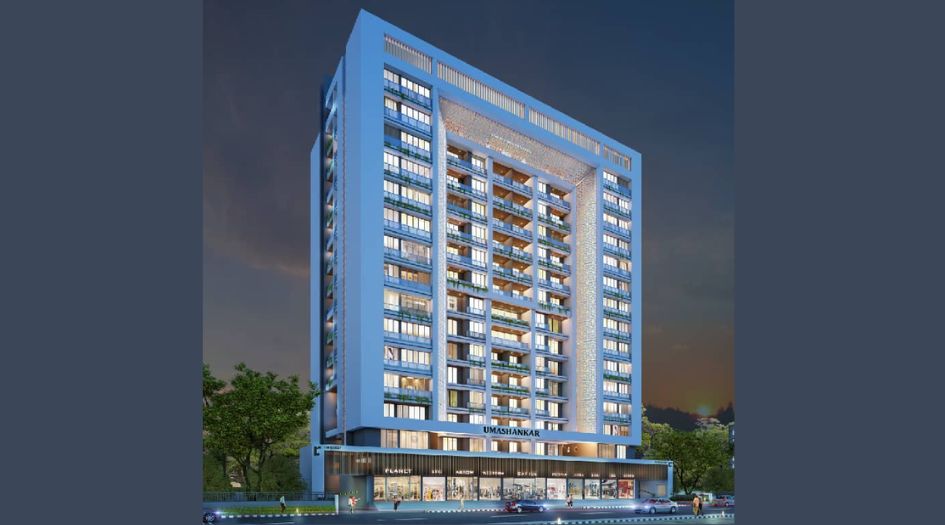
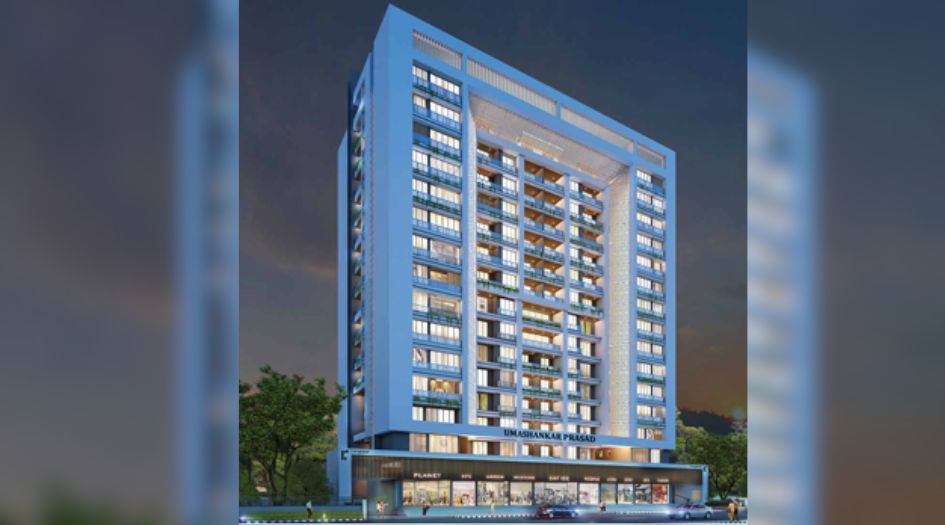
Rajnekar Umashankar Prasad is an exclusive residential development by Ranjekar Group situated in the premium locality of Kothrud, Pune. Offering thoughtfully designed 2 and 3 BHK apartments, this project stands tall with 13 storeys of architectural excellence. Residents enjoy ultra-premium specifications, including 10'6" ceiling heights, modular kitchen setups, and 3-tier security systems. With 60% open spaces, rooftop lifestyle zones, and a plethora of recreational amenities such as multipurpose halls, co-working spaces, and infinity swimming pools, it offers a sophisticated living experience. The project is RERA-registered (MahaRERA: P52100052840) and features excellent connectivity to Paud Road, NH 753F, and key educational and healthcare hubs in Pune.

Rajnekar Umashankar Prasad Highlights

Rajnekar Umashankar Prasad by Ranjekar Group have unmatched luxury and comfort at every turn.

Prime Kothrud location with excellent city-wide connectivity

Ultra-premium specifications with 10'6" ceiling height

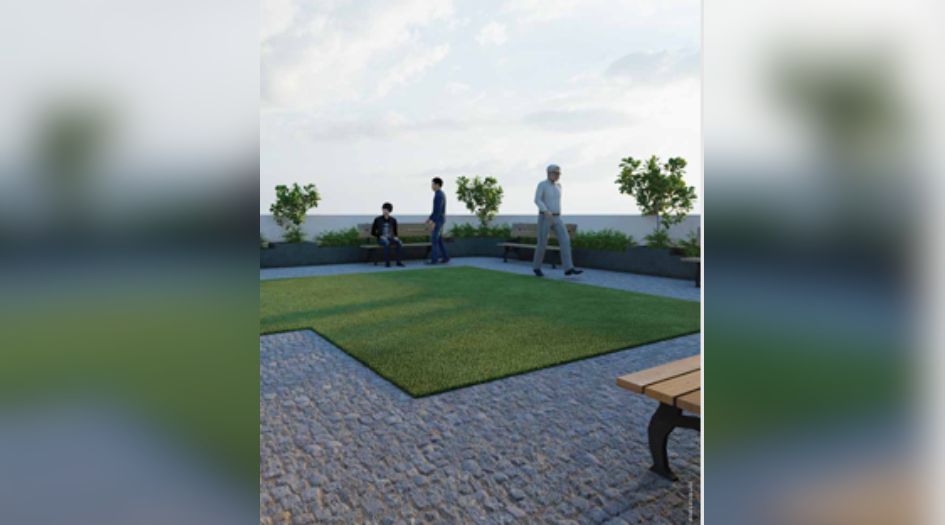
Exclusive rooftop lifestyle zone with recreational amenities

3-tier advanced security system with 24/7 CCTV surveillance

60% open spaces with beautifully landscaped gardens

4 high-speed elevators for seamless vertical movement

Luxury Amenities at Rajnekar Umashankar Prasad

Rajnekar Umashankar Prasad , Rajnekar Umashankar Prasad, Rambaug Colony, Kothrud, Pune - 411038 Have world-class facilities for a premium lifestyle, crafted for those who expect the finest.

Multipurpose hall
Co-working space
Senior citizens zone
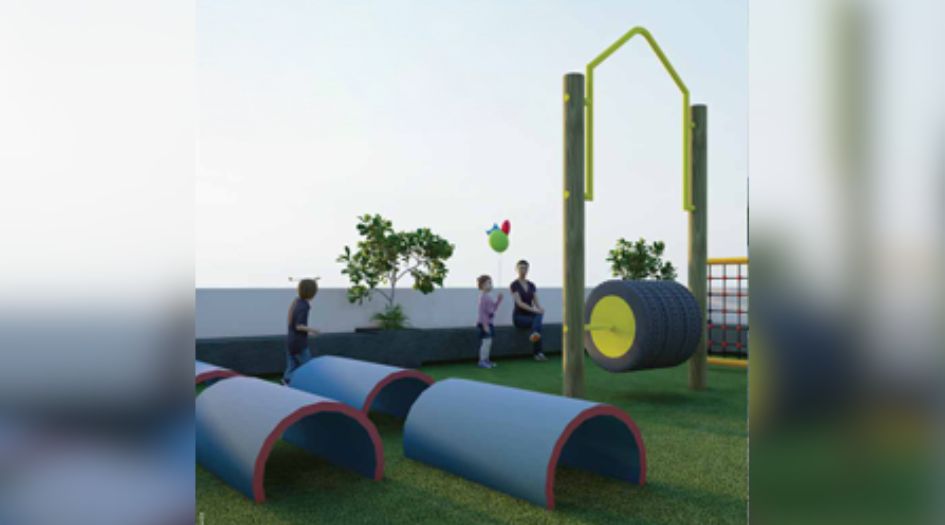
Children's play area
Walking/jogging track
Mandir
Yoga/meditation zone
Reading Alcove with Pergola
Indoor games & entertainment zone
2,000+ Sq. Ft. Gymnasium
2 Infinity Swimming Pools
Acupressure Track
5 Star Club
Air Hockey, Foosball, Chess

Rajnekar Umashankar Prasad Pricing and Plans

Exclusive pricing of Rajnekar Umashankar Prasad . All pricing inclusive of standard charges.

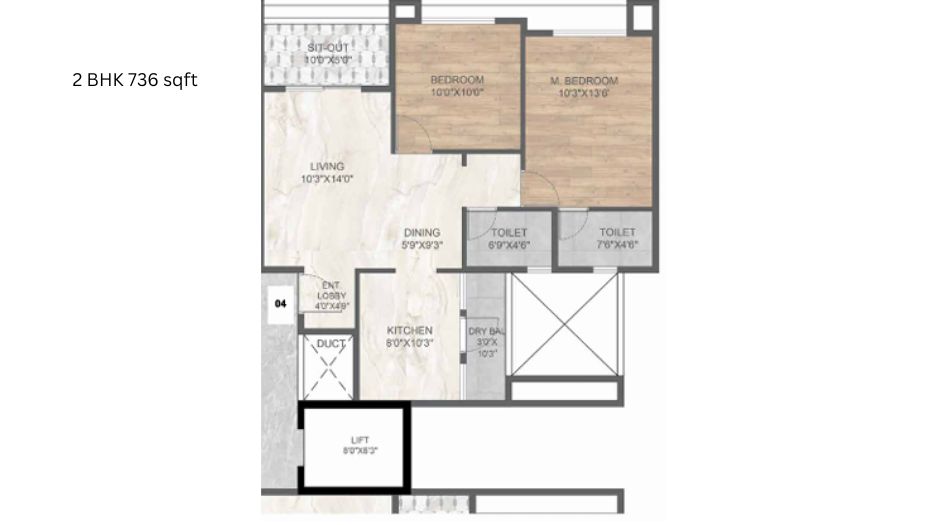
2 BHK
Carpet Area : 736
Price : ₹1.41 Cr*
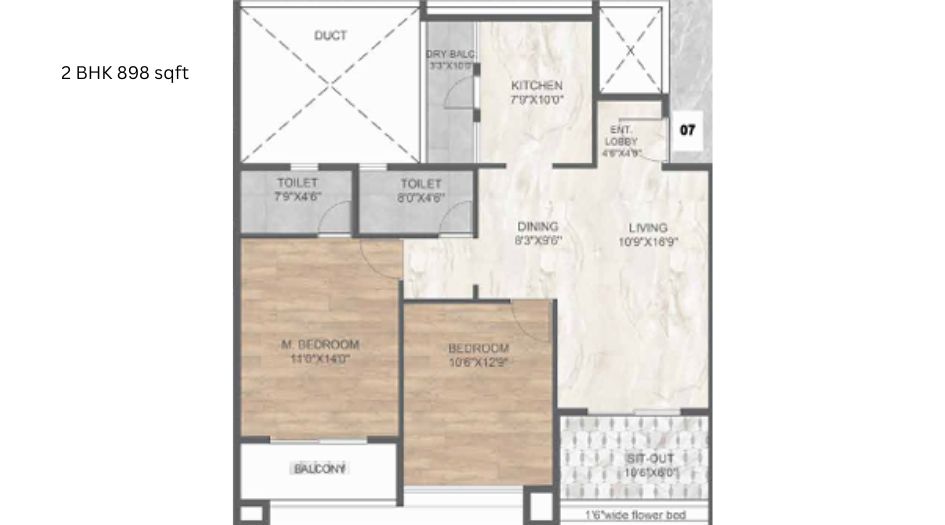
2 BHK
Carpet Area : 898
Price : ₹1.70 Cr*
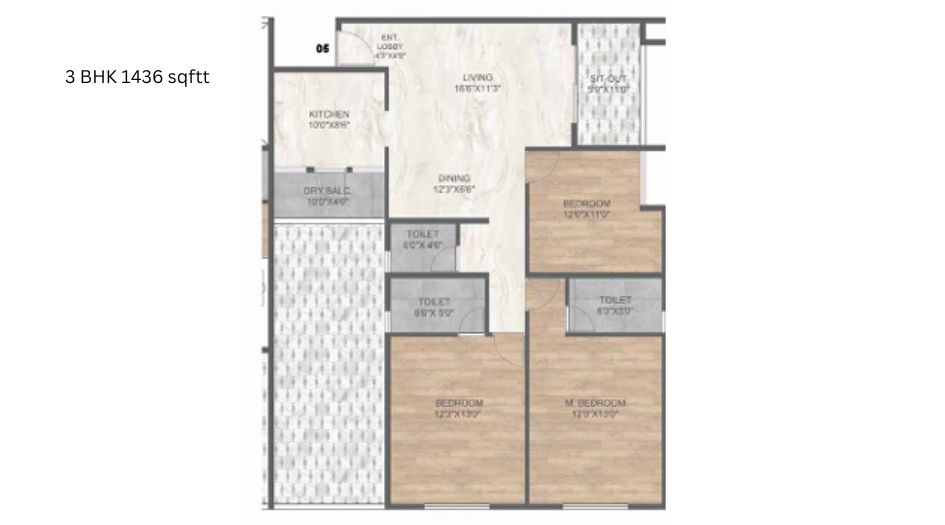
3 BHK
Carpet Area : 1436
Price : ₹2.04 Cr*
Get Latest Pricing

Location Highlights of Rajnekar Umashankar Prasad, Rajnekar Umashankar Prasad, Rambaug Colony, Kothrud, Pune - 411038

Rajnekar Umashankar Prasad, Rambaug Colony, Kothrud, Pune - 411038
  • Anand Nagar (300 Meter)
  • MIT World Peace University (1 KM)
  • Sahyadri Hospital (2.9 KM)
  • Kamala Nehru Park (3 KM)
  • JW Marriott Hotel Pune (3.9 KM)
  • The Pavillion Mall (4.2 KM)
  • City International School (6.3 KM)

Rajnekar Umashankar Prasad Develope by Ranjekar Group

Ranjekar Group

Ranjekar Group is a dedicated property development company focused on creating projects that offer excellent investment opportunities. Committed to maintaining business ethics and transparency, the company is passionate about delivering high-quality construction that fulfills the dream of homeownership without compromising on standards.

Frequently Asked Questions

What is the RERA registration number for Rajnekar Umashankar Prasad?

The project is RERA-authorized with the MahaRERA number P52100052840.

What is the possession timeline for this project?

The expected possession date for Rajnekar Umashankar Prasad is December 31, 2027.

Does the project offer amenities for senior citizens and children?

Yes, the project includes dedicated zones for senior citizens and a children's play area among its 28+ lifestyle amenities.

What are the floor plan configurations available?

The project offers 2 BHK units (736 - 898 sq. ft.) and 3 BHK units (up to 1436 sq. ft.).

Is the project Vastu-compliant?

Yes, the office spaces and overall project design emphasize Vastu-compliant layouts.

⚠ Disclaimer:

This website is not the official website of the developer or project. It is an independent informational website created for general awareness and marketing purposes only.

All project details including pricing, layouts, images, specifications, amenities, and availability are indicative and may change without prior notice. The images and visuals used are artistic impressions and may not represent the actual project.

This website does not constitute an offer, booking, sale, or legal contract. Visitors are advised to verify all project details, approvals, and RERA registration directly with the developer or authorized sales team before making any decision.

We do not claim ownership of any project unless explicitly mentioned. All trademarks, project names, and logos belong to their respective owners.

RERA registration details (if applicable) should be verified on the official RERA website of the respective state.

Get Latest Details Get Latest Pricing
Get Latest Details on WhatsApp