Premium Ready-to-Move Residences in the Heart of Kharghar

Regency Gardens

Plot No-10, Sector-6, Kharghar, Navi Mumbai, Maharashtra - 410210
Spacious 2, 3 & 4 BHK Apartments

Starting from ₹2.5 Cr with Modern Lifestyle Amenities

Get Complete Details

Request Floor Plans, Price List & Brochure

Scroll
RERA Approved Premium Residences Luxury Living Modern Amenities Prime Location Homes High ROI Investment Gated Community Living RERA Approved Premium Residences Luxury Living Modern Amenities Prime Location Homes High ROI Investment Gated Community Living

Regency Gardens Overview

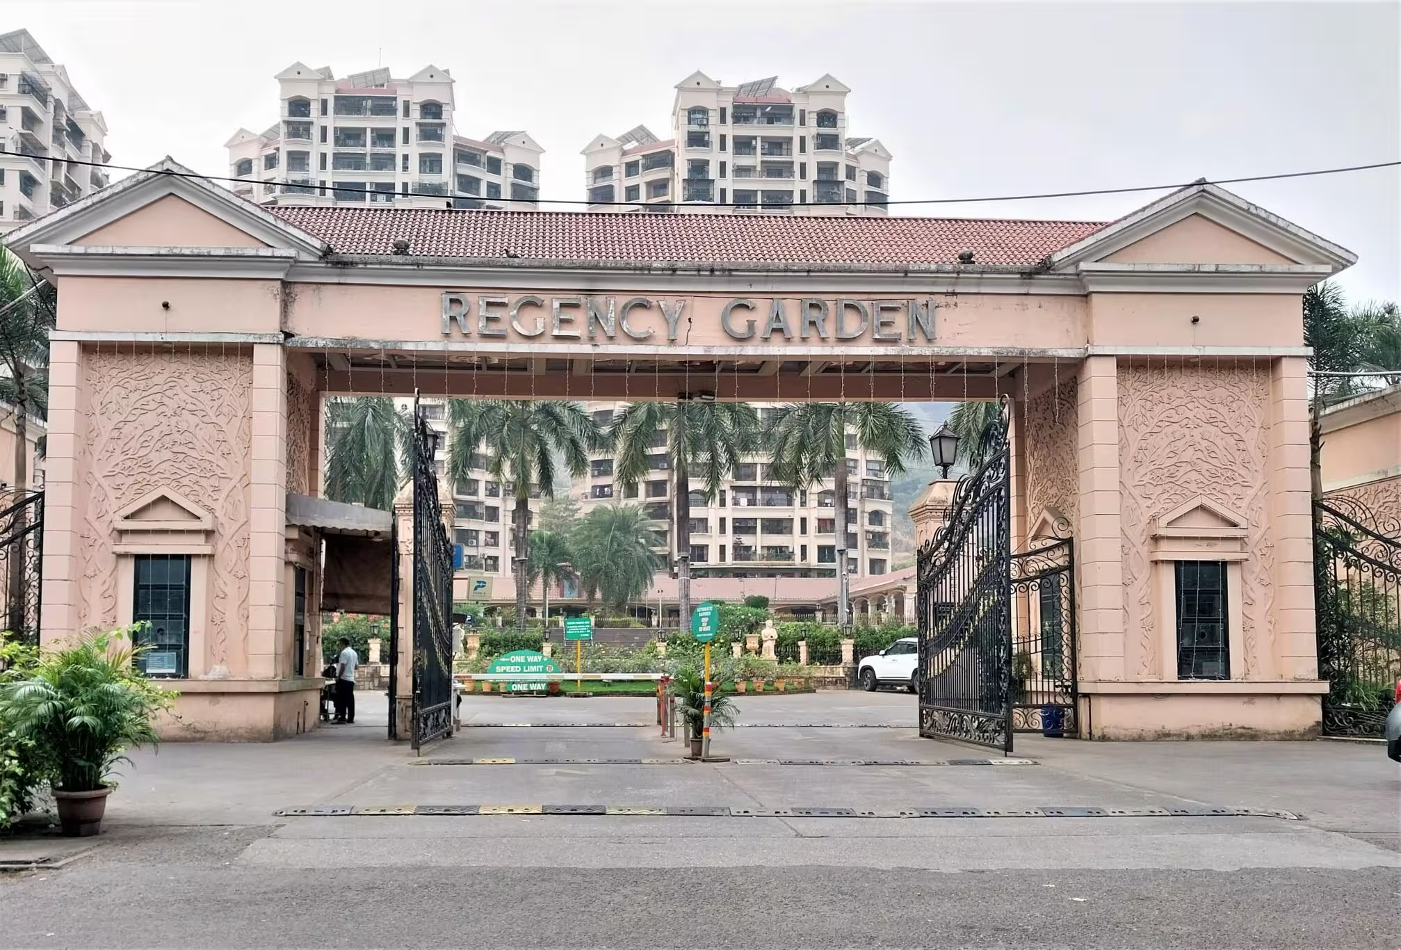
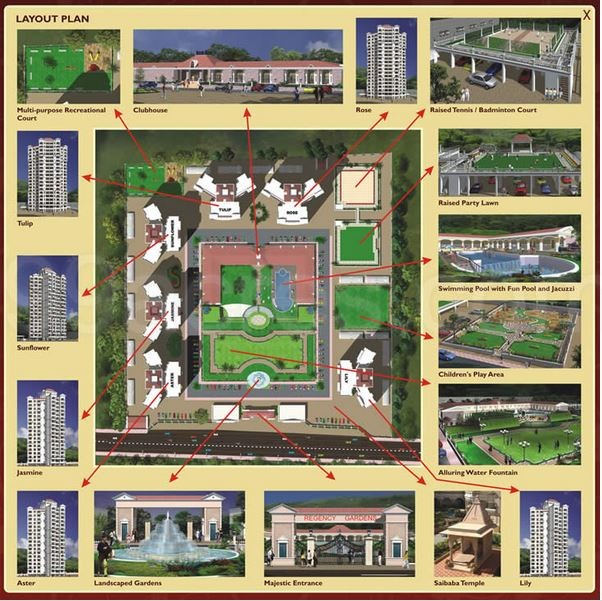
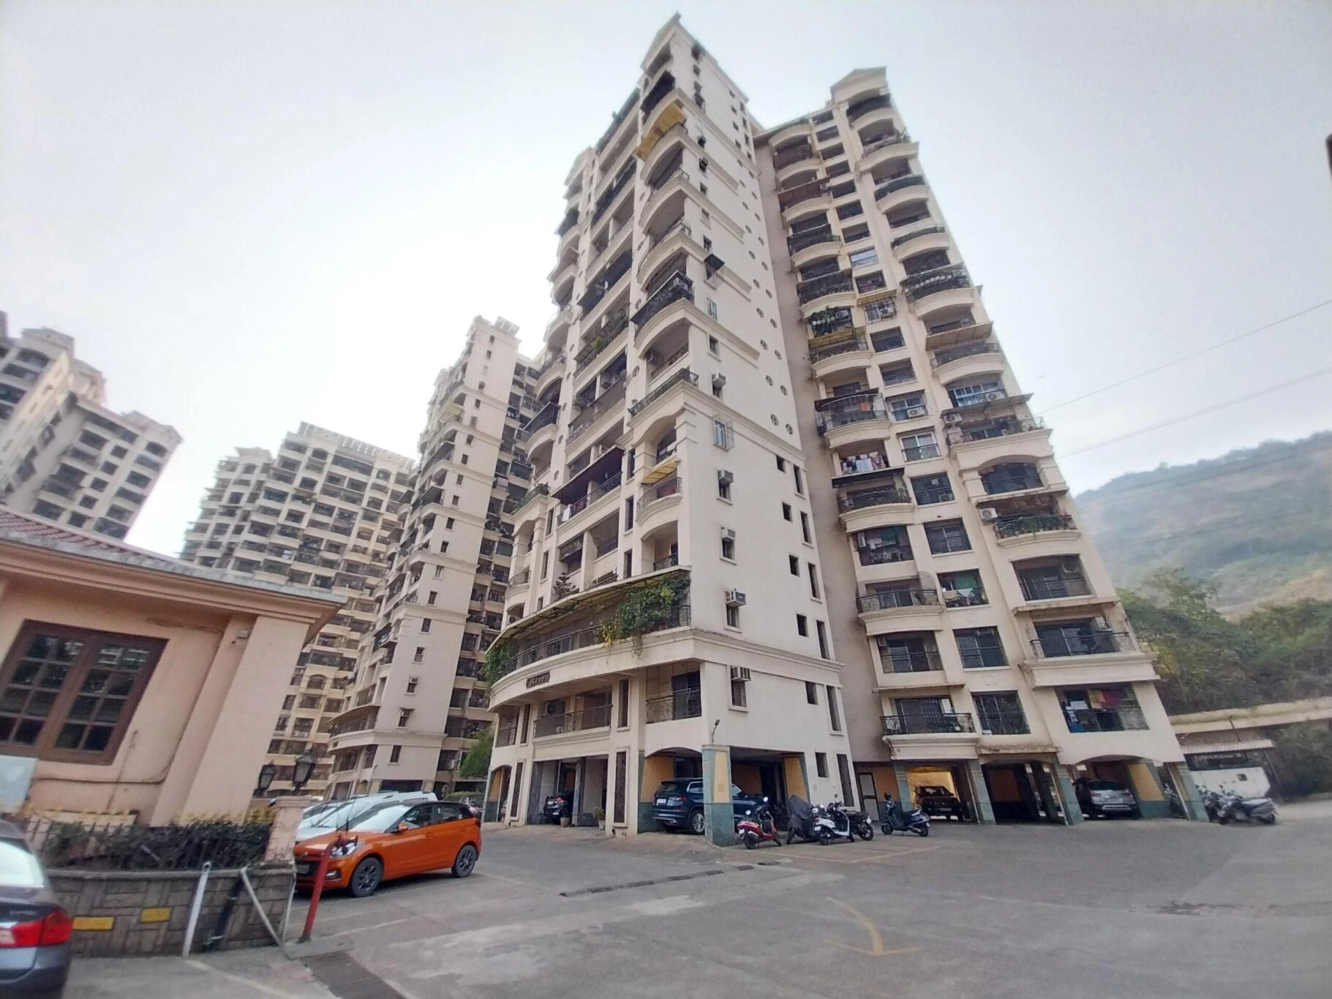
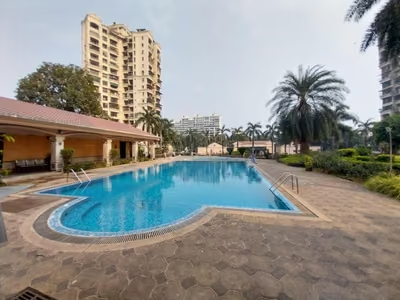
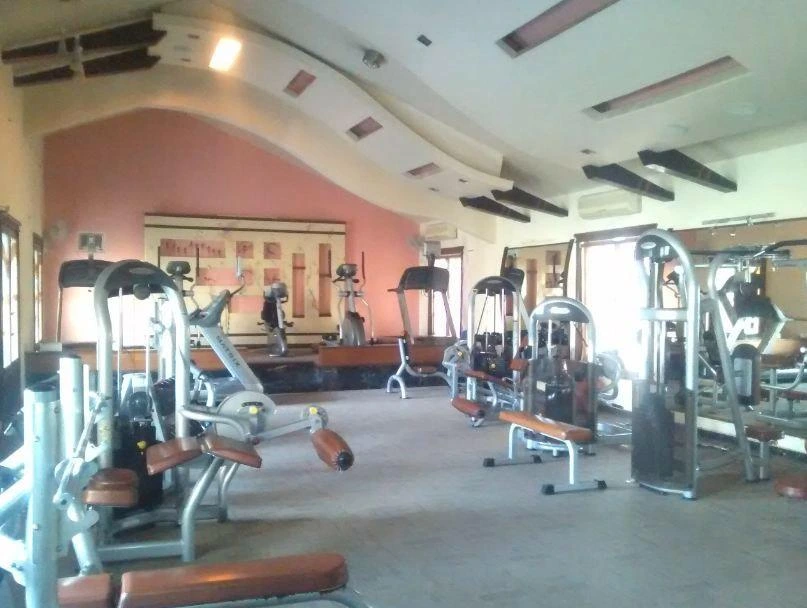
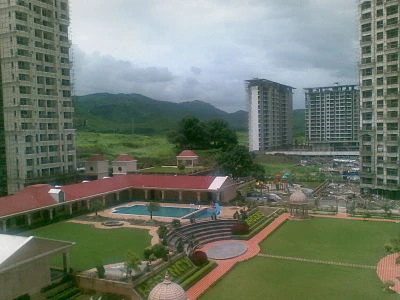
Regency Gardens in Sector 6, Kharghar, Navi Mumbai, is a premium, ready-to-move residential landmark developed by the Regency Group. Spanning a well-planned layout with 19-story towers, the project features 424 thoughtfully designed 2, 3, and 4 BHK residences. Since its possession in 2008, it has remained a preferred choice for homeowners due to its contemporary architecture, landscaped surroundings, and robust infrastructure. The development offers a seamless blend of comfort and convenience, equipped with state-of-the-art amenities including a gymnasium, swimming pool, clubhouse, and 24x7 security. Strategically located with excellent connectivity to the Mumbai-Pune National Highway, Kharghar Railway Station, and the upcoming Navi Mumbai International Airport, Regency Gardens provides an ideal environment for families looking for a refined lifestyle in a rapidly developing hub.

Regency Gardens Highlights

Regency Gardens by Regency Group have unmatched luxury and comfort at every turn.

Ready-to-move 2, 3 & 4 BHK premium residences

Strategic location in Kharghar Sector 6 with excellent transit connectivity

Extensive recreational amenities including pool, gym, and clubhouse

Spacious floor plans ranging from 1150 to 2550 sq.ft.

Gated community with 24x7 security and CCTV surveillance

Close proximity to Kharghar Railway Station and metro connectivity

Luxury Amenities at Regency Gardens

Regency Gardens , Plot No-10, Sector-6, Kharghar, Navi Mumbai, Maharashtra - 410210 Have world-class facilities for a premium lifestyle, crafted for those who expect the finest.

Swimming Pool
Gymnasium
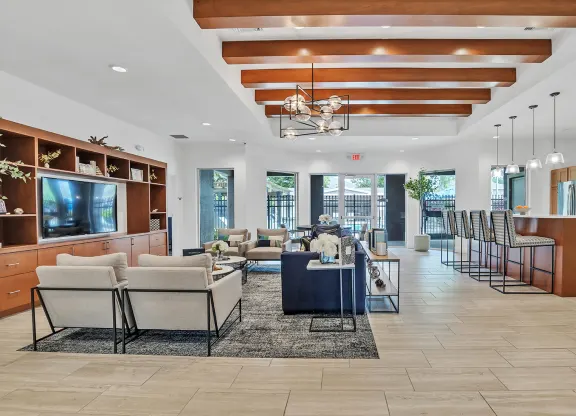
Clubhouse
Community Hall
Landscaped Gardens
Jogging Track
Kids Play Area
Power Backup
Lift Facility
Intercom
24x7 Security
Rainwater Harvesting
Fire Fighting Equipment
Sewage Treatment Plant
Gas Pipeline
Wi-Fi Access

Regency Gardens Pricing and Plans

Exclusive pricing of Regency Gardens . All pricing inclusive of standard charges.

2 BHK
Carpet Area : 750
Price : ₹2.5 Cr ++
3 BHK
Carpet Area : 1050 - 1250
Price : ₹3.3 Cr - ₹3.8 Cr
4 BHK
Carpet Area : 1850
Price : ₹4 Cr*
Get Latest Pricing

Location Highlights of Regency Gardens, Plot No-10, Sector-6, Kharghar, Navi Mumbai, Maharashtra - 410210

Plot No-10, Sector-6, Kharghar, Navi Mumbai, Maharashtra - 410210
  • Kharghar Railway Station (2.2 km)
  • C.B.D. Belapur Railway Station (4.5 km)
  • Kharghar Village Metro Station (1.25 km)
  • Ivs Model School (0.52 km)
  • Navi Mumbai Blood Bank (0.48 km)
  • Mitr Hospitals (0.7 km)
  • Navi Mumbai International Airport (Upcoming)

Regency Gardens Develope by Regency Group

Regency Group

Regency Group is a reputed real estate developer known for creating premium residential developments that emphasize thoughtful design, modern amenities, and quality construction. With a focus on lifestyle-oriented living, they have established themselves as a key player in the Navi Mumbai real estate market.

Frequently Asked Questions

What is the status of the Regency Gardens project?

Regency Gardens is a ready-to-move residential project with possession available since January 2008.

What types of configurations are available at Regency Gardens?

The project offers 2 BHK, 3 BHK, and 4 BHK residential apartments.

How far is the nearest railway station from Regency Gardens?

Kharghar Railway Station is approximately 2.2 km away from the project.

Does the project include sports facilities?

Yes, the project features a gymnasium, swimming pool, and dedicated sports facilities.

Is the project located in a gated community?

Yes, it is a gated community with 24x7 security and CCTV monitoring.

⚠ Disclaimer:

This website is not the official website of the developer or project. It is an independent informational website created for general awareness and marketing purposes only.

All project details including pricing, layouts, images, specifications, amenities, and availability are indicative and may change without prior notice. The images and visuals used are artistic impressions and may not represent the actual project.

This website does not constitute an offer, booking, sale, or legal contract. Visitors are advised to verify all project details, approvals, and RERA registration directly with the developer or authorized sales team before making any decision.

We do not claim ownership of any project unless explicitly mentioned. All trademarks, project names, and logos belong to their respective owners.

RERA registration details (if applicable) should be verified on the official RERA website of the respective state.

Get Latest Details Get Latest Pricing
Get Latest Details on WhatsApp