
Modern 2 BHK Balcony Homes in the Heart of Thane West

Rutu Richland - Rutu City Phase 2

Rutu City, Opp Rutu Richmond Tower, Behind Dmart, G.B. Road, Kavesar, Thane (W) – 400607
Exquisite 2 BHK Residential Apartments

Starting from ₹1.15 Cr* onwards

Get Complete Details

Request Floor Plans, Price List & Brochure

Scroll
RERA Approved Premium Residences Luxury Living Modern Amenities Prime Location Homes High ROI Investment Gated Community Living RERA Approved Premium Residences Luxury Living Modern Amenities Prime Location Homes High ROI Investment Gated Community Living

Rutu Richland - Rutu City Phase 2 Overview

Rutu Richland - Rutu City Phase 2, developed by the esteemed Rutu Group, offers a premium residential experience on Ghodbunder Road, Thane West. This landmark project, spread across a 10-acre land parcel, features 8 towers of B+G+41 storeys designed for contemporary living. Each 2 BHK apartment offers a generous carpet area of 705 sq. ft. with modern internal specifications including modular kitchens, vitrified flooring, and biometric security systems. The project is strategically located near major highways, metro stations, and top-tier social infrastructure like DMart, Jupiter Hospital, and leading international schools. Registered under MahaRERA (P51700079569), Rutu Richland combines luxury, Vastu-compliant architecture, and a gated community lifestyle to provide a comprehensive living solution for families seeking quality homes in Thane.

Rutu Richland - Rutu City Phase 2 Highlights

Rutu Richland - Rutu City Phase 2 by Rutu Group have unmatched luxury and comfort at every turn.

Strategically located on Ghodbunder Road with 2-minute metro access

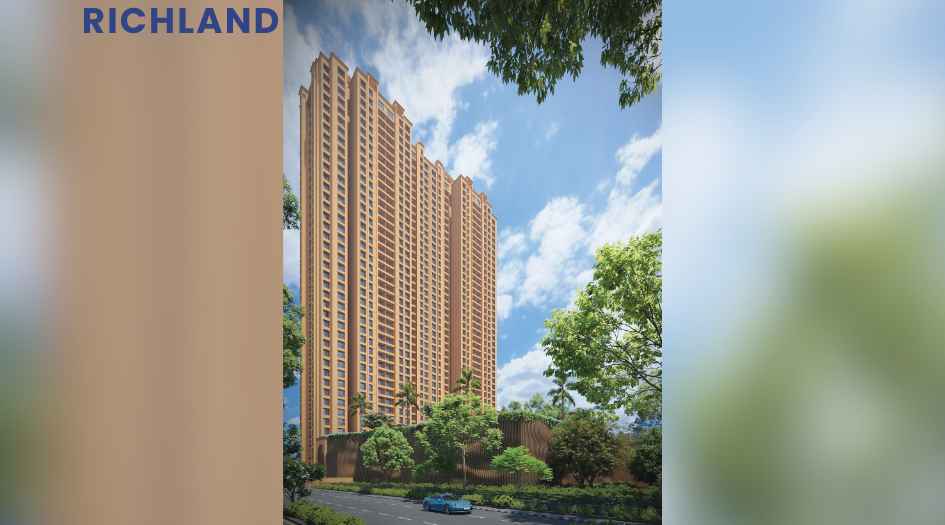
B+G+41 storey high-rise architecture with 8 dedicated wings

Expansive 10-acre gated community with 20+ lifestyle amenities

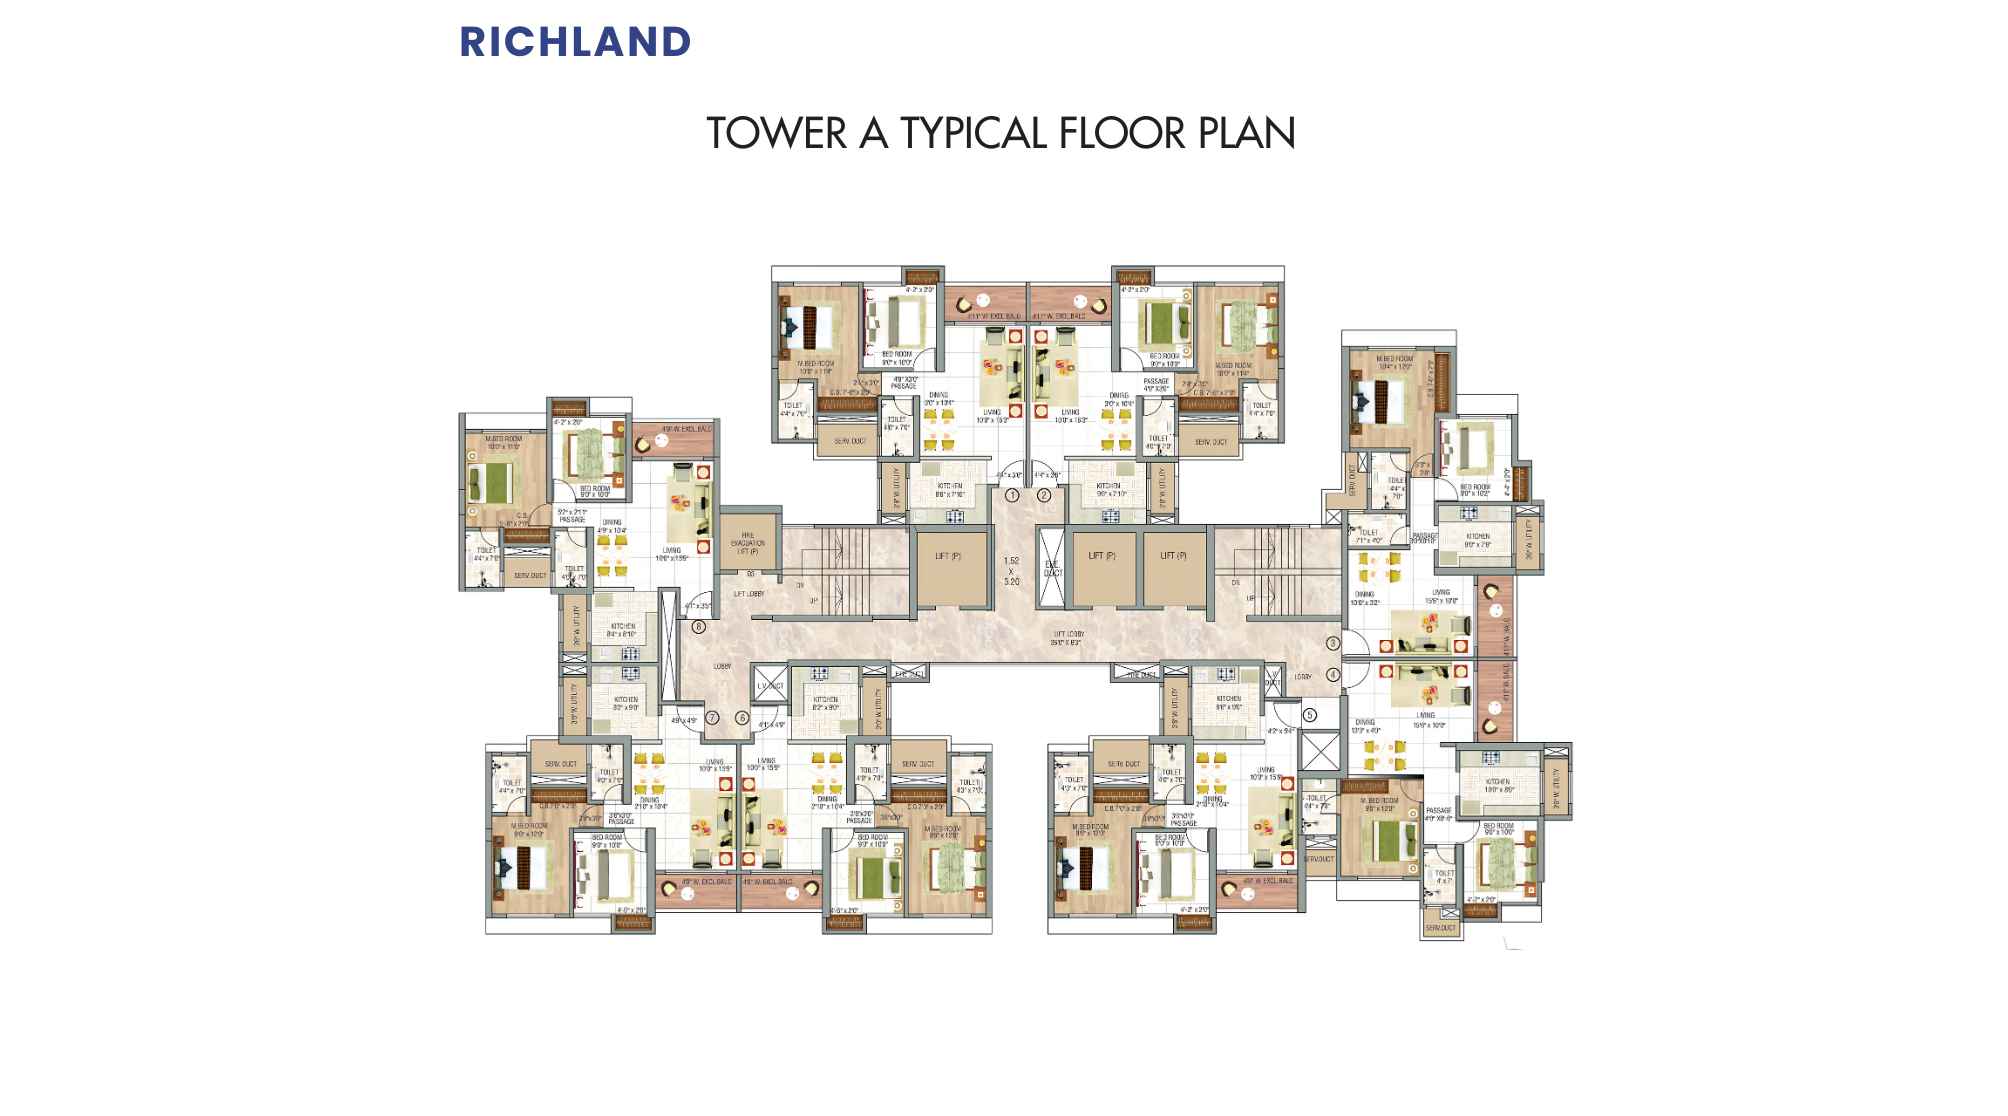
Vastu-compliant 2 BHK apartments featuring balcony spaces

Proximity to Thane-Borivali Tunnel and Eastern/Western Express Highways

Equipped with modern safety features including biometric locks and fire alarm systems

Luxury Amenities at Rutu Richland - Rutu City Phase 2

Rutu Richland - Rutu City Phase 2 , Rutu City, Opp Rutu Richmond Tower, Behind Dmart, G.B. Road, Kavesar, Thane (W) – 400607 Have world-class facilities for a premium lifestyle, crafted for those who expect the finest.

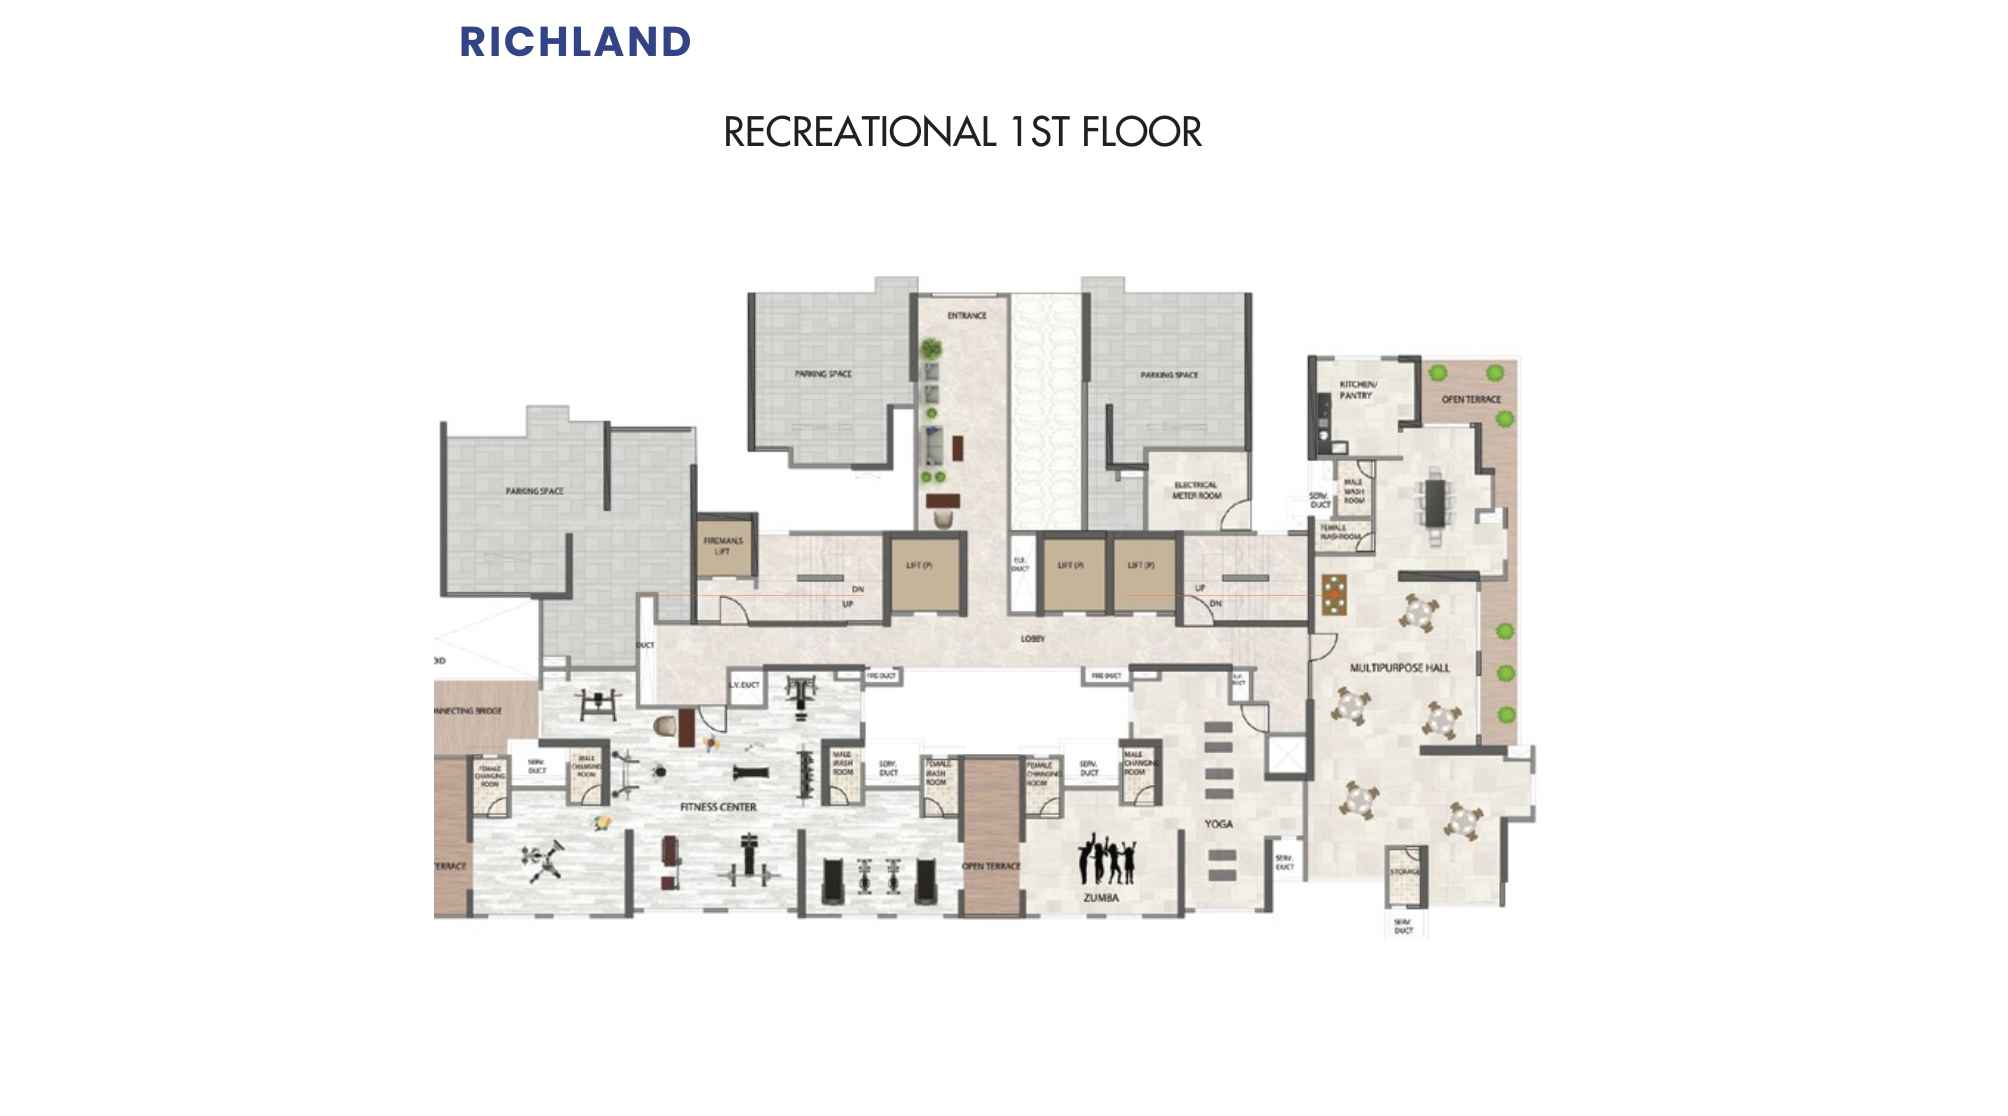
Ample car parking
Basement and podium parking
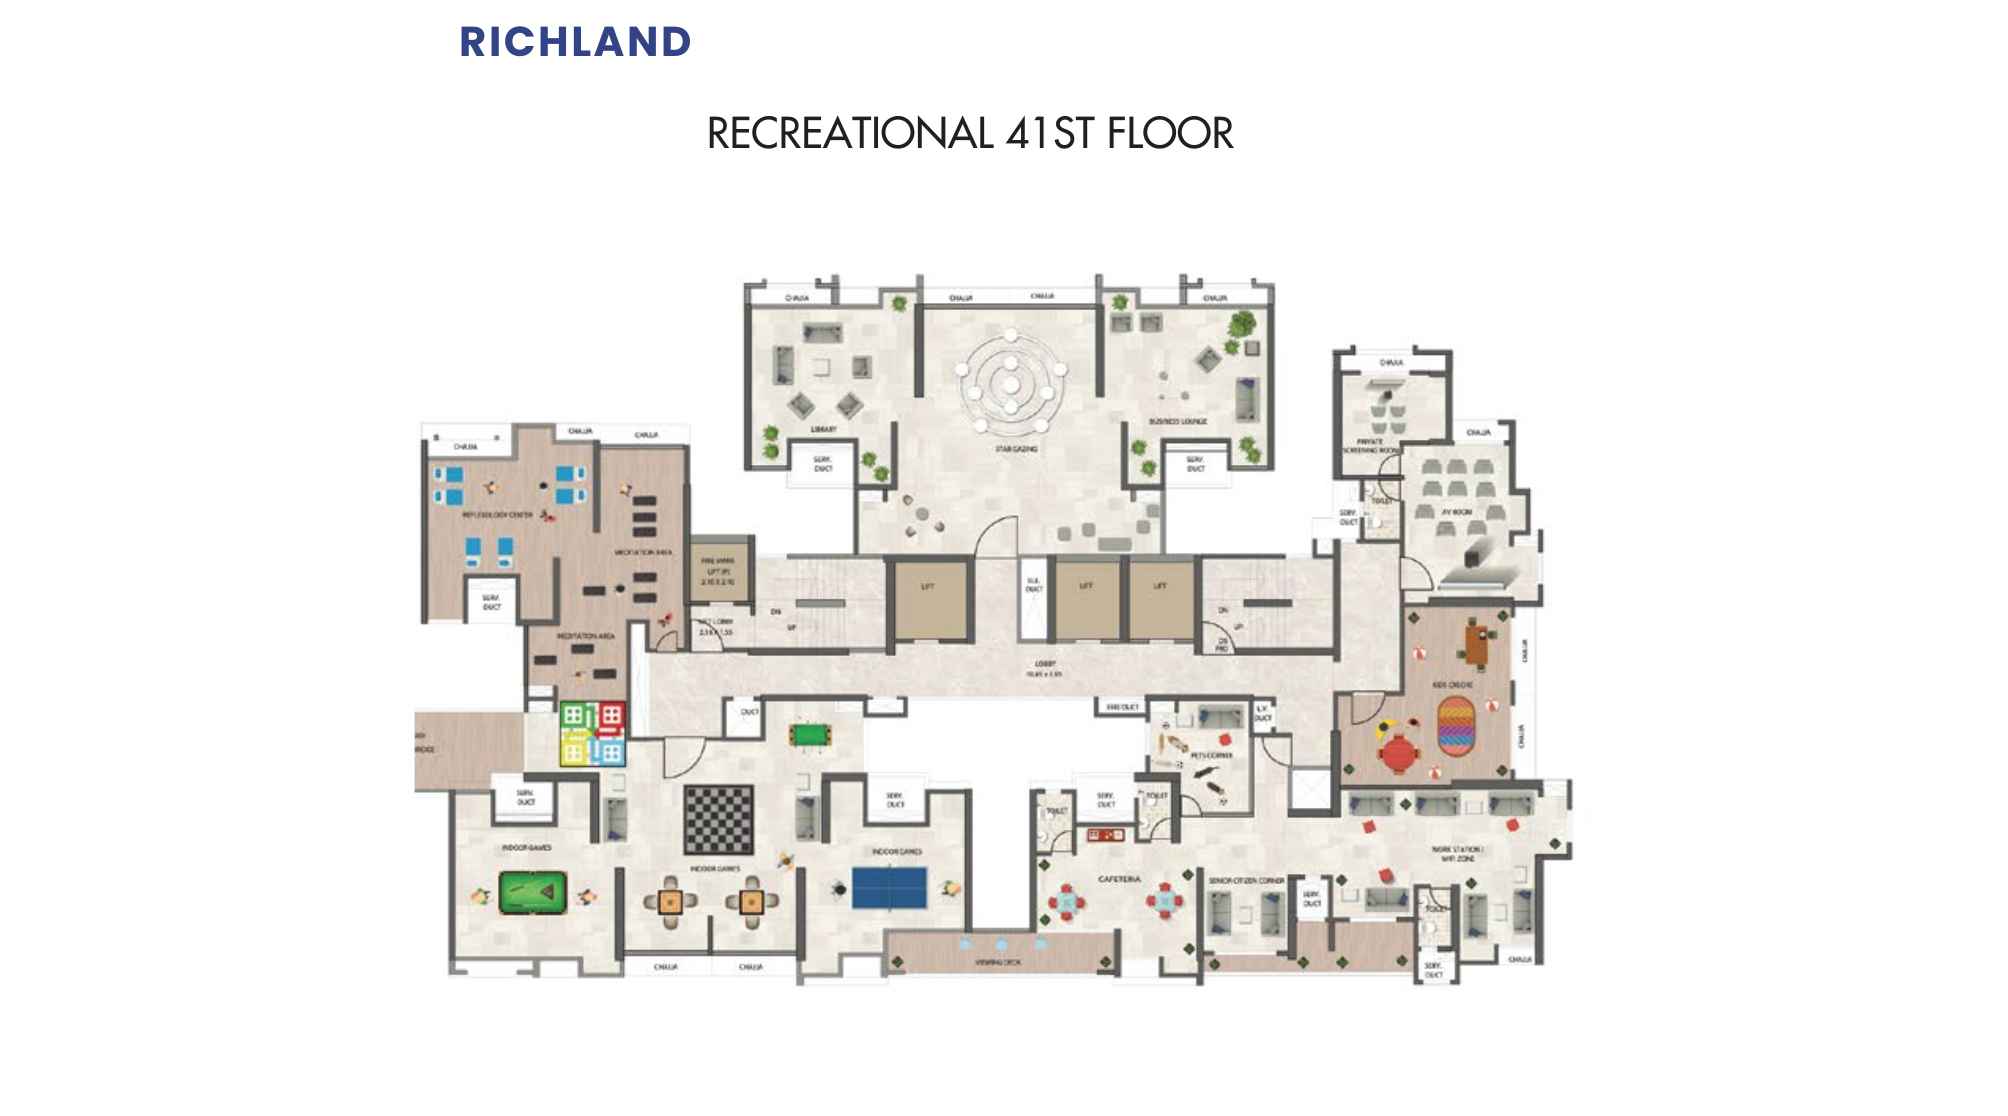
Business centre with Wi-Fi zone and library
CCTV surveillance
Children’s play area
DG backup for elevators
Earthquake-resistant structure
Environment-friendly initiatives
Gated community
Grand Entrance Lobby
Landscaped gardens
LED lighting in common areas
Modern wellness centre
Recreational floor
High-speed elevators
24x7 water supply
Piped gas connection

Rutu Richland - Rutu City Phase 2 Pricing and Plans

Exclusive pricing of Rutu Richland - Rutu City Phase 2 . All pricing inclusive of standard charges.

2 BHK
Carpet Area : 850
Price : On Request
3 BHK
Carpet Area : 1200
Price : On Request
4 BHK
Carpet Area : 1800
Price : On Request
Get Latest Pricing

Location Highlights of Rutu Richland - Rutu City Phase 2, Rutu City, Opp Rutu Richmond Tower, Behind Dmart, G.B. Road, Kavesar, Thane (W) – 400607

Rutu City, Opp Rutu Richmond Tower, Behind Dmart, G.B. Road, Kavesar, Thane (W) – 400607
  • DMart - 2 mins
  • Metro Station - 2 mins
  • Ghodbunder Road - 2 mins
  • DG International School - 2 mins
  • Titan Hospital - 5 mins
  • Thane-Borivali Tunnel - 8 mins
  • Eastern/Western Express Highway - 10 mins
  • Thane Railway Station - 20 mins

Rutu Richland - Rutu City Phase 2 Develope by Rutu Group

Rutu Group

Founded in 1979, Rutu Group of Companies boasts over 45 years of experience in the real estate sector. With a portfolio spanning Mumbai, Thane, Kalyan, and Gujarat, they have successfully delivered over 45 projects and 10 million sq. ft. of space to more than 10,000 satisfied families. The group is recognized for its commitment to trust, quality, and timely delivery of dream homes.

Frequently Asked Questions

What is the possession date for Rutu Richland Phase 2?

The expected date of possession for the project is December 31, 2028.

Is Rutu Richland RERA approved?

Yes, the project is registered under MahaRERA with the registration number P51700079569.

What is the unit configuration available in this project?

The project specifically offers 2 BHK balcony homes with a carpet area of 705 sq. ft.

Are the flats in Rutu Richland Vastu compliant?

Yes, all residential flats in Rutu Richland are designed to be Vastu compliant.

What are the key connectivity benefits of this location?

The location provides excellent connectivity to the Metro station (2 mins), Ghodbunder Road (2 mins), and the upcoming Thane-Borivali Tunnel (8 mins).

⚠ Disclaimer:

This website is not the official website of the developer or project. It is an independent informational website created for general awareness and marketing purposes only.

All project details including pricing, layouts, images, specifications, amenities, and availability are indicative and may change without prior notice. The images and visuals used are artistic impressions and may not represent the actual project.

This website does not constitute an offer, booking, sale, or legal contract. Visitors are advised to verify all project details, approvals, and RERA registration directly with the developer or authorized sales team before making any decision.

We do not claim ownership of any project unless explicitly mentioned. All trademarks, project names, and logos belong to their respective owners.

RERA registration details (if applicable) should be verified on the official RERA website of the respective state.

Get Latest Details Get Latest Pricing
Get Latest Details on WhatsApp