The secret of Luxurious life

Sai Saakshaat

Sector 6, Kharghar, Navi Mumbai
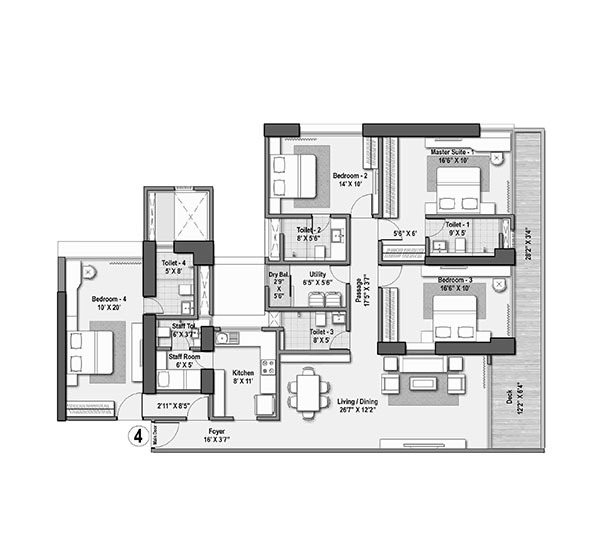
Spacious 2, 3 & 4 BHK Residential Flats

Prices starting from ₹ 1.36 Cr Onwards

Get Complete Details

Request Floor Plans, Price List & Brochure

Scroll
RERA Approved Premium Residences Luxury Living Modern Amenities Prime Location Homes High ROI Investment Gated Community Living RERA Approved Premium Residences Luxury Living Modern Amenities Prime Location Homes High ROI Investment Gated Community Living

Sai Saakshaat Overview

Sai Saakshaat in Sector 6, Kharghar, Navi Mumbai, is a premium residential development by Concrete Builders and Kamdhenu Realities. Offering a blend of luxury and comfort, the project features spacious 2, 3, and 4 BHK residences designed to maximize natural light and ventilation. Residents enjoy breathtaking views of the Kharghar Hills and cityscape. The project is strategically located and provides world-class amenities including a swimming pool, gymnasium, banquet hall, and landscaped gardens. With an Occupancy Certificate already received and no VAT or Service Tax applicable, these ready-to-move-in homes are perfect for those seeking a high-quality lifestyle in one of Navi Mumbai's most sought-after neighborhoods.

Sai Saakshaat Highlights

Sai Saakshaat by Concrete Builders & Kamdhenu Realities have unmatched luxury and comfort at every turn.

Ready to move in project with Occupancy Certificate received

Breathtaking views of Kharghar Hills and cityscapes

Fully air-conditioned luxury homes

Well-planned towers with 10'6" floor-to-ceiling height

Exclusive podium garden and musical garden features

High-end security with video door phones and surveillance

Luxury Amenities at Sai Saakshaat

Sai Saakshaat , Sector 6, Kharghar, Navi Mumbai Have world-class facilities for a premium lifestyle, crafted for those who expect the finest.

Grand Entrance lobby
Clubhouse
Swimming Pool
Gymnasium
Steam
Jacuzzi
Banquet Hall
Landscaped Garden
Jogging Track
Musical Garden
Children's Play Area
Pebble Pathway
Senior Citizen Corner

Sai Saakshaat Pricing and Plans

Exclusive pricing of Sai Saakshaat . All pricing inclusive of standard charges.

2 BHK
Carpet Area : 1215
Price : 1.36 CR
2 BHK
Carpet Area : 1235
Price : 1.38 CR
3 BHK
Carpet Area : 1415
Price : 1.58 CR
3 BHK
Carpet Area : 2470
Price : 2.76 CR
Get Latest Pricing

Location Highlights of Sai Saakshaat, Sector 6, Kharghar, Navi Mumbai

Sector 6, Kharghar, Navi Mumbai
  • Utsav chowk CIFS road
  • Apeejay road
  • Central park road
  • Jalvayu road
  • Raghunath road
  • Kidzvilla play school
  • Utsav eye clinic
  • Nital automobiles
  • Apeejay high school

Sai Saakshaat Develope by Concrete Builders & Kamdhenu Realities

Concrete Builders & Kamdhenu Realities

A joint venture between Concrete Builders and Kamdhenu Realities, known for developing high-quality residential landmarks in Navi Mumbai that focus on space, aesthetics, and modern lifestyle needs.

Frequently Asked Questions

What is the possession status of Sai Saakshaat?

The project is ready to move in since January 2014.

What configurations are available at Sai Saakshaat?

The project offers 2 BHK, 3 BHK, and 4 BHK residential apartments.

Are home loans available for this project?

Yes, Sai Saakshaat is approved by leading banks and financial institutions for home loans.

Does the project have an Occupancy Certificate?

Yes, the project has received the Occupancy Certificate (OC).

What are the nearest educational landmarks?

The project is close to Kidzvilla play school and Apeejay High School.

⚠ Disclaimer:

This website is not the official website of the developer or project. It is an independent informational website created for general awareness and marketing purposes only.

All project details including pricing, layouts, images, specifications, amenities, and availability are indicative and may change without prior notice. The images and visuals used are artistic impressions and may not represent the actual project.

This website does not constitute an offer, booking, sale, or legal contract. Visitors are advised to verify all project details, approvals, and RERA registration directly with the developer or authorized sales team before making any decision.

We do not claim ownership of any project unless explicitly mentioned. All trademarks, project names, and logos belong to their respective owners.

RERA registration details (if applicable) should be verified on the official RERA website of the respective state.

Get Latest Details Get Latest Pricing
Get Latest Details on WhatsApp