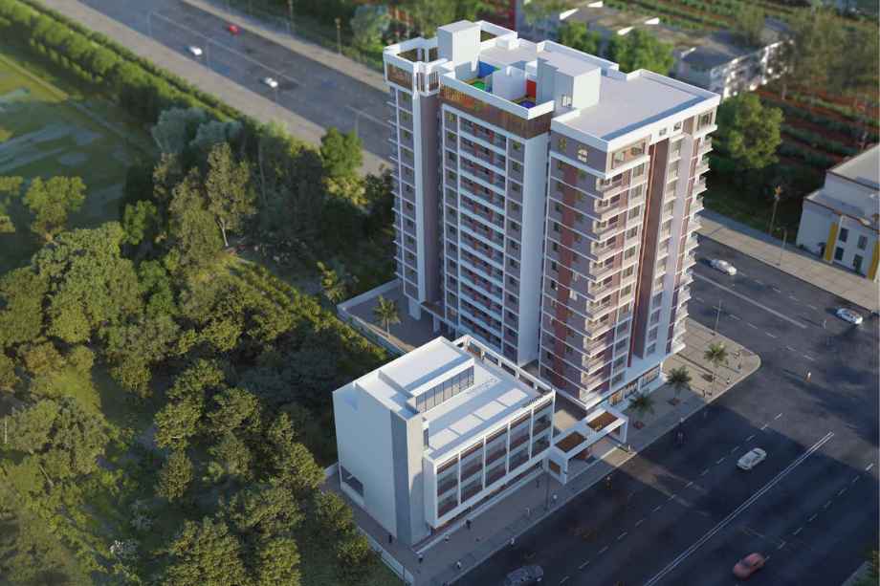
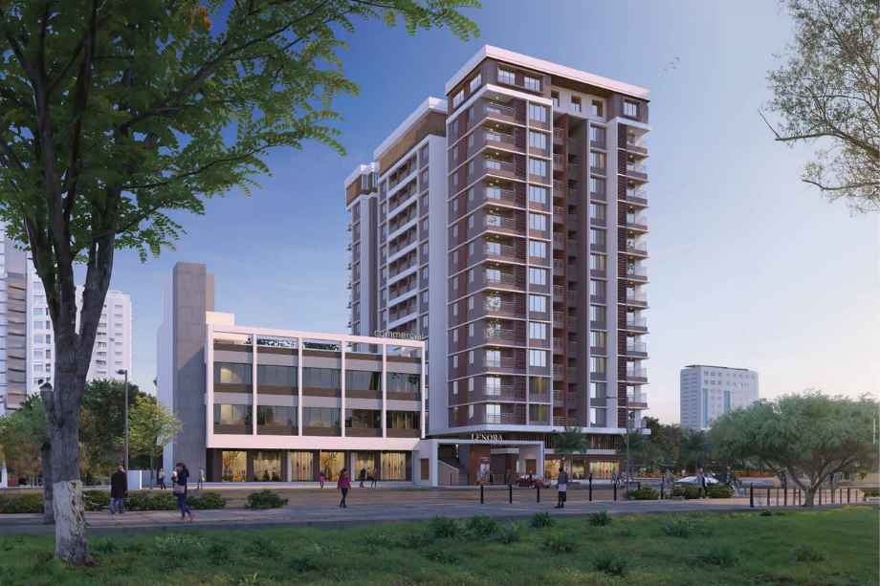
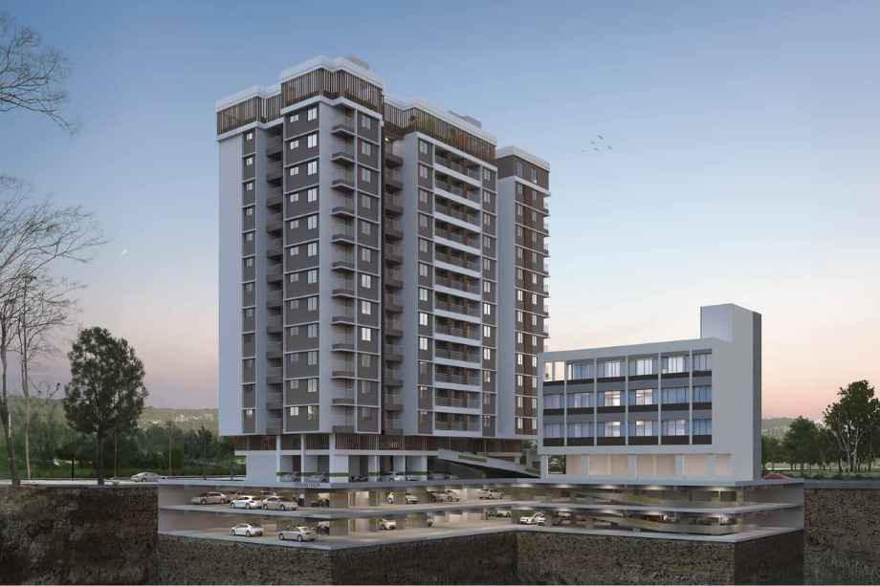
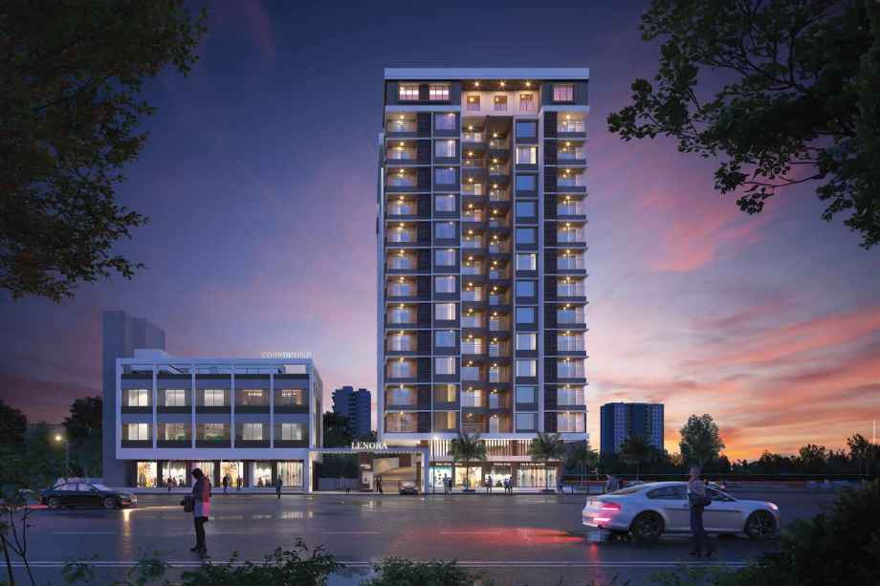
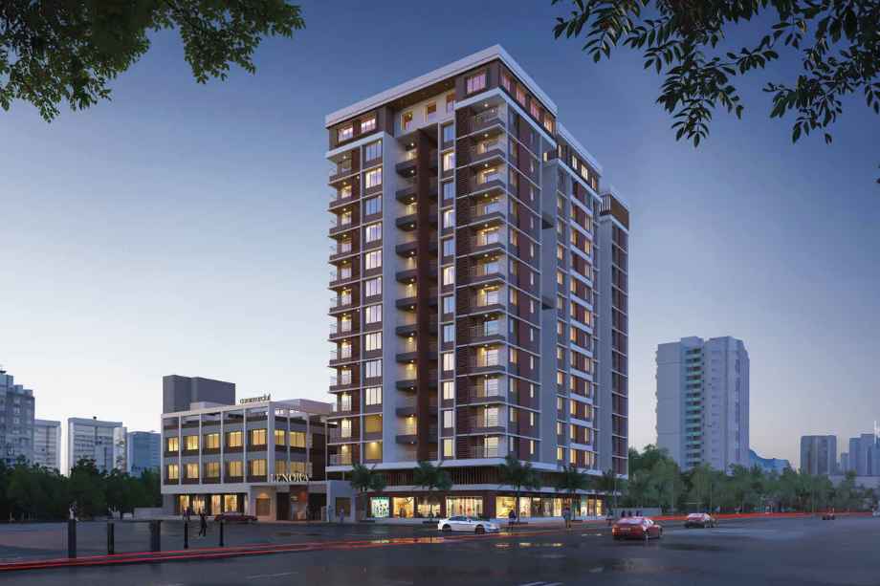
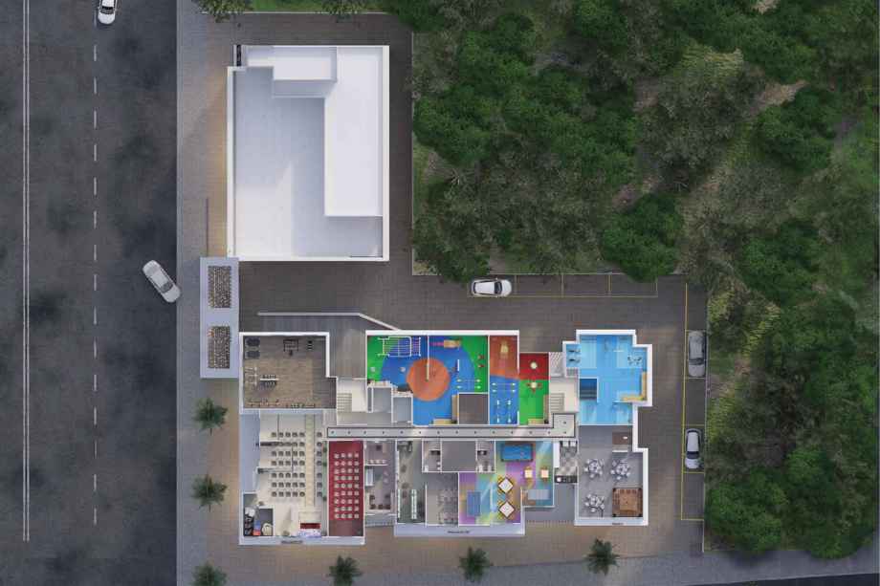

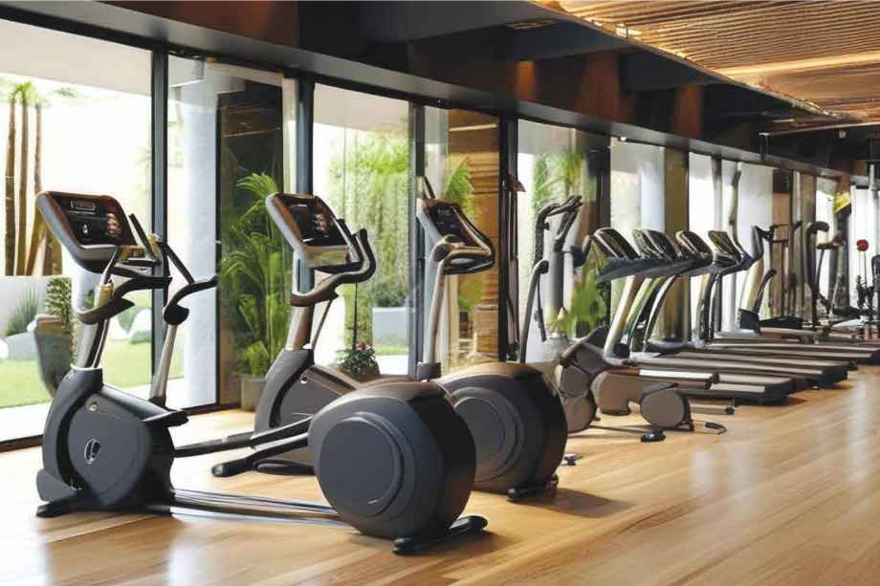

Sai Siddha Lenora is a premium under-construction residential project strategically located in Mukai Chowk, Kiwale, Pune. Developed by Sai Siddha Associates, this multi-tower G+2B+12 development offers meticulously designed 2 and 3 BHK apartments that prioritize natural light, excellent ventilation, and Vastu compliance. Spanning across an expansive land parcel, the project provides residents with spacious carpet areas ranging from 705 to 1005 sq. ft. With modern architectural standards, earthquake-resistant R.C.C. frame structures, and a wide array of lifestyle amenities, Sai Siddha Lenora is designed to provide a high quality of life. The project is registered under MahaRERA (Registration No. PR1260002500833), ensuring transparency and reliability for homebuyers. Ideally situated near major highways, IT parks, renowned schools, and healthcare facilities, it serves as an excellent investment opportunity in one of Pune's fastest-growing corridors.
Sai Siddha Associates is a reputed real estate developer known for delivering quality residential projects with a focus on thoughtful planning, modern design, and timely execution. The company emphasizes creating homes that offer spacious layouts, strong construction, and contemporary amenities to enhance everyday living. With a commitment to customer satisfaction and value-driven developments, they have established a reliable presence in the real estate market.
Sai Siddha Lenora is developed by the renowned Sai Siddha Associates.
The project is registered under MahaRERA with registration number PR1260002500833.
The project offers thoughtfully designed 2 BHK and 3 BHK apartments.
The experience centre is located at Lenora, Sri Nagar, Pimpri-Chinchwad, Dehu Road, Maharashtra 412101.
Yes, Sai Siddha Lenora features Vastu-compliant homes designed for optimal living.
The project possession is scheduled for December 31, 2029.
⚠ Disclaimer:
This website is not the official website of the developer or project. It is an independent informational website created for general awareness and marketing purposes only.
All project details including pricing, layouts, images, specifications, amenities, and availability are indicative and may change without prior notice. The images and visuals used are artistic impressions and may not represent the actual project.
This website does not constitute an offer, booking, sale, or legal contract. Visitors are advised to verify all project details, approvals, and RERA registration directly with the developer or authorized sales team before making any decision.
We do not claim ownership of any project unless explicitly mentioned. All trademarks, project names, and logos belong to their respective owners.
RERA registration details (if applicable) should be verified on the official RERA website of the respective state.