Modern Living in the Heart of Sanpada

Satyam Seasons

Plot No. 07, Sector 16A, Sanpada, Navi Mumbai – 400705
Luxurious 3 BHK Apartments with Modern Design

Starting at ₹2.99 Cr* with Premium Amenities

Get Complete Details

Request Floor Plans, Price List & Brochure

Scroll
RERA Approved Premium Residences Luxury Living Modern Amenities Prime Location Homes High ROI Investment Gated Community Living RERA Approved Premium Residences Luxury Living Modern Amenities Prime Location Homes High ROI Investment Gated Community Living

Satyam Seasons Overview

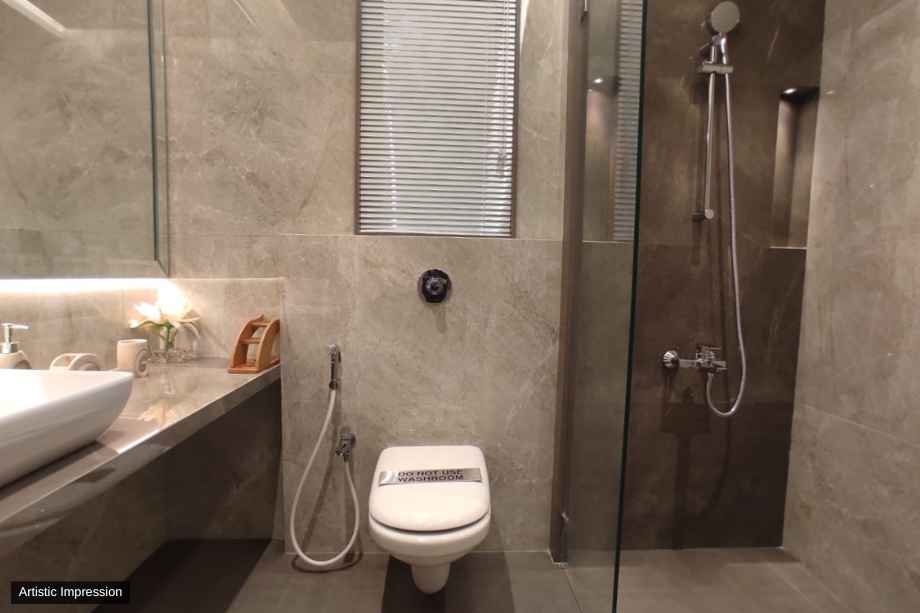


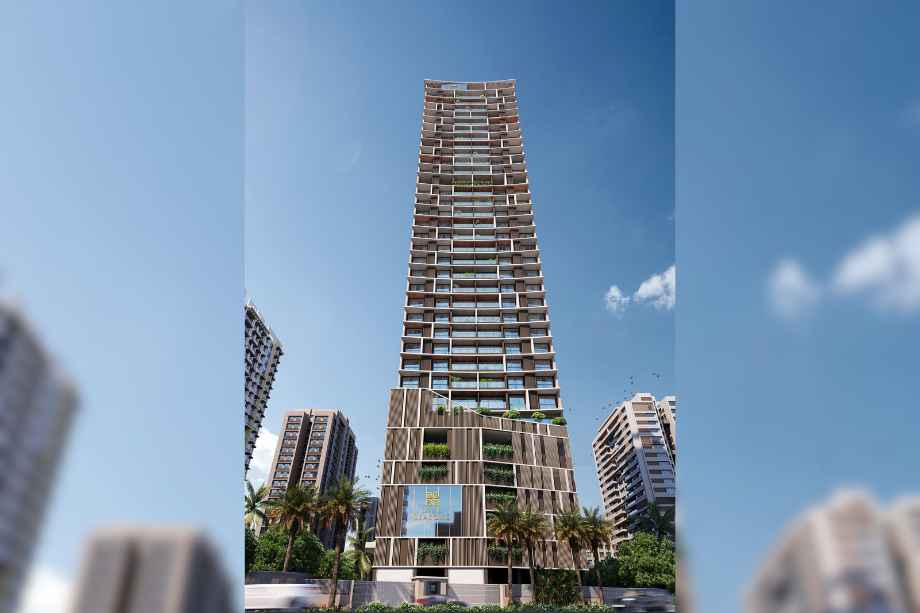
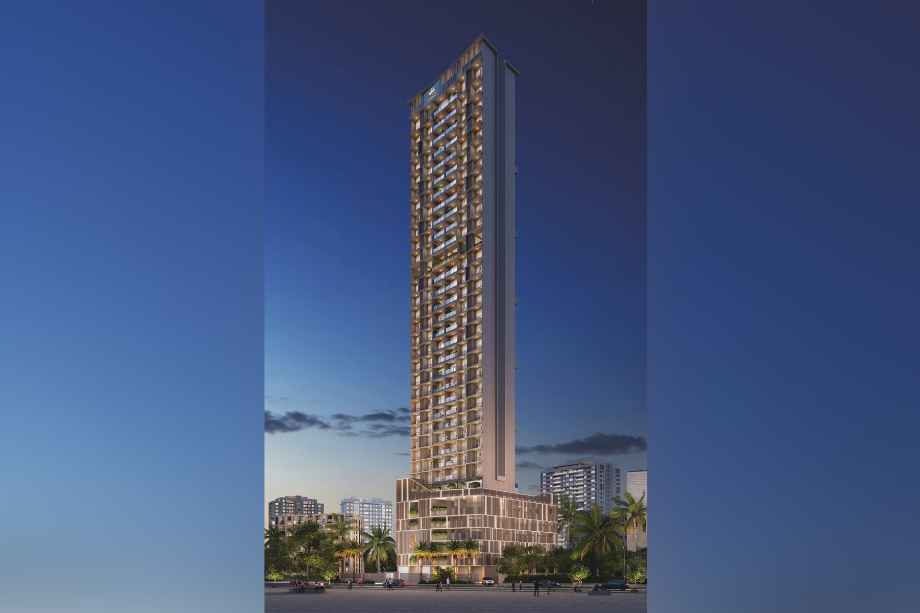
Satyam Seasons is a premier residential landmark in Sanpada, Navi Mumbai, developed by Satyam Lifescapes LLP. Featuring a sophisticated 34-storey tower, this project offers exclusive 3 BHK apartments spanning 1194 Sqft, designed with a focus on modern living and energy efficiency. Registered under MAHARERA (P51700052723), the property seamlessly integrates smart home technology with premium finishes like vitrified flooring and granite kitchen platforms. Residents benefit from a strategic location with proximity to Sanpada and Vashi railway stations, elite schools, and major hospitals, ensuring unparalleled convenience. Experience a sustainable lifestyle in a project that combines urban accessibility with top-notch amenities, including robotic car parking and a grand entrance lobby.

Satyam Seasons Highlights

Satyam Seasons by Satyam Lifescapes LLP have unmatched luxury and comfort at every turn.

Strategically located in the heart of Sanpada, Navi Mumbai

Prime 3 BHK apartments in a high-rise 34-storey landmark

Smart home technology integration for convenience and security

Eco-friendly design with rainwater harvesting and sustainable features

Excellent connectivity to Vashi, Sanpada, and Nerul railway stations

Proximity to major hubs like Reliable Tech Park and top-tier hospitals

Luxury Amenities at Satyam Seasons

Satyam Seasons , Plot No. 07, Sector 16A, Sanpada, Navi Mumbai – 400705 Have world-class facilities for a premium lifestyle, crafted for those who expect the finest.

24/7 CCTV Surveillance & Security
Automated Robotic Car Park
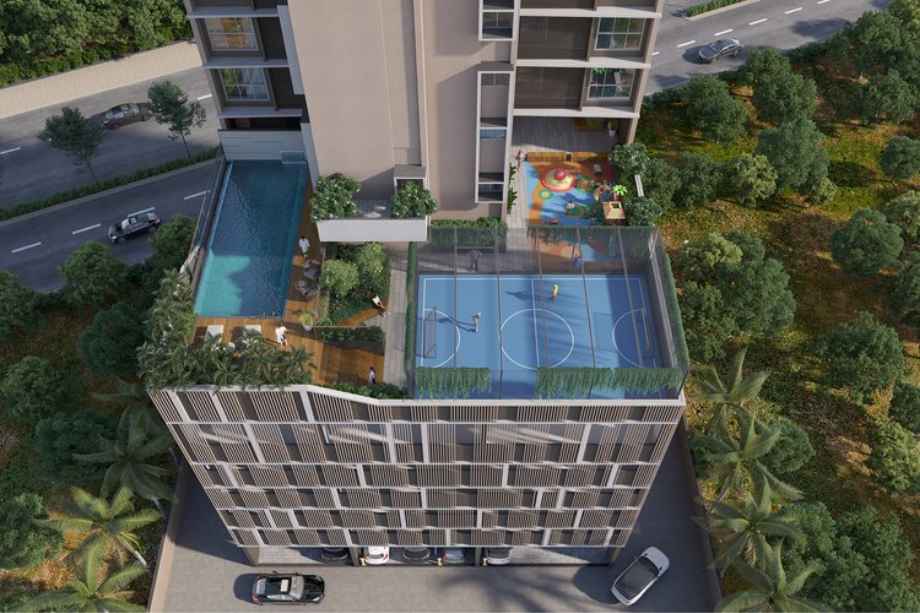
Children's Play Area
Dedicated Yoga Area
Earthquake Resistant Structure
Grand Entrance Lobby
Gymnasium
Indoor Games
Landscape Garden
Multipurpose Hall
Paved Walking Pathway
Power Backup
Swimming Pool
Fire Fighting System
Lift(s)

Satyam Seasons Pricing and Plans

Exclusive pricing of Satyam Seasons . All pricing inclusive of standard charges.

2 BHK
Carpet Area : 850
Price : On Request
3 BHK
Carpet Area : 1200
Price : On Request
4 BHK
Carpet Area : 1800
Price : On Request
Get Latest Pricing

Location Highlights of Satyam Seasons, Plot No. 07, Sector 16A, Sanpada, Navi Mumbai – 400705

Plot No. 07, Sector 16A, Sanpada, Navi Mumbai – 400705
  • Sanpada Railway Station (2.8 km)
  • Vashi Station (2.8 km)
  • Ryan International School (0.5 km)
  • New Millennium Hospital (0.3 km)
  • Inorbit Mall (2.8 km)
  • Indraprastha Shopping Complex (3.5 km)

Satyam Seasons Develope by Satyam Lifescapes LLP

Satyam Lifescapes LLP

Satyam Lifescapes LLP is a reputed developer known for a futuristic approach and a strong commitment to quality and innovation. They specialize in creating sustainable, high-end residential spaces in Navi Mumbai, focusing on contemporary architecture, smart living solutions, and premium lifestyle amenities.

Frequently Asked Questions

What is the configuration of the apartments at Satyam Seasons?

Satyam Seasons offers spacious 3 BHK apartments with a carpet area of 1194 Sqft.

Is Satyam Seasons a RERA-approved project?

Yes, Satyam Seasons is a RERA-approved project with registration number P51700052723.

What is the total number of units in the project?

The project consists of 53 residential units housed in a single 34-storey tower.

What are the proximity advantages of this location?

The project is well-connected to major railway stations like Sanpada and Vashi, top schools, and hospitals like New Millennium Hospital, all within a few kilometers.

When is the expected possession date for Satyam Seasons?

The project is expected to be ready for possession by December 24, 2027.

Does the project offer parking facilities?

Yes, the project features advanced amenities including automated robotic car parking and closed car parking.

⚠ Disclaimer:

This website is not the official website of the developer or project. It is an independent informational website created for general awareness and marketing purposes only.

All project details including pricing, layouts, images, specifications, amenities, and availability are indicative and may change without prior notice. The images and visuals used are artistic impressions and may not represent the actual project.

This website does not constitute an offer, booking, sale, or legal contract. Visitors are advised to verify all project details, approvals, and RERA registration directly with the developer or authorized sales team before making any decision.

We do not claim ownership of any project unless explicitly mentioned. All trademarks, project names, and logos belong to their respective owners.

RERA registration details (if applicable) should be verified on the official RERA website of the respective state.

Get Latest Details Get Latest Pricing
Get Latest Details on WhatsApp