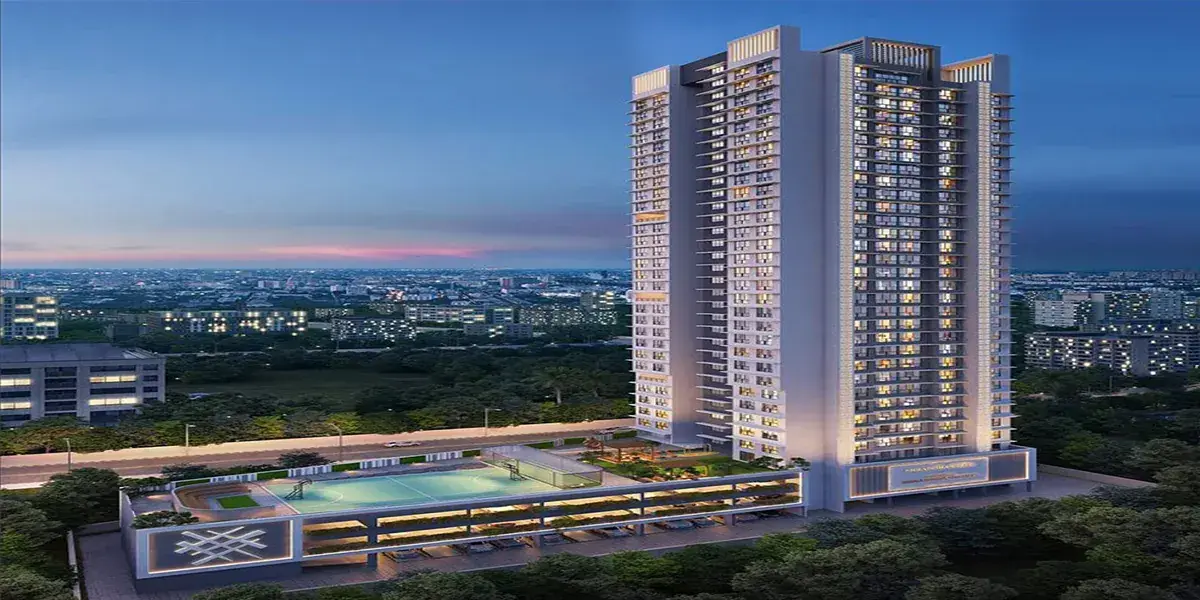
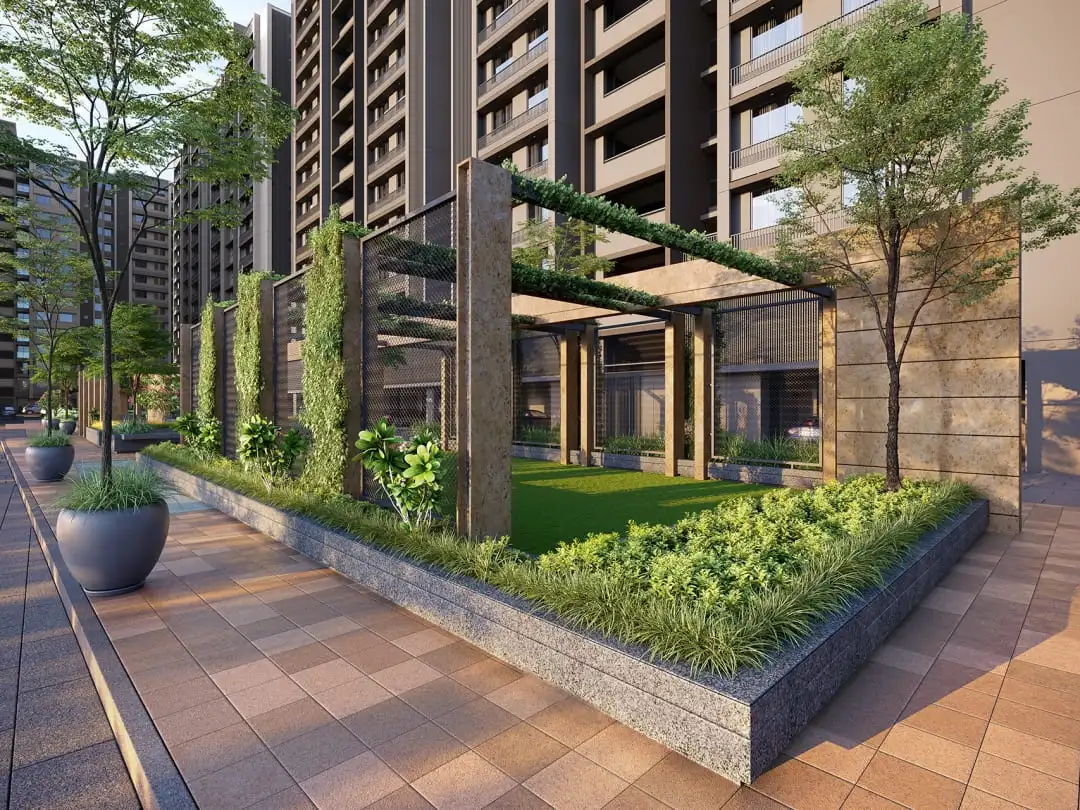
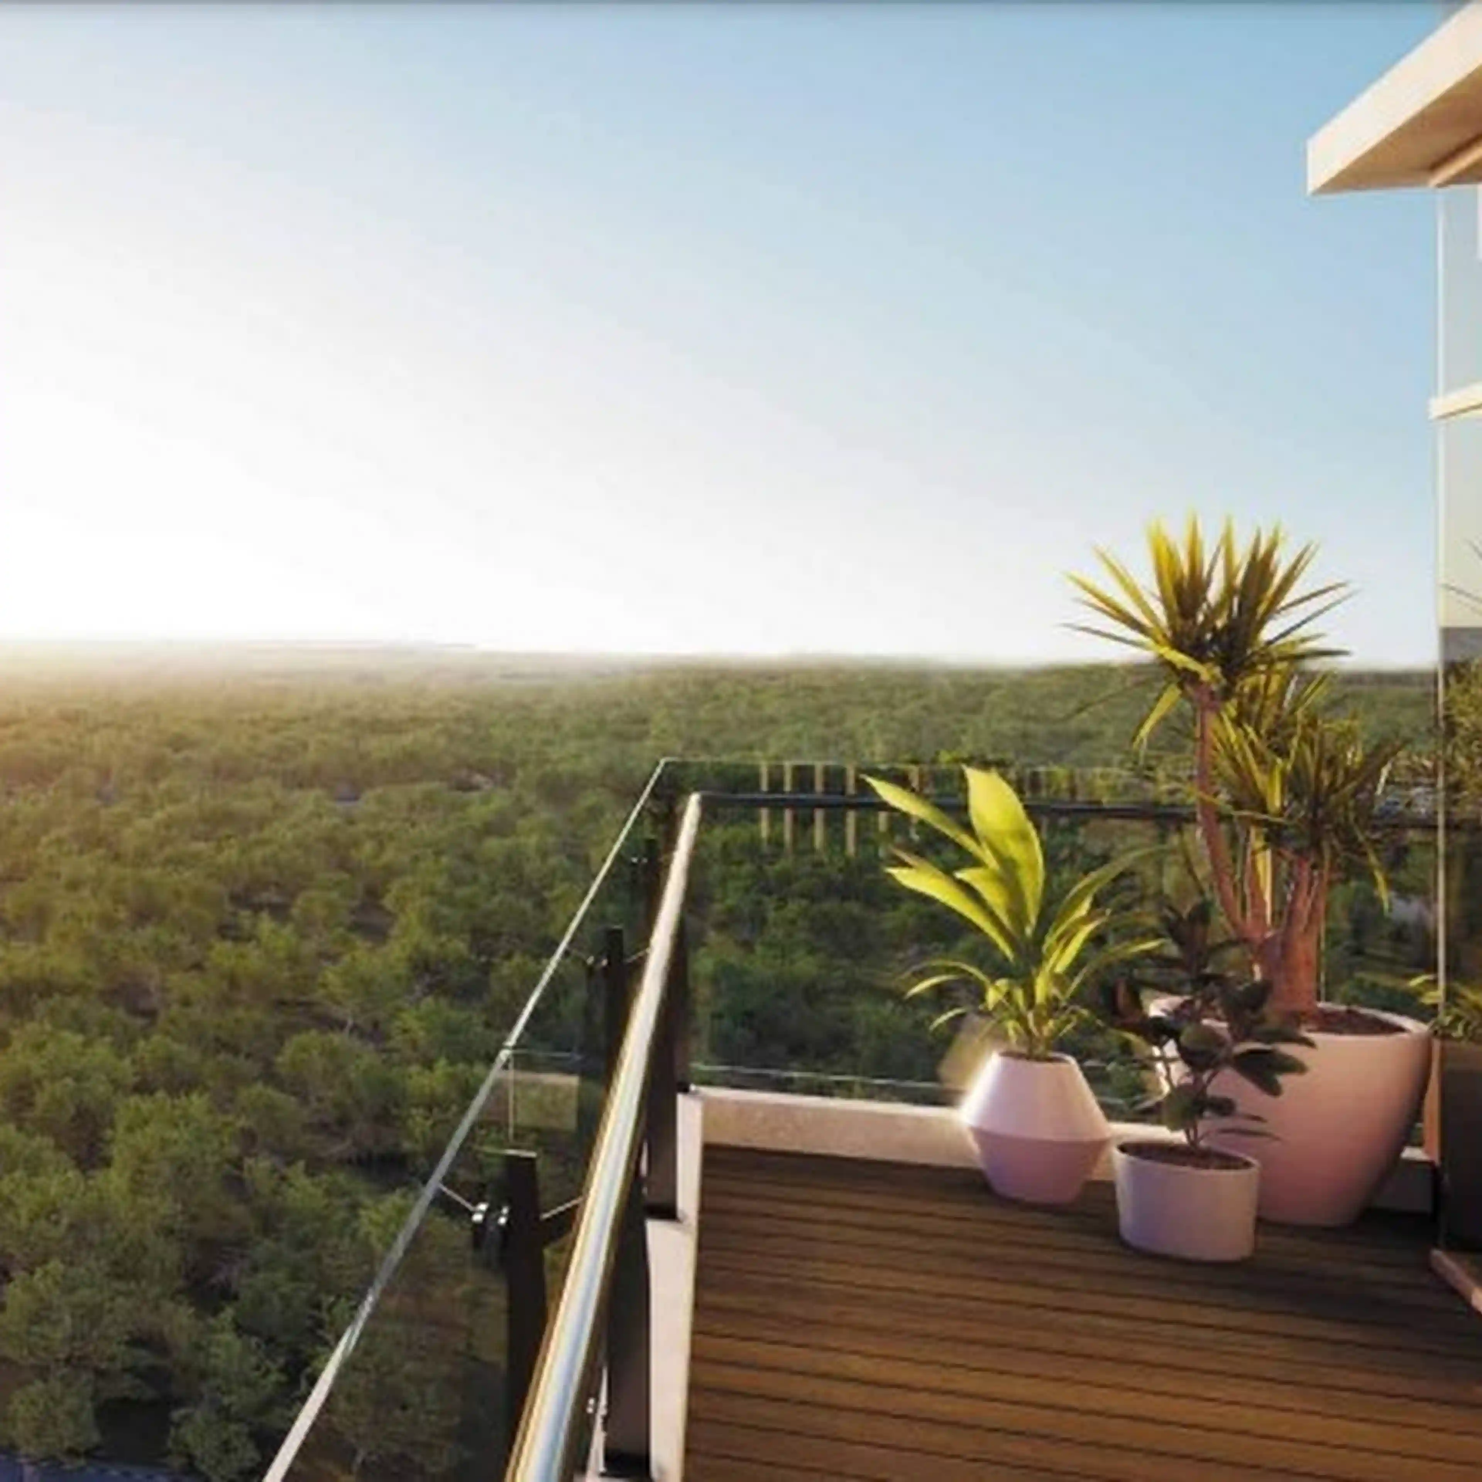
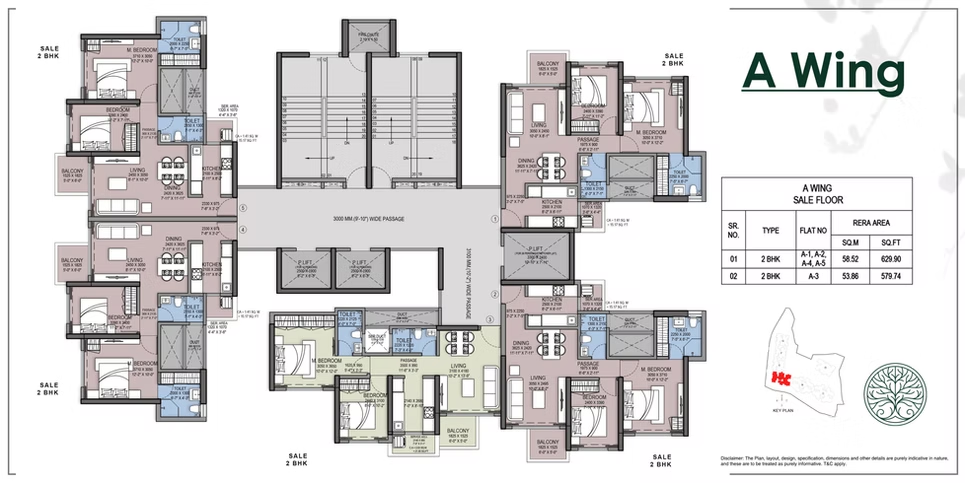
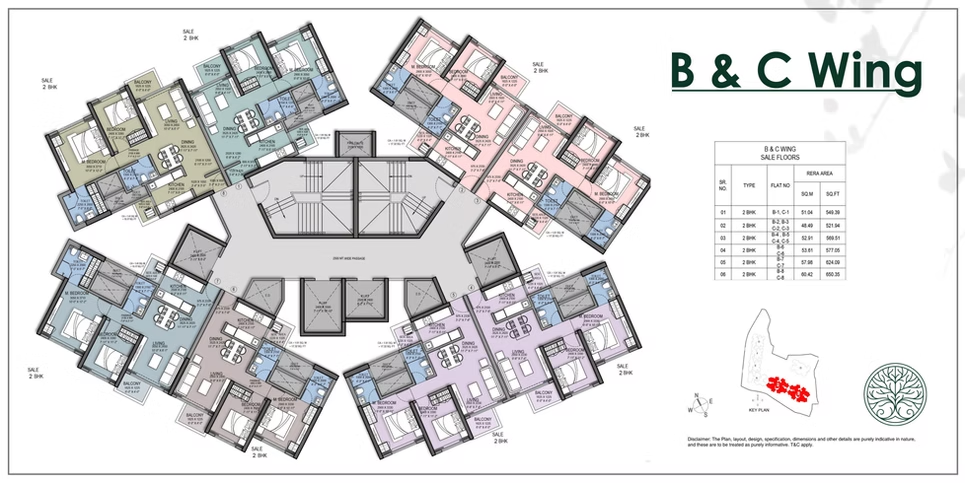
Shraddha Park City is a premium residential development by Shraddha Prime Projects, strategically located at Nensey Colony in Borivali East, Mumbai. Spanning across 3.70 acres, this landmark project offers a sophisticated lifestyle with meticulously designed 1 BHK and 2 BHK apartments. The development features iconic G+43 storey architecture, providing residents with breathtaking, lifetime views of the Sanjay Gandhi National Park. With a carpet area ranging from 424 to 686 sq. ft., these Vastu-compliant homes are equipped with 25+ world-class amenities including a rooftop swimming pool, modern gymnasium, squash court, and landscaped gardens. Strategically positioned just 700 meters from the Rashtriya Udyan Metro Station, the project offers seamless connectivity to the Western Express Highway and Borivali Railway Station. Registered under MahaRERA (P51800055750), Shraddha Park City stands as a testament to modern urban living, blending lush green surroundings with premium infrastructure and excellent long-term investment potential.
Shraddha Prime Projects Ltd. is a distinguished real estate developer recognized for creating thoughtfully planned residential communities across Mumbai. Their projects are known for combining modern architectural aesthetics, high-quality construction standards, and comprehensive lifestyle amenities that cater to the needs of contemporary urban dwellers.
Shraddha Park City is located at Nency Colony, Borivali East, Mumbai, with excellent proximity to the Western Express Highway and Rashtriya Udyan Metro Station.
The project offers premium 1 BHK and 2 BHK apartments with carpet areas ranging from 424 sq. ft. to 686 sq. ft.
Yes, Shraddha Park City is registered under MahaRERA with registration number P51800055750.
The project is just 700 meters from Rashtriya Udyan Metro Station, 1.1 km from the Western Express Highway, and 1.5 km from Borivali Railway Station.
Residents get access to 25+ amenities, including a rooftop swimming pool, gymnasium, jogging track, squash court, spa, and a business centre.
The project is scheduled for possession in December 2029.
⚠ Disclaimer:
This website is not the official website of the developer or project. It is an independent informational website created for general awareness and marketing purposes only.
All project details including pricing, layouts, images, specifications, amenities, and availability are indicative and may change without prior notice. The images and visuals used are artistic impressions and may not represent the actual project.
This website does not constitute an offer, booking, sale, or legal contract. Visitors are advised to verify all project details, approvals, and RERA registration directly with the developer or authorized sales team before making any decision.
We do not claim ownership of any project unless explicitly mentioned. All trademarks, project names, and logos belong to their respective owners.
RERA registration details (if applicable) should be verified on the official RERA website of the respective state.