Luxurious 2, 3 & 4 BHK Residences in the Heart of Ambegaon Budruk

Siddhi Aspire

Siddhi Aspire, Adjacent to Burger King & Tapkir Icon, Katraj Bypass Road, Ambegaon Budruk, Pune 411046
Modern 2, 3 & 4 BHK Apartments with Premium Rooftop Amenities

Prices starting from ₹75.00 Lacs with modern architecture and superior connectivity.

Get Complete Details

Request Floor Plans, Price List & Brochure

Scroll
RERA Approved Premium Residences Luxury Living Modern Amenities Prime Location Homes High ROI Investment Gated Community Living RERA Approved Premium Residences Luxury Living Modern Amenities Prime Location Homes High ROI Investment Gated Community Living

Siddhi Aspire Overview

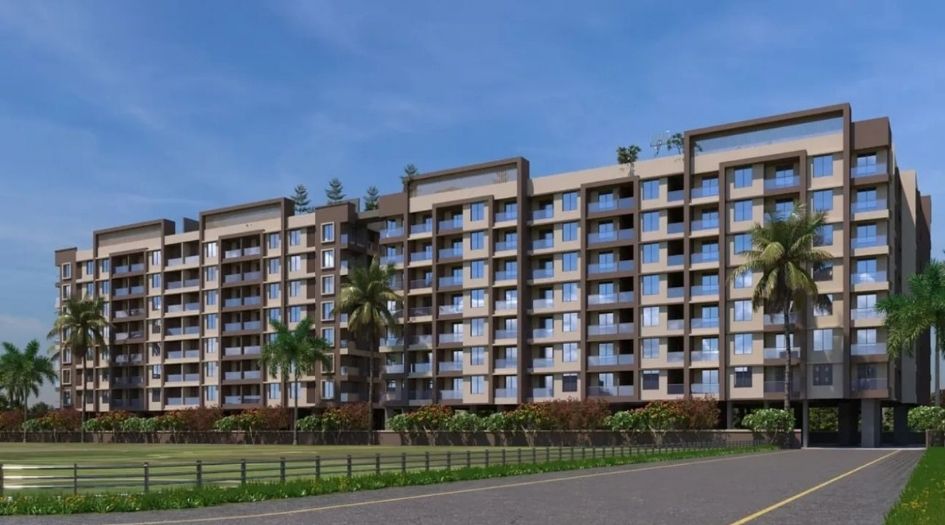
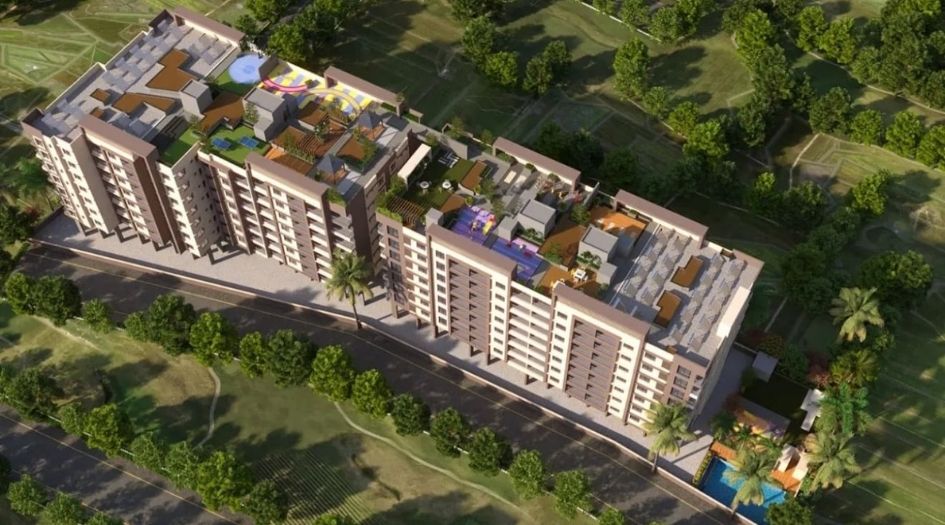
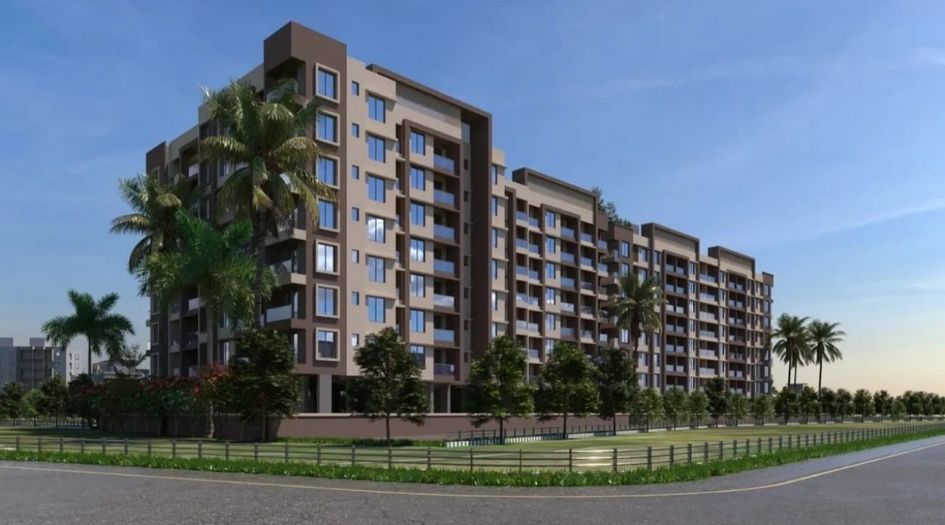
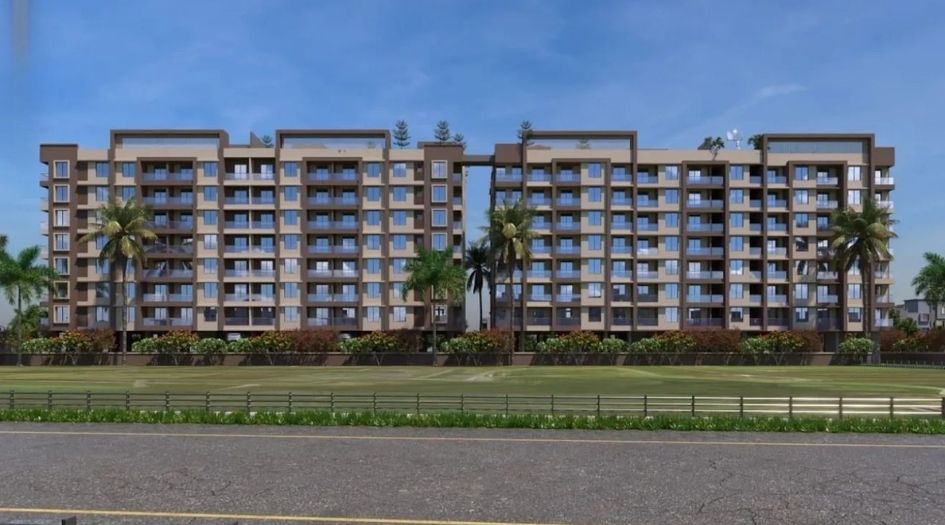
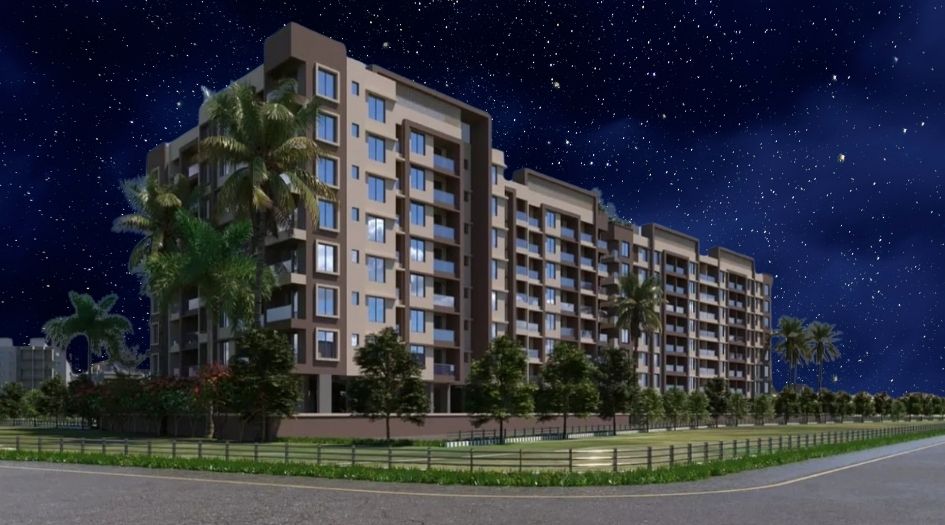
Siddhi Aspire is a premium under-construction residential development located in the prime locality of Ambegaon Budruk, Pune. Developed by the collaborative expertise of Aspire Group and Siddhivinayak Group, this project offers a sophisticated lifestyle with meticulously designed 2, 3, and 4 BHK apartments. Spanning across 1 acre of land, the project features 4 towers of G + 10 storeys, ensuring a perfect blend of space and comfort. Residents will enjoy over 20 world-class amenities, including a state-of-the-art gymnasium, a leisure swimming pool, a peaceful temple zone, and a grand 7,500 sq. ft. rooftop amenity space. With possession scheduled for December 2028, the project stands out for its high-quality construction, internal finishes like vitrified tiles and granite kitchen platforms, and proximity to major educational and healthcare hubs. RERA registration for the project is currently coming soon.

Siddhi Aspire Highlights

Siddhi Aspire by Aspire and Siddhivinayak Group have unmatched luxury and comfort at every turn.

1 Acre prime land parcel in Ambegaon Budruk

Grand 7,500 sq. ft. rooftop luxury amenity space

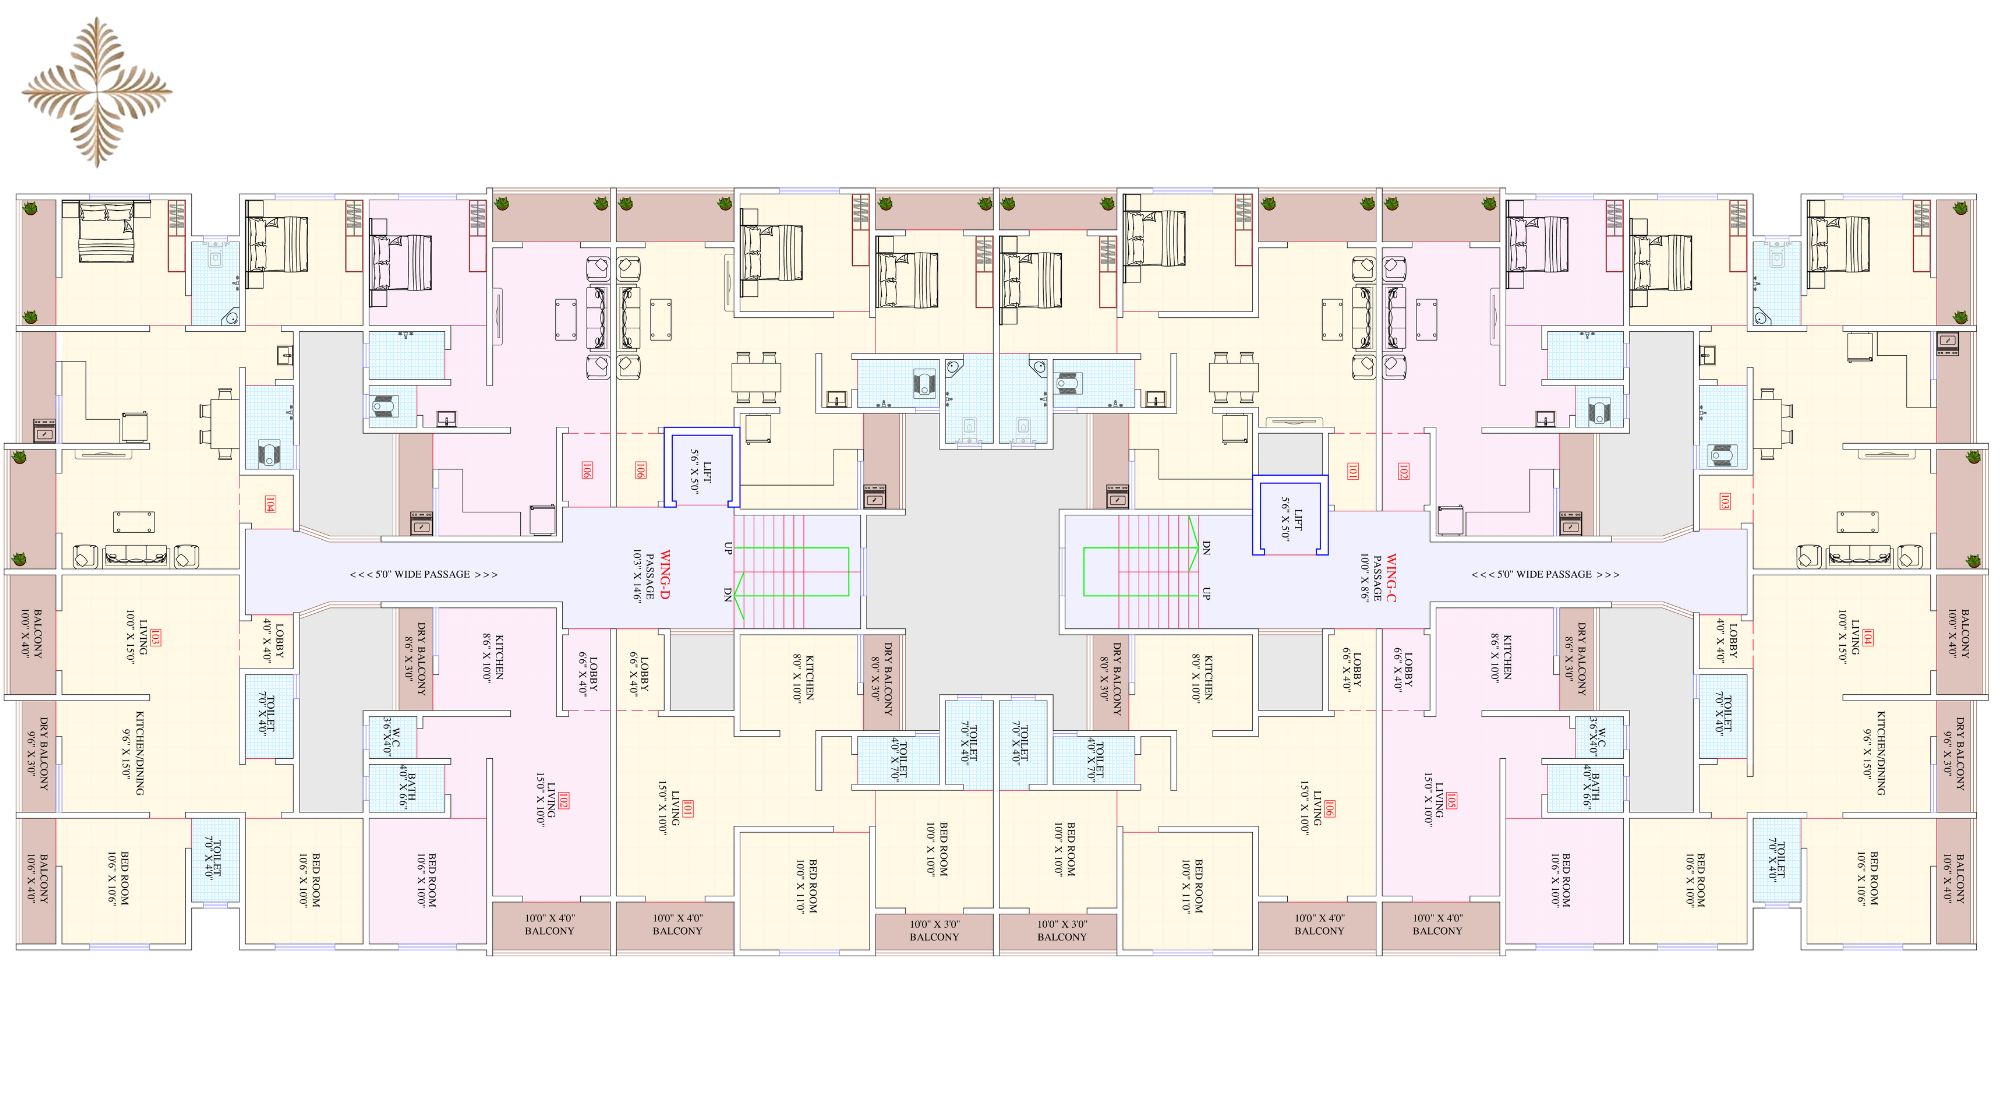
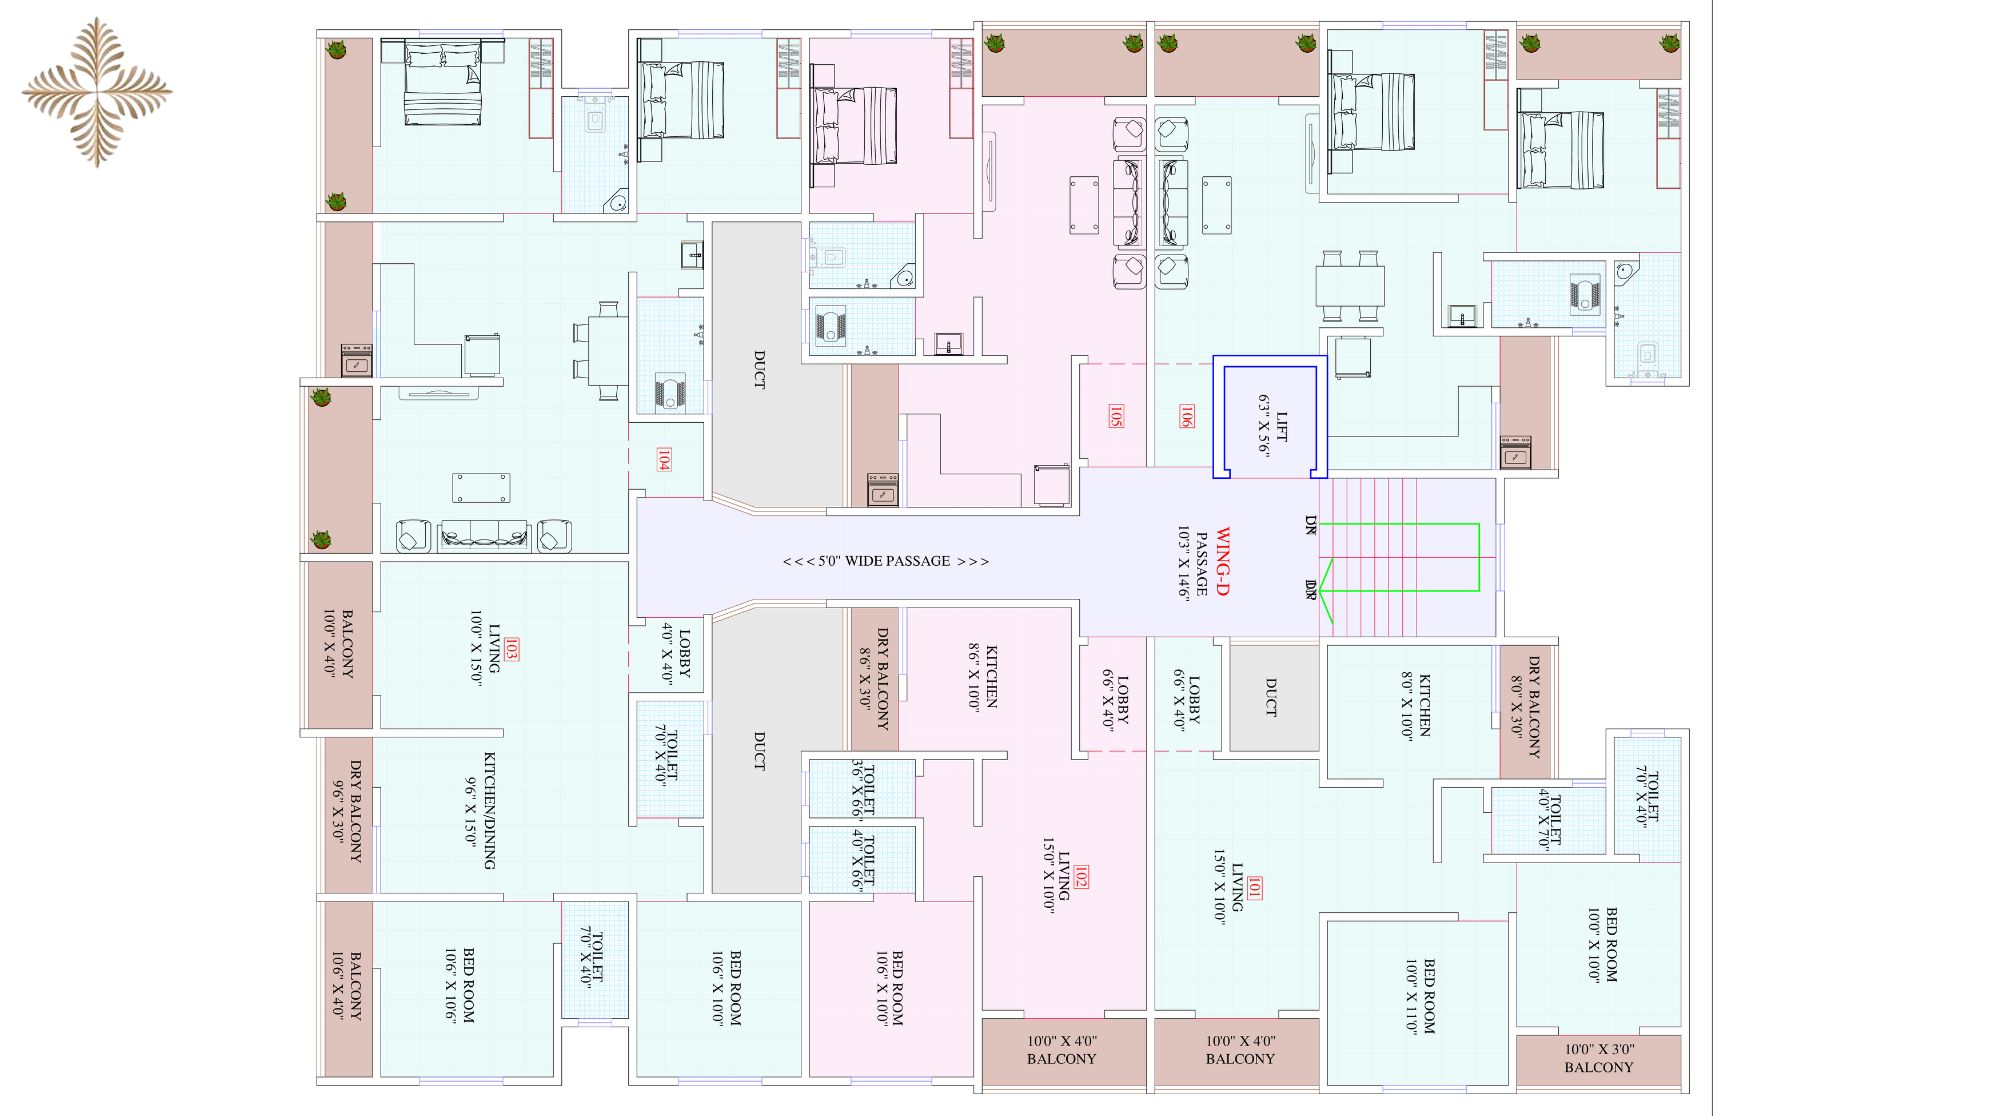
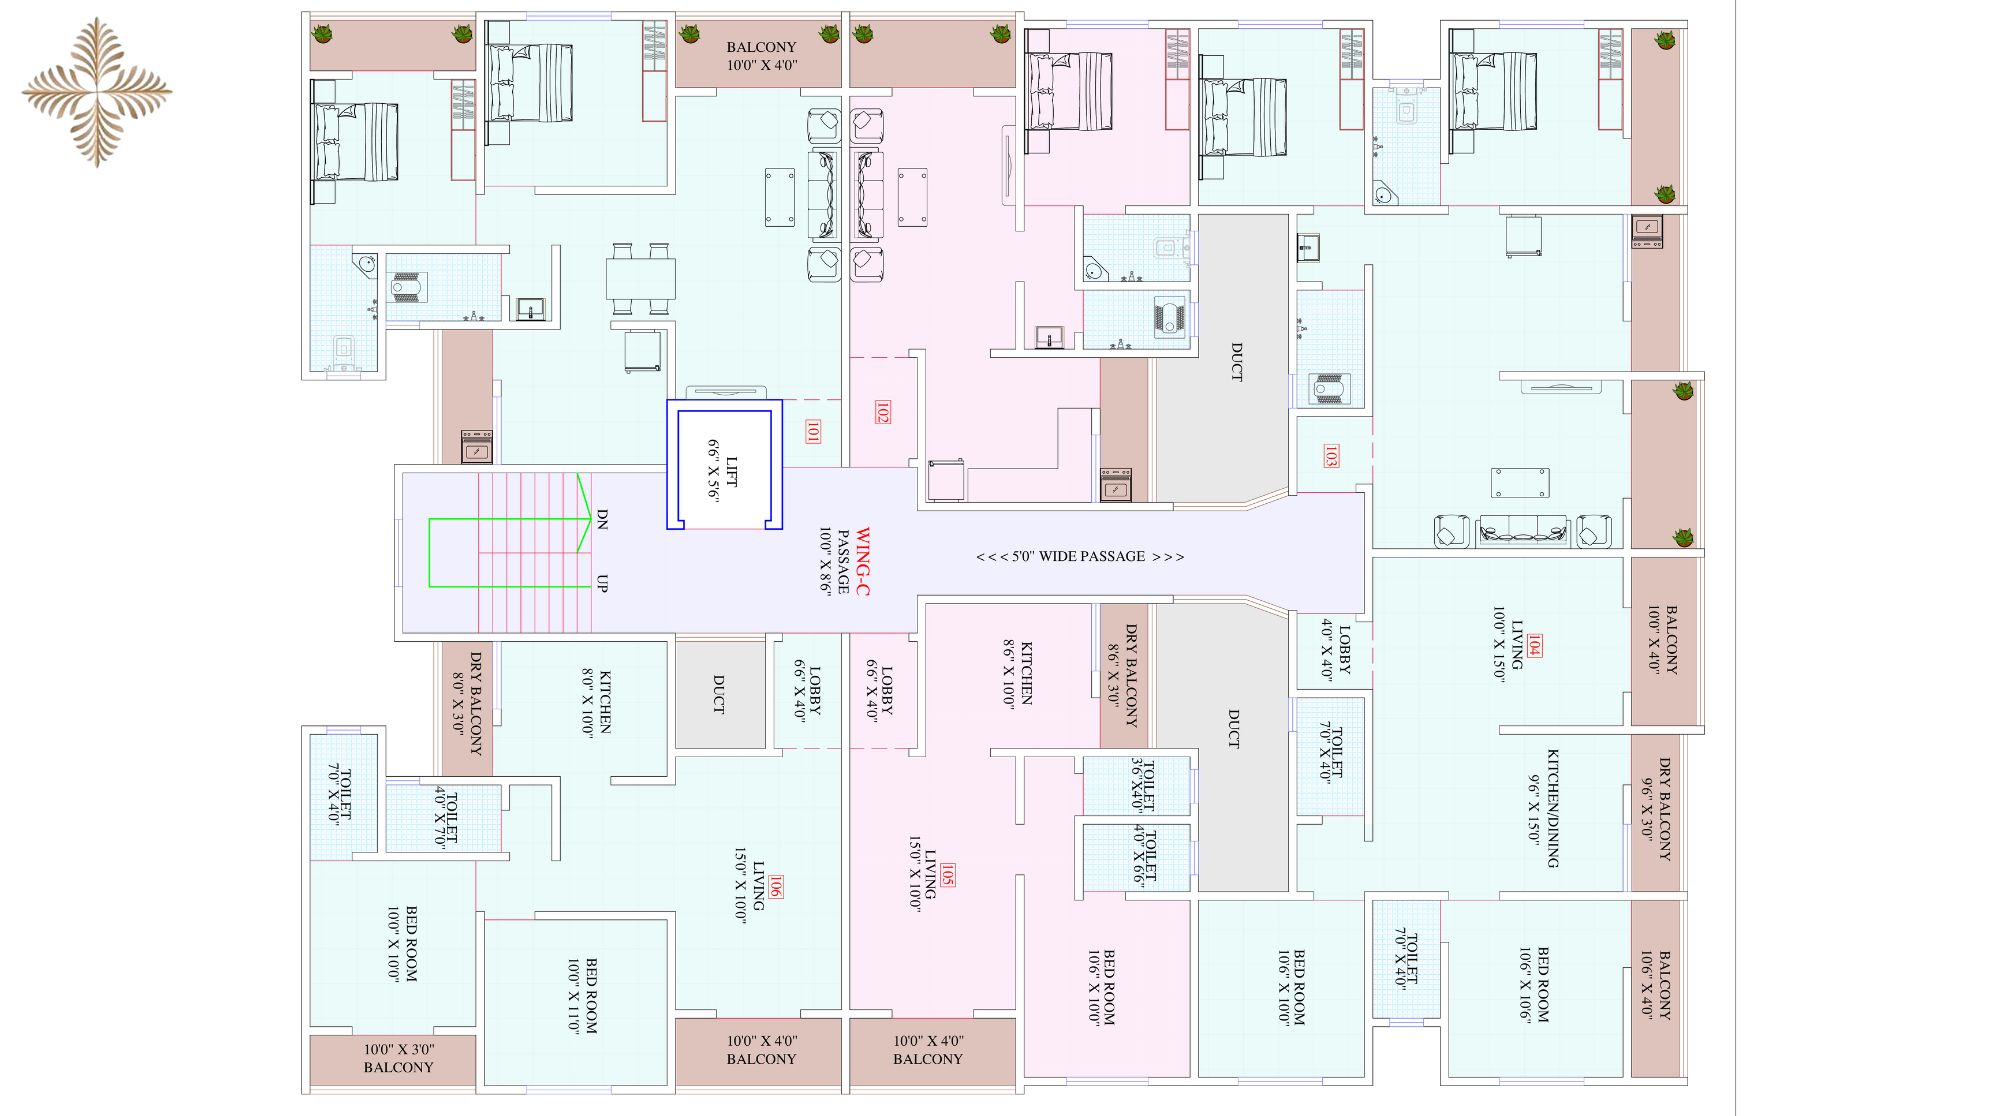
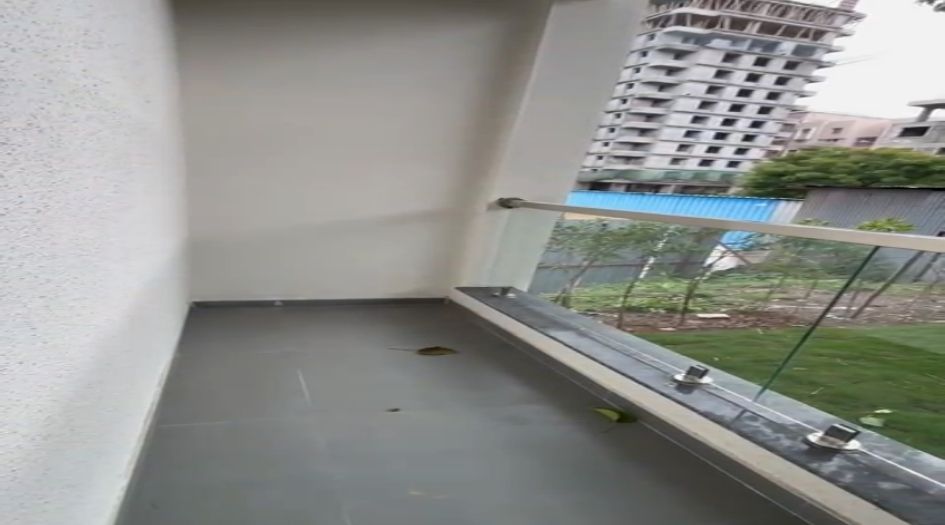
2 Covered Balconies + 1 Dry Balcony in every 2 BHK

Over 20+ modern lifestyle amenities

Strategically located adjacent to major retail hubs like Burger King

Reputed developer team with a strong track record of timely delivery

Luxury Amenities at Siddhi Aspire

Siddhi Aspire , Siddhi Aspire, Adjacent to Burger King & Tapkir Icon, Katraj Bypass Road, Ambegaon Budruk, Pune 411046 Have world-class facilities for a premium lifestyle, crafted for those who expect the finest.

Swimming Pool
Club House
Gymnasium
Landscaped Gardens
Children's Play Area
24/7 Security
Power Backup
Car Parking
Indoor Games Room
Multipurpose Hall

Siddhi Aspire Pricing and Plans

Exclusive pricing of Siddhi Aspire . All pricing inclusive of standard charges.

2 BHK
Carpet Area : 750
Price : ₹75.00 Lac
3 BHK
Carpet Area : 1300
Price : ₹1.30 Cr
4 BHK
Carpet Area : 1500
Price : ₹1.50 Cr
Get Latest Pricing

Location Highlights of Siddhi Aspire, Siddhi Aspire, Adjacent to Burger King & Tapkir Icon, Katraj Bypass Road, Ambegaon Budruk, Pune 411046

Siddhi Aspire, Adjacent to Burger King & Tapkir Icon, Katraj Bypass Road, Ambegaon Budruk, Pune 411046
  • Burger King / Pizza Hut - 1 min
  • Mumbai–Bangalore Highway - 2 min
  • Potdar International School - 3 min
  • Nawale Hospital - 4 min
  • D-Mart - 4 min
  • Katraj Bus Stop - 7 min

Siddhi Aspire Develope by Aspire and Siddhivinayak Group

Aspire and Siddhivinayak Group

Siddhivinayak Group and Aspire Group are renowned real estate developers in Pune known for delivering high-quality residential and commercial projects. With a commitment to innovation, customer satisfaction, and sustainable living, they have built a reputation for excellence, timely project completion, and high architectural standards.

Frequently Asked Questions

What is the possession date for Siddhi Aspire?

The project is scheduled for possession by December 31, 2028.

What unit configurations are available in this project?

Siddhi Aspire offers 2 BHK, 3 BHK, and 4 BHK residential apartments.

Where is the sales office located?

The sales office is located adjacent to Burger King & Tapkir Icon, Katraj Bypass Road, Ambegaon Budruk, Pune 411046.

Does the project include any rooftop amenities?

Yes, the project features a grand rooftop space spanning 7,500 sq. ft. equipped with luxury amenities.

What is the RERA status of Siddhi Aspire?

The RERA registration is currently coming soon.

⚠ Disclaimer:

This website is not the official website of the developer or project. It is an independent informational website created for general awareness and marketing purposes only.

All project details including pricing, layouts, images, specifications, amenities, and availability are indicative and may change without prior notice. The images and visuals used are artistic impressions and may not represent the actual project.

This website does not constitute an offer, booking, sale, or legal contract. Visitors are advised to verify all project details, approvals, and RERA registration directly with the developer or authorized sales team before making any decision.

We do not claim ownership of any project unless explicitly mentioned. All trademarks, project names, and logos belong to their respective owners.

RERA registration details (if applicable) should be verified on the official RERA website of the respective state.

Get Latest Details Get Latest Pricing
Get Latest Details on WhatsApp