Elevated Living in the Heart of Vikhroli East

Silver Serenity

Kannamwar Nagar I, Vikhroli East, Mumbai - 400083
Luxury 1 & 2 BHK Residences

Starting from ₹1.14 Cr* with 50+ Curated Lifestyle Amenities

Get Complete Details

Request Floor Plans, Price List & Brochure

Scroll
RERA Approved Premium Residences Luxury Living Modern Amenities Prime Location Homes High ROI Investment Gated Community Living RERA Approved Premium Residences Luxury Living Modern Amenities Prime Location Homes High ROI Investment Gated Community Living

Silver Serenity Overview

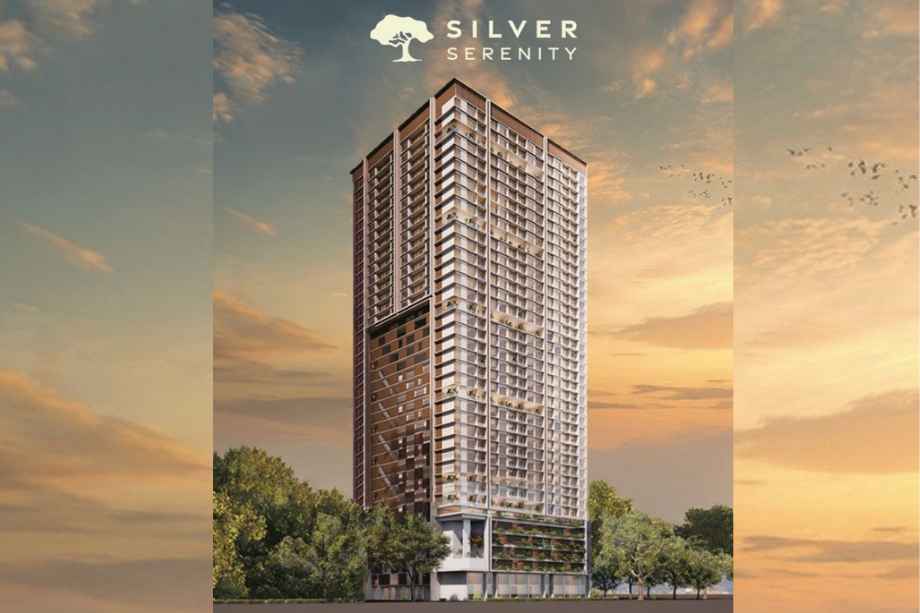
Silver Serenity is an exclusive residential landmark in Vikhroli East, Mumbai, developed by the esteemed Silver Group. This grand G + 38 storey high-rise tower offers a sophisticated collection of 1 and 2 BHK residences, ranging from 417 to 647 sq. ft. Designed for those who seek a blend of comfort and elegance, the project features spacious floor plans, abundant natural light, and breathtaking mangrove-facing views. Residents enjoy access to over 50 lifestyle amenities spread across the ground, podium, and terrace levels. Strategically located with excellent connectivity to major hubs like Vikhroli Station and IIT Bombay, Silver Serenity is a premier choice for modern urban living. The project is RERA-registered under number PM1180002502073, ensuring transparency and trust.

Silver Serenity Highlights

Silver Serenity by Silver Group have unmatched luxury and comfort at every turn.

G + 38 storey high-rise iconic tower

50+ curated lifestyle amenities across ground, podium, and terrace

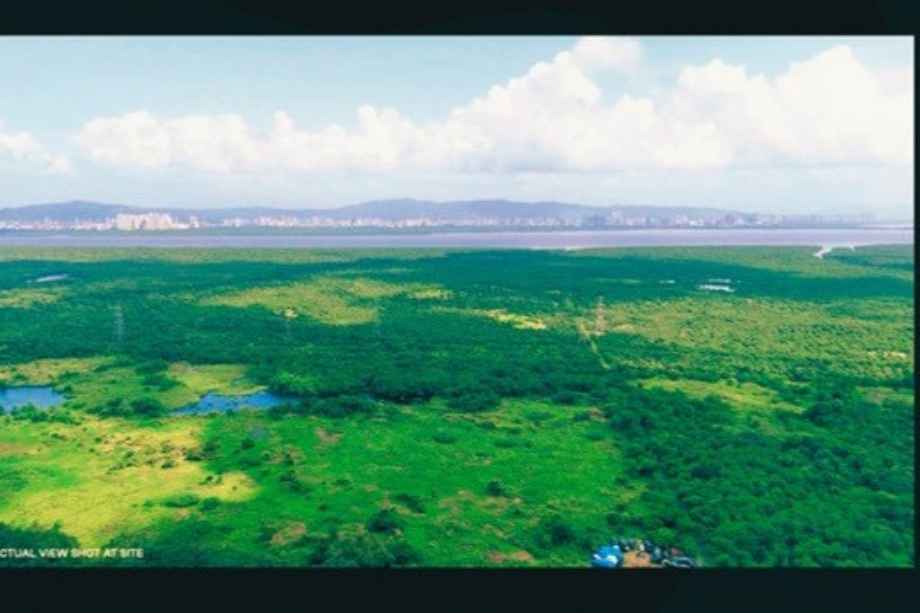
Stunning lush mangrove-facing homes with lifetime open vistas

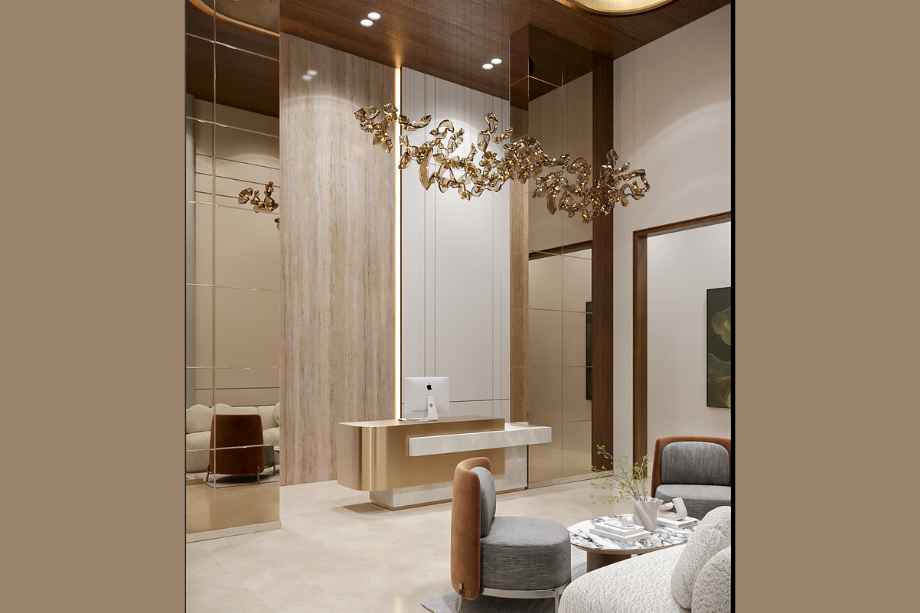
Grand double-height entrance lobby for a premium arrival experience

Vastu compliant flats with maximum natural light and ventilation

Strategically located just 0.15 km from Vikhroli Station

Luxury Amenities at Silver Serenity

Silver Serenity , Kannamwar Nagar I, Vikhroli East, Mumbai - 400083 Have world-class facilities for a premium lifestyle, crafted for those who expect the finest.

Grand Entrance Lobby
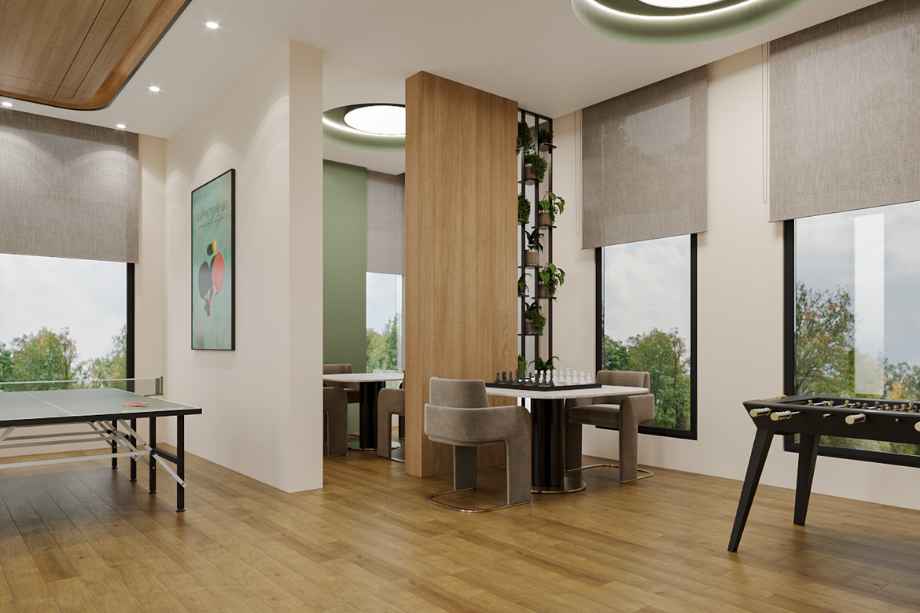
Indoor Games
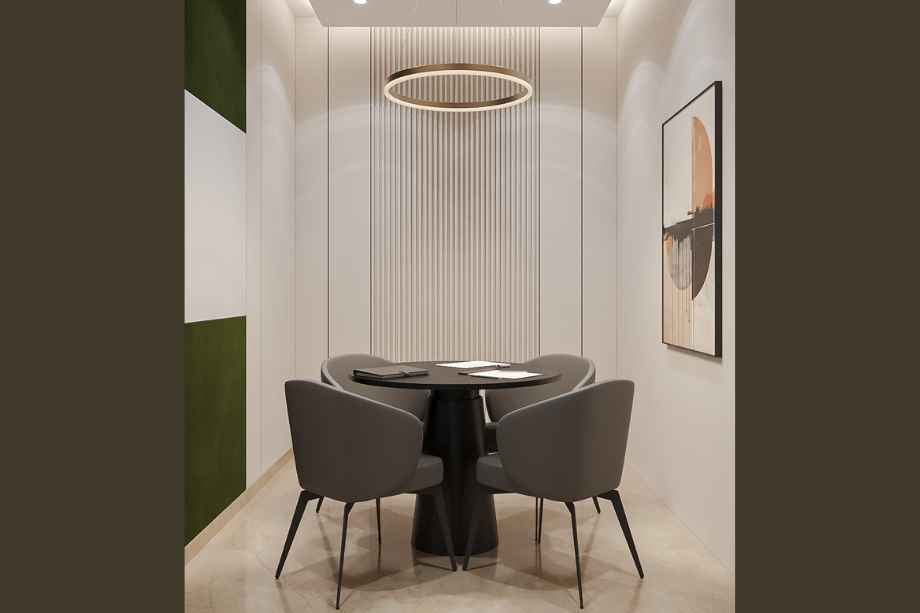
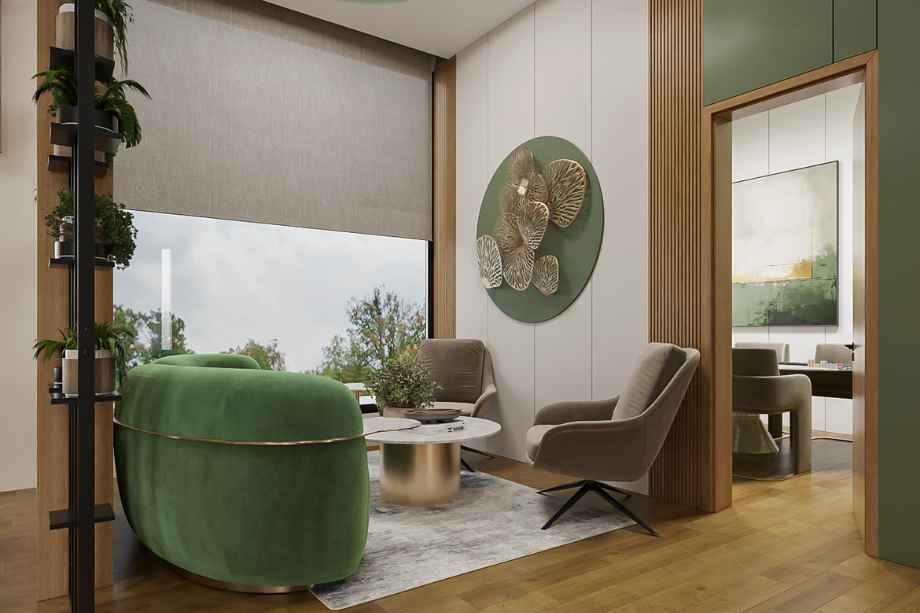
Conference & Meeting Rooms
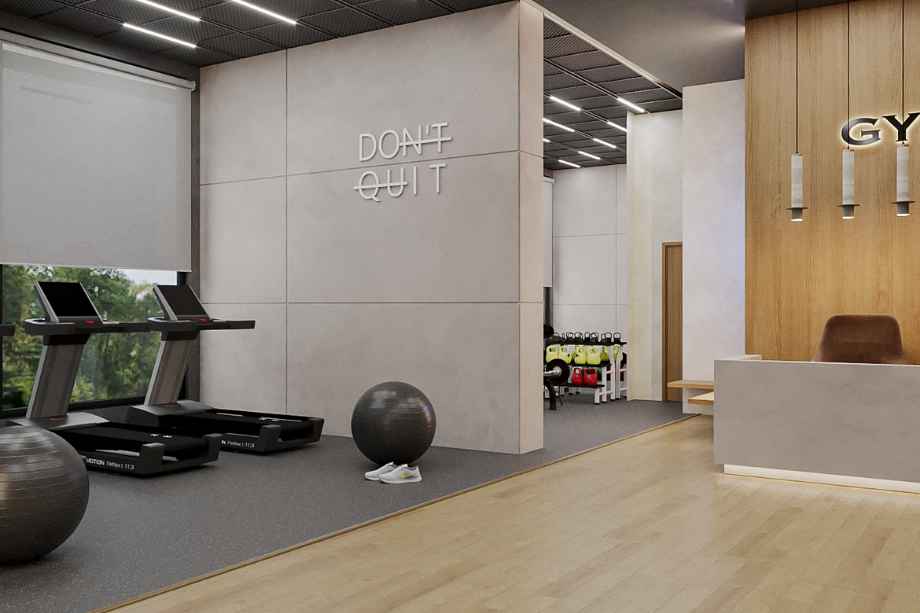
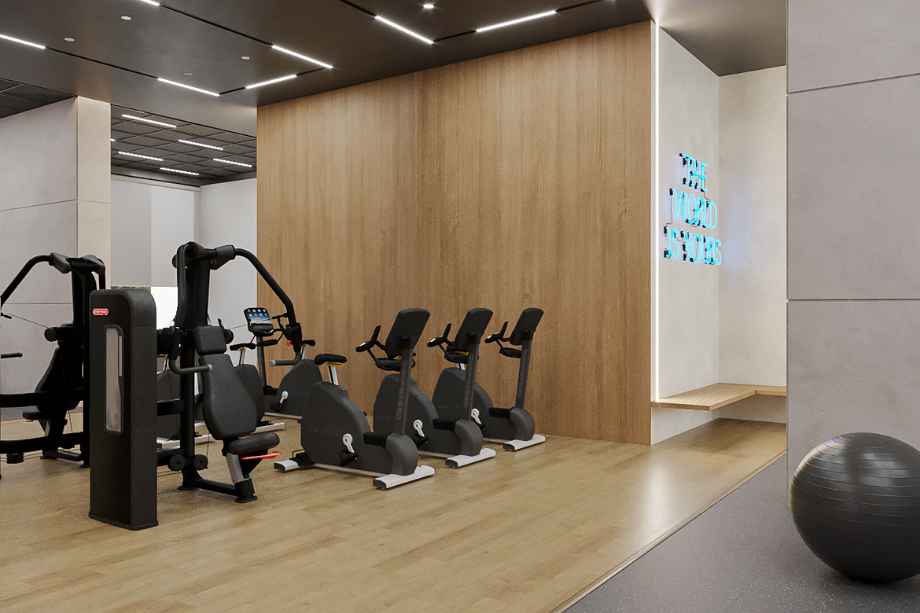
Gymnasium
Yoga Lawn
Multipurpose Court
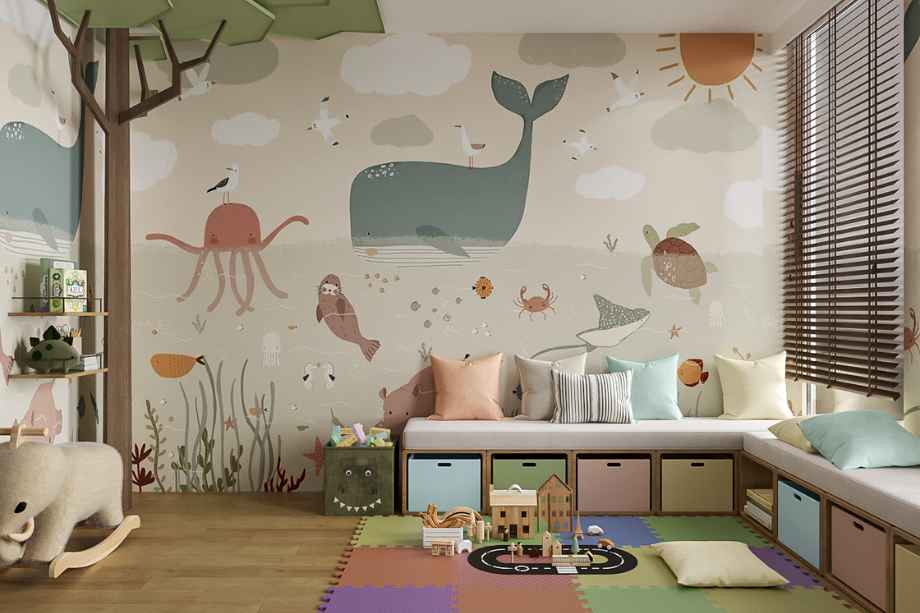
Children’s Play Area
Senior Citizen Area
Infinity Pool
Landscaped Leisure Zones

Silver Serenity Pricing and Plans

Exclusive pricing of Silver Serenity . All pricing inclusive of standard charges.

1 BHK
Carpet Area : 417
Price : ₹1.14 Cr*
2 BHK
Carpet Area : 541
Price : ₹1.50 Cr*
2 BHK
Carpet Area : 625
Price : ₹1.65 Cr*
2 BHK
Carpet Area : 647
Price : ₹1.80 Cr*
Get Latest Pricing

Location Highlights of Silver Serenity, Kannamwar Nagar I, Vikhroli East, Mumbai - 400083

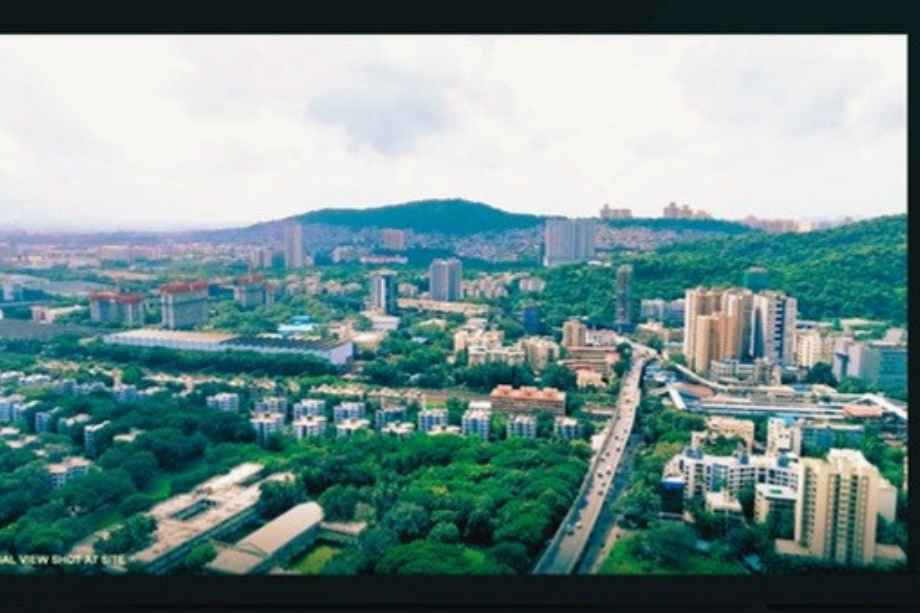
Kannamwar Nagar I, Vikhroli East, Mumbai - 400083
  • Vikhroli Station - 0.15 km
  • Shushrusha Hospital - 0.27 km
  • Vikas College - 0.5 km
  • Kanjurmarg Station - 0.75 km
  • Godrej Memorial Hospital - 1.8 km
  • IIT Bombay - 4.3 km
  • International Airport - 10.0 km

Silver Serenity Develope by Silver Group

Silver Group

Silver Group is a well-established real estate developer based in Mumbai with over three decades of experience. Known for delivering premium residential, commercial, and retail projects, the group focuses on quality, design excellence, and timely delivery. Guided by the philosophy of passion, perfection, and perseverance, they strive to create modern, value-driven spaces that enhance urban living.

Frequently Asked Questions

What is the RERA registration number for Silver Serenity?

The Maharashtra RERA registration number for Silver Serenity is PM1180002502073.

What types of configurations are available?

The project offers 1 BHK and 2 BHK residences with carpet areas ranging from 417 sq. ft. to 647 sq. ft.

What is the starting price of flats in Silver Serenity?

The prices start from ₹1.14 Cr* for a 1 BHK unit.

How many floors does the tower have?

Silver Serenity features a grand G + 38 storey single-tower design.

Is the project located near public transport?

Yes, it is extremely well-connected, located just 0.15 km from Vikhroli Railway Station.

When is the possession date for this project?

The project possession is scheduled for November 30, 2030.

⚠ Disclaimer:

This website is not the official website of the developer or project. It is an independent informational website created for general awareness and marketing purposes only.

All project details including pricing, layouts, images, specifications, amenities, and availability are indicative and may change without prior notice. The images and visuals used are artistic impressions and may not represent the actual project.

This website does not constitute an offer, booking, sale, or legal contract. Visitors are advised to verify all project details, approvals, and RERA registration directly with the developer or authorized sales team before making any decision.

We do not claim ownership of any project unless explicitly mentioned. All trademarks, project names, and logos belong to their respective owners.

RERA registration details (if applicable) should be verified on the official RERA website of the respective state.

Get Latest Details Get Latest Pricing
Get Latest Details on WhatsApp