
Exclusive Living in the Heart of Thane West

Snehkiran Tower

Sneh Kiran Tower, Waghbil, Thane West, Thane, 400615
1 and 2 BHK Residential Apartments

Spacious homes starting from ₹77.00 Lacs with modern amenities

Get Complete Details

Request Floor Plans, Price List & Brochure

Scroll
RERA Approved Premium Residences Luxury Living Modern Amenities Prime Location Homes High ROI Investment Gated Community Living RERA Approved Premium Residences Luxury Living Modern Amenities Prime Location Homes High ROI Investment Gated Community Living

Snehkiran Tower Overview

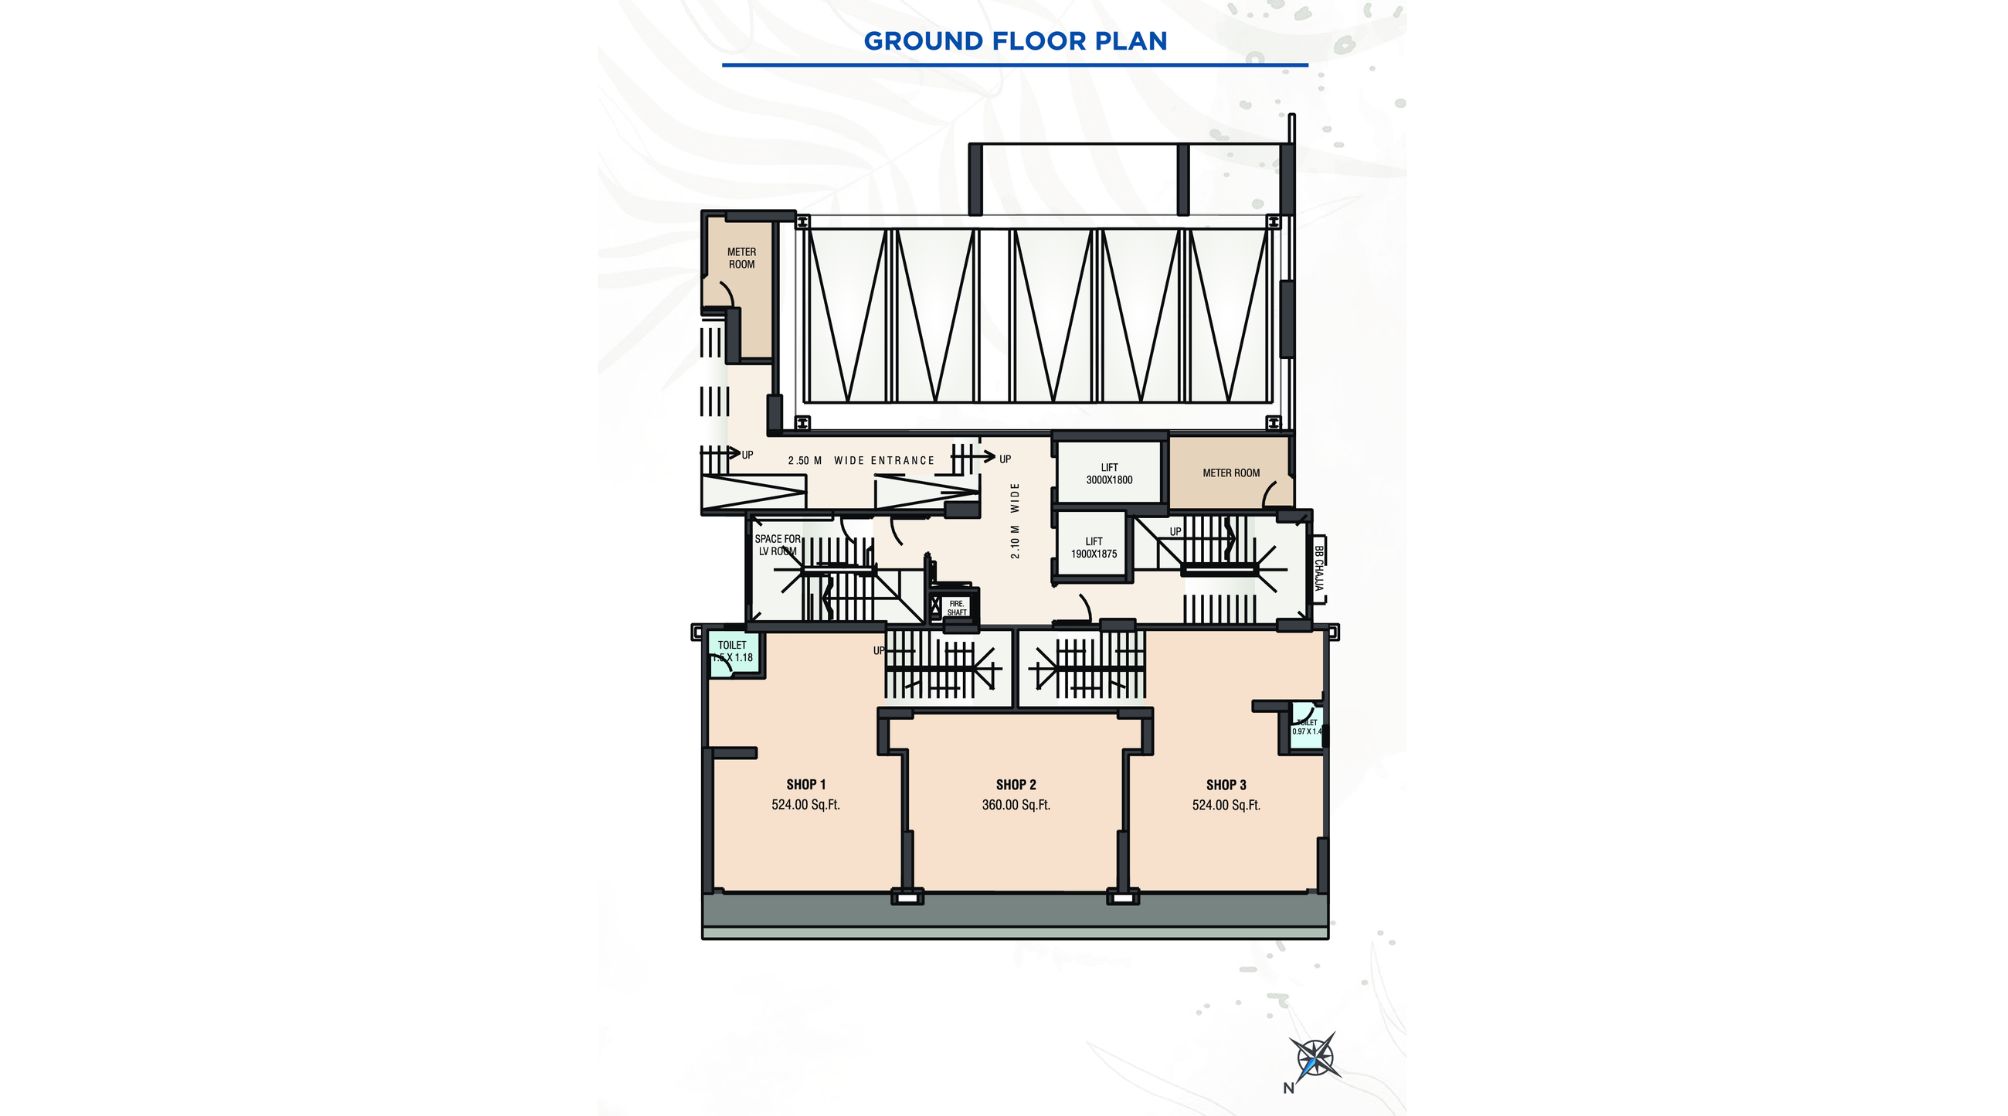
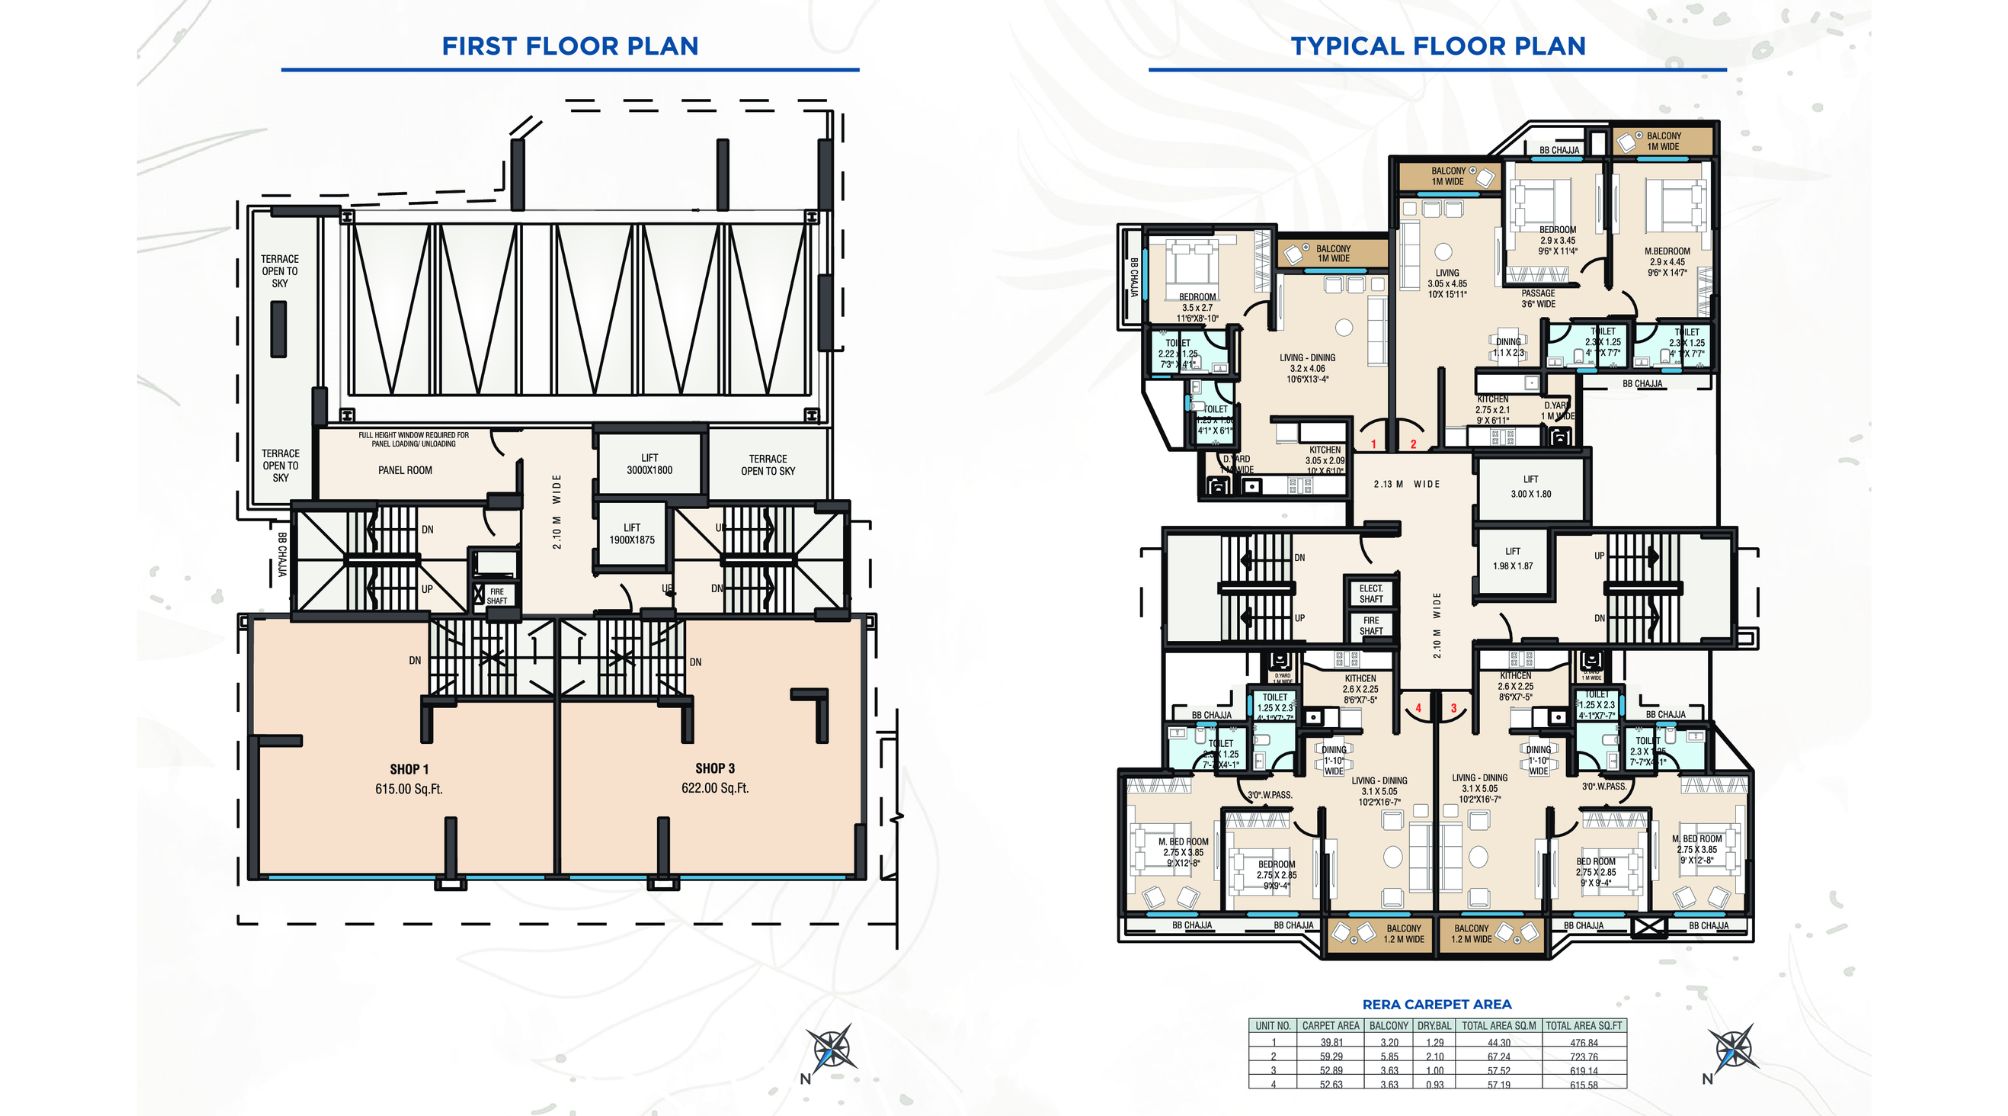
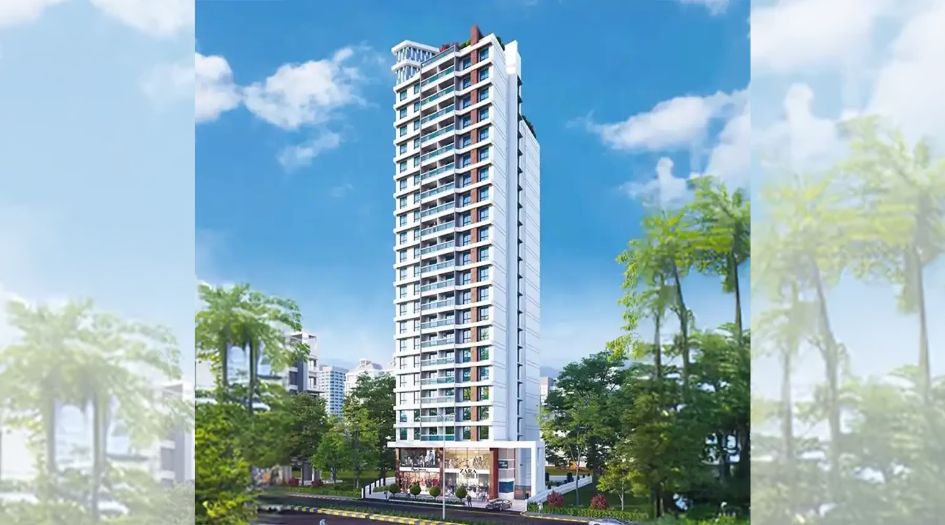
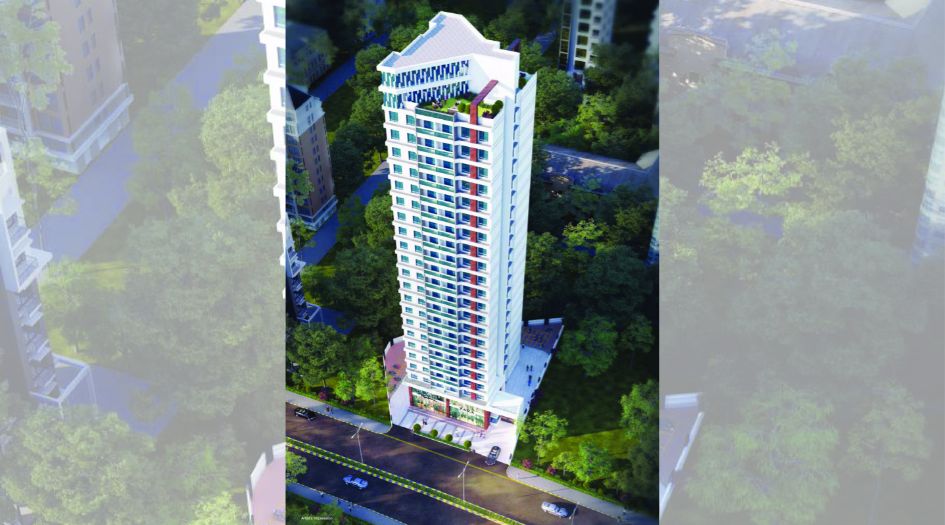
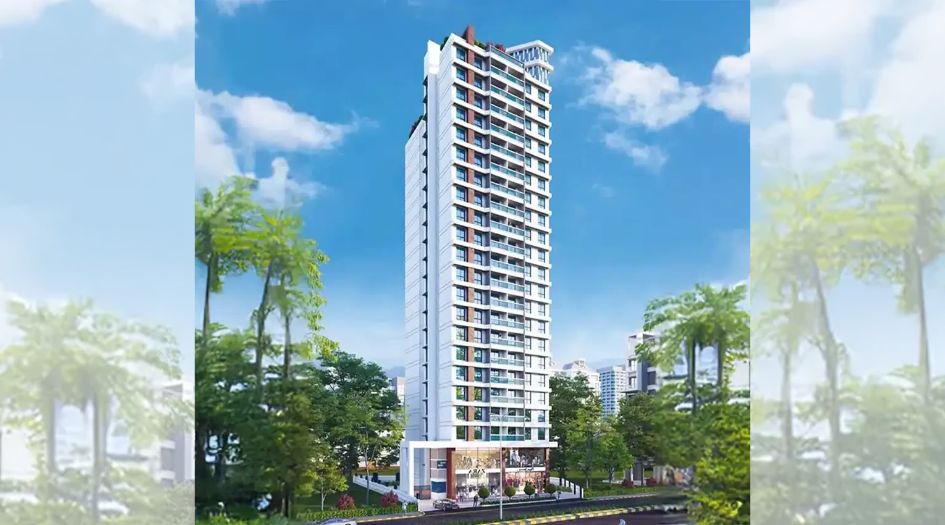
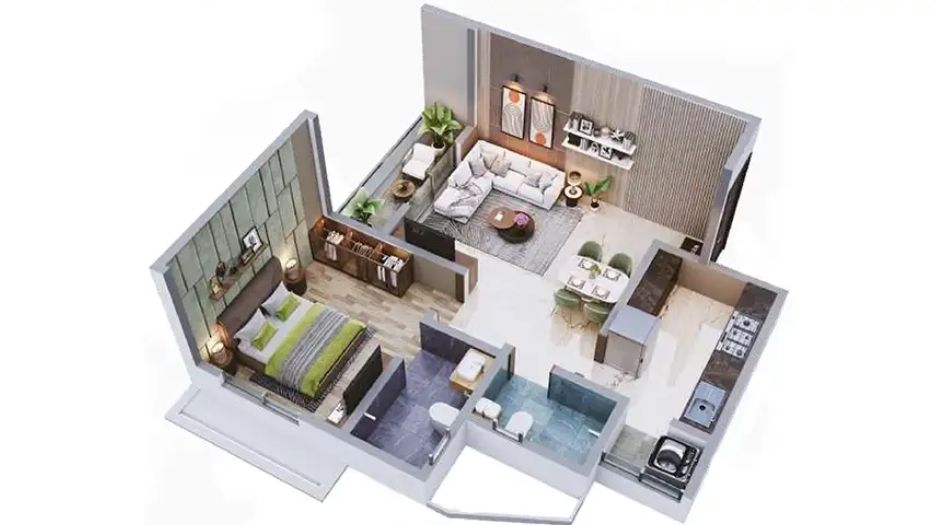
Snehkiran Tower, developed by Sneh Kiran Buildcon, is a premium residential and commercial project located in Waghbil, Thane West. Featuring a G + 21 storey tower, this development offers meticulously designed 1 and 2 BHK apartments with carpet areas ranging from 477 to 724 sq. ft. Designed for comfort and privacy, the project follows vastu-compliant principles and boasts high-end features like balconies in every room and only 4 flats per floor. Strategically situated off Ghodbunder Road, it offers excellent connectivity to major hubs and is registered under MahaRERA (PR1330002502503). With possession expected by October 2026, Snehkiran Tower is an ideal investment for those seeking a modern lifestyle in a prime location.

Snehkiran Tower Highlights

Snehkiran Tower by Sneh Kiran Buildcon have unmatched luxury and comfort at every turn.

Low-Density Project for enhanced privacy

Balconies in every room for natural ventilation

Exclusive living with only 4 flats per floor

Vastu-compliant residential and commercial units

G + 21 Storey iconic tower architecture

Strategic location off Ghodbunder Road with seamless city connectivity

Luxury Amenities at Snehkiran Tower

Snehkiran Tower , Sneh Kiran Tower, Waghbil, Thane West, Thane, 400615 Have world-class facilities for a premium lifestyle, crafted for those who expect the finest.

State-Of-The-Art Club House
Swimming Pool
Gymnasium
Landscaped Garden
Jogging Track
Children's Play Area
Multipurpose Hall
High-Speed Elevators
Power Backup
24x7 Security
Yoga/Meditation Deck
Intercom Facility
Ample Parking

Snehkiran Tower Pricing and Plans

Exclusive pricing of Snehkiran Tower . All pricing inclusive of standard charges.

1 BHK
Carpet Area : 477
Price : ₹77.00 Lac
2 BHK
Carpet Area : 619
Price : ₹99.00 Lac
2 BHK
Carpet Area : 724
Price : ₹1.15 Cr
Get Latest Pricing

Location Highlights of Snehkiran Tower, Sneh Kiran Tower, Waghbil, Thane West, Thane, 400615

Sneh Kiran Tower, Waghbil, Thane West, Thane, 400615
  • Major Schools Nearby
  • Hospitals in Vicinity
  • Shopping Malls Close by
  • Metro Station Nearby

Snehkiran Tower Develope by Sneh Kiran Buildcon

Sneh Kiran Buildcon

Snehkiran Buildcon Group is a recognized leader in Mumbai's real estate sector, known for its legacy of successful residential and commercial projects. Their commitment to transparency, quality construction, and timely delivery has made them a trusted name. They focus on innovative infrastructure and clear legal compliance, ensuring high value for property investors and homeowners.

Frequently Asked Questions

What is the possession date for Snehkiran Tower?

The expected possession date for Snehkiran Tower is October 30, 2026.

Is Snehkiran Tower a RERA-registered project?

Yes, Snehkiran Tower is registered under MahaRERA with the registration number PR1330002502503.

What unit configurations are available in this project?

Snehkiran Tower offers 1 BHK and 2 BHK residential apartments with varying carpet sizes.

Does the project have amenities for fitness and recreation?

Yes, the project features a clubhouse, swimming pool, gymnasium, jogging track, and yoga/meditation deck.

How well-connected is the location?

The project is located off Ghodbunder Road, with the upcoming Metro Line 4 just 5 minutes away and Thane railway station within 10 minutes walking distance.

Are the apartments Vastu-compliant?

Yes, Snehkiran Tower offers Vastu-compliant homes designed for peace and harmony.

⚠ Disclaimer:

This website is not the official website of the developer or project. It is an independent informational website created for general awareness and marketing purposes only.

All project details including pricing, layouts, images, specifications, amenities, and availability are indicative and may change without prior notice. The images and visuals used are artistic impressions and may not represent the actual project.

This website does not constitute an offer, booking, sale, or legal contract. Visitors are advised to verify all project details, approvals, and RERA registration directly with the developer or authorized sales team before making any decision.

We do not claim ownership of any project unless explicitly mentioned. All trademarks, project names, and logos belong to their respective owners.

RERA registration details (if applicable) should be verified on the official RERA website of the respective state.

Get Latest Details Get Latest Pricing
Get Latest Details on WhatsApp