Modern 3 BHK Residences with World-Class Amenities in Pimple Nilakh

Sonigara 24 Sunshine Viva

Sonigara 24 Sunshine Viva, Kate Wasti, Kunjir Colony, Pimpale Saudagar-411027
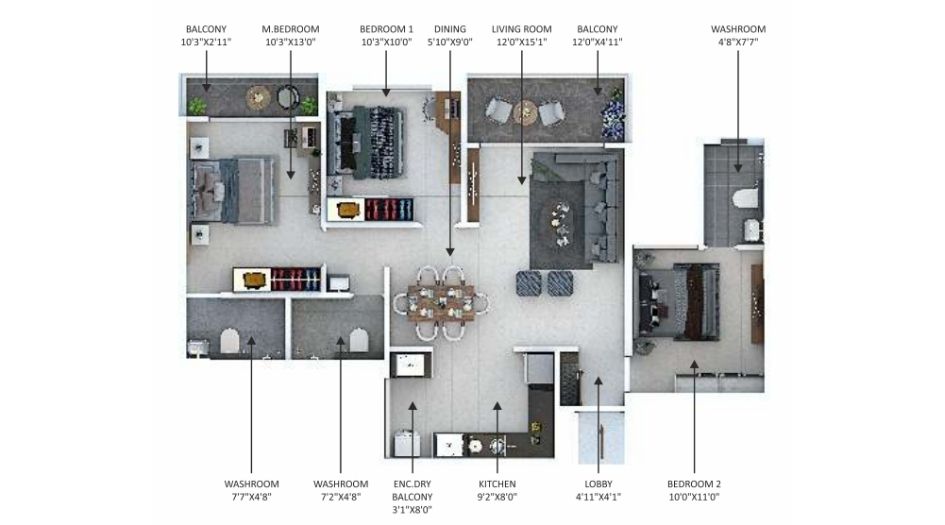
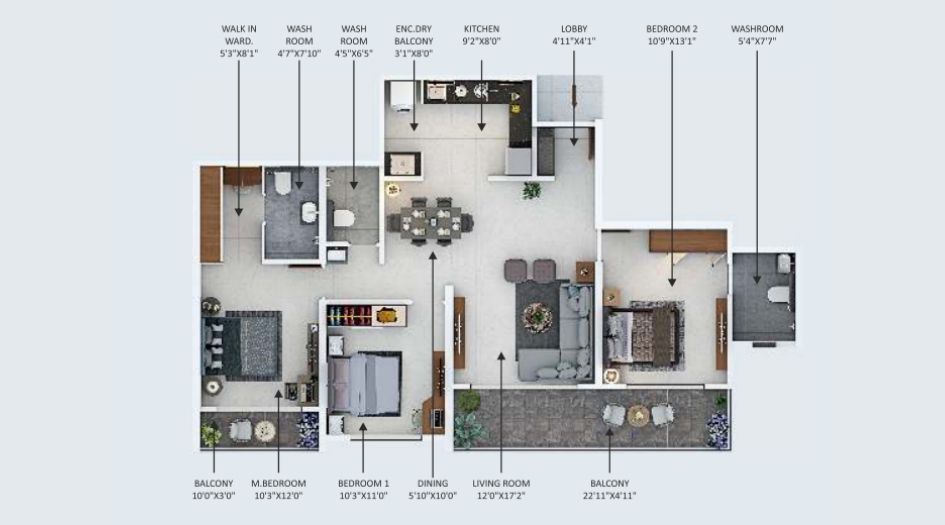
Spacious 3 BHK Apartments

Starting at ₹1.29 Cr* with Full Sized Infinity Pool and Rooftop Amenities

Get Complete Details

Request Floor Plans, Price List & Brochure

Scroll
RERA Approved Premium Residences Luxury Living Modern Amenities Prime Location Homes High ROI Investment Gated Community Living RERA Approved Premium Residences Luxury Living Modern Amenities Prime Location Homes High ROI Investment Gated Community Living

Sonigara 24 Sunshine Viva Overview

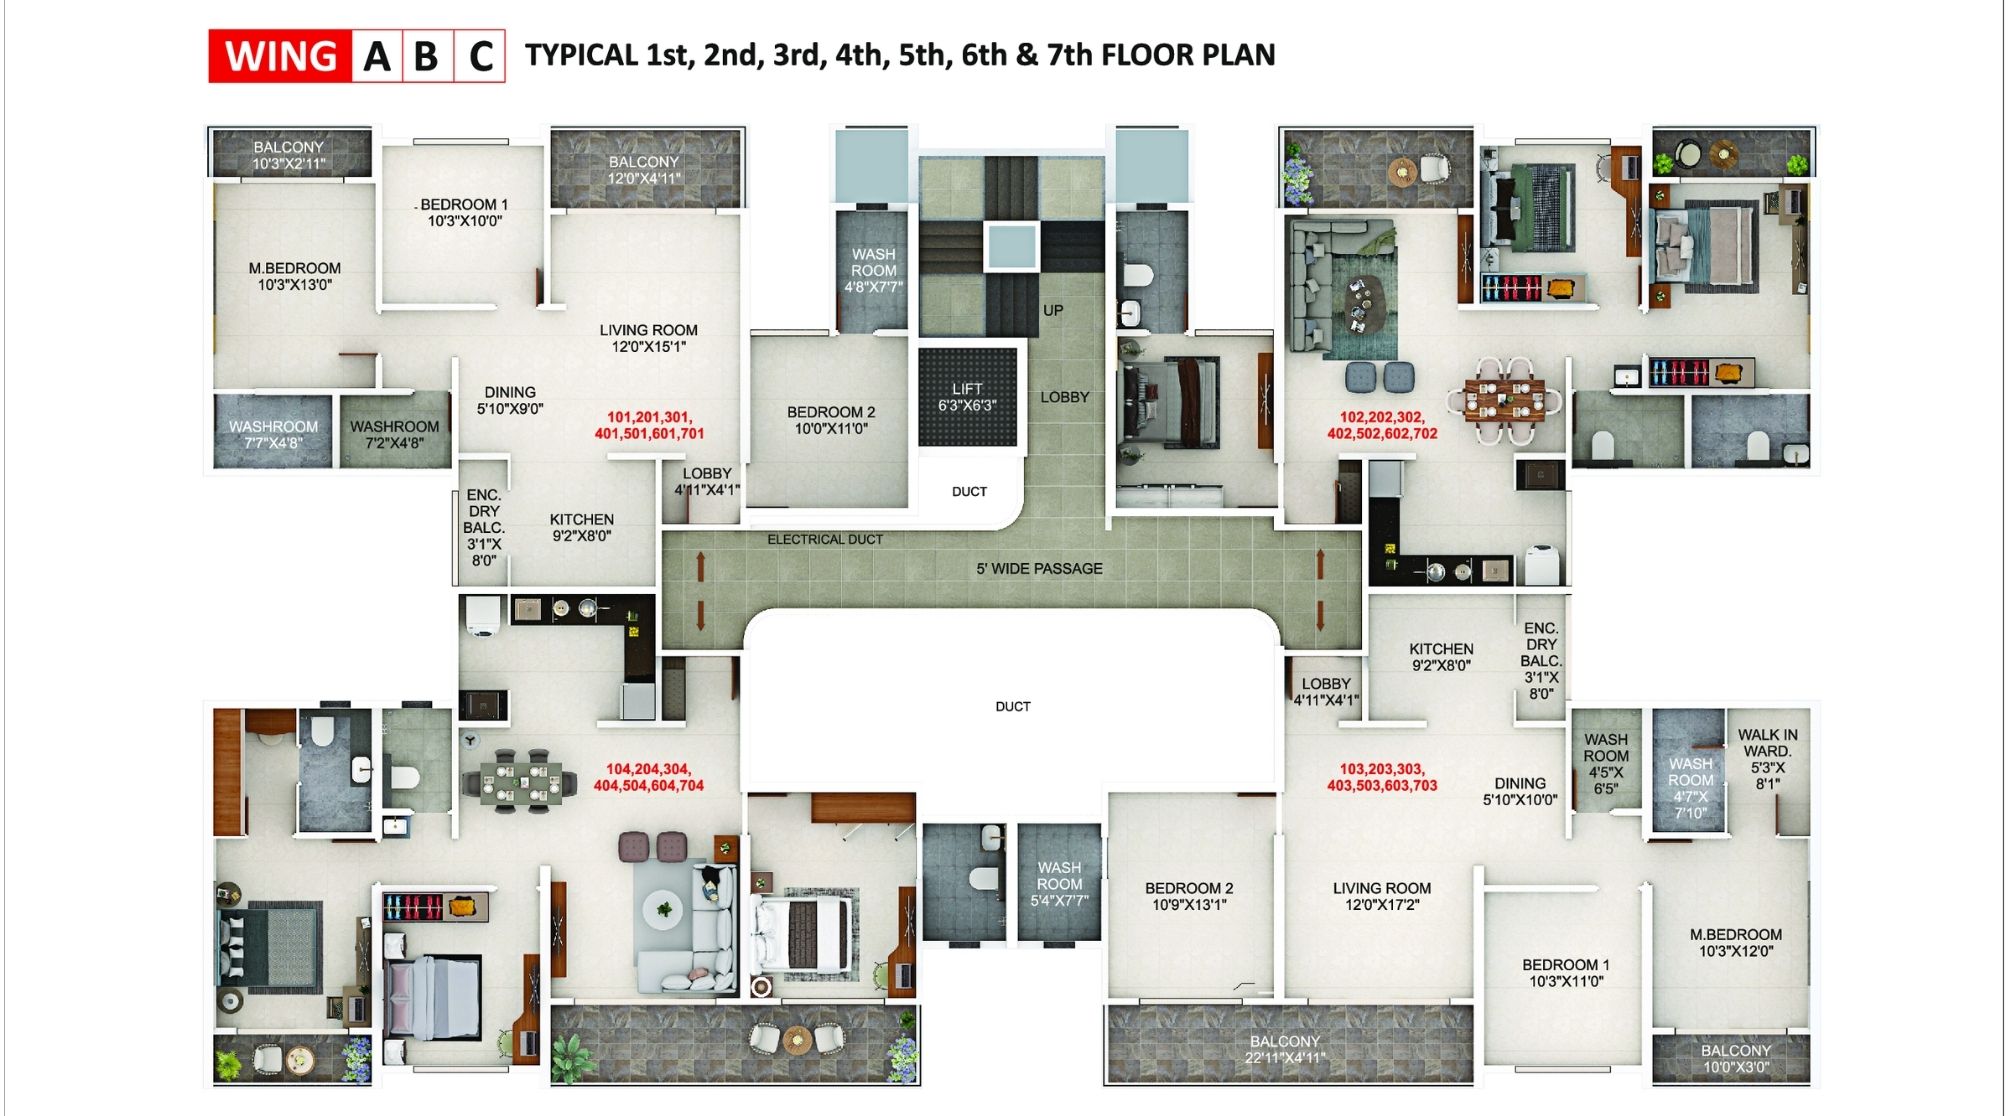
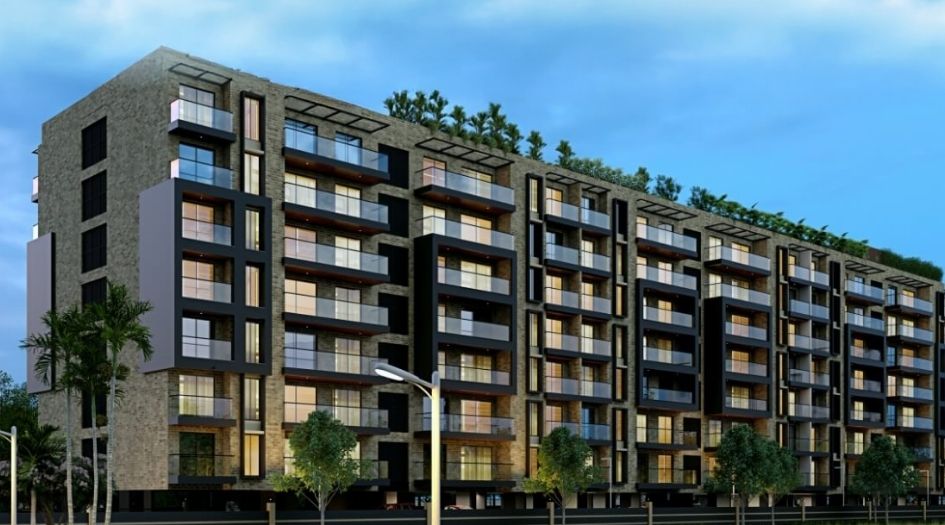
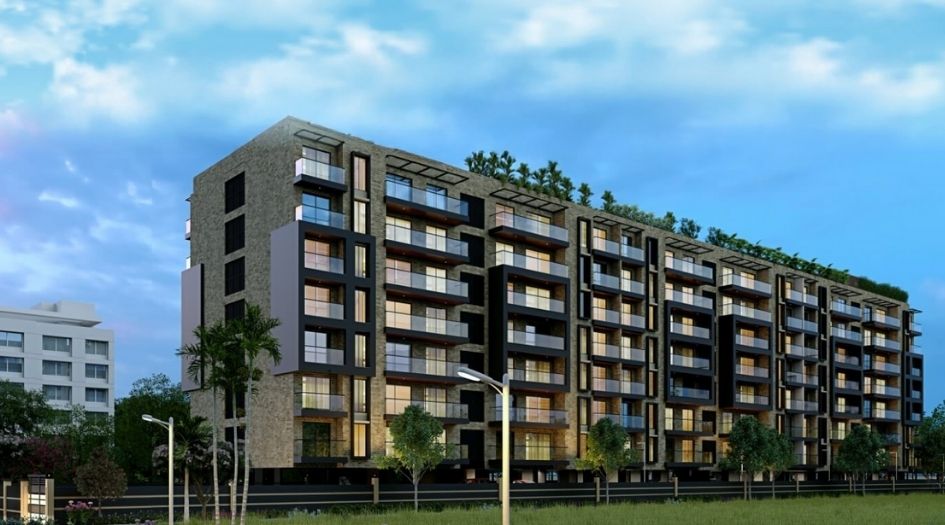

Sonigara 24 Sunshine Viva is a prestigious under-construction residential project located in the prime area of Pimple Nilakh, Pune. Developed by the renowned Sonigara Corp and Parshwa Realty, this project features 3 towers with a G + 7 storey structure, offering thoughtfully designed 3 BHK apartments with carpet areas ranging from 969 to 1134 sq. ft. Residents can enjoy a life of comfort and convenience with over 20 modern amenities, including a full-sized infinity pool, rooftop lounge, and a dedicated children's play area. Situated near the Bird Valley Hotel, the project provides excellent connectivity to key areas like the Aundh-Ravet BRT Road and major highways. With a scheduled possession date of December 31, 2026, and RERA registration number P52100056332, Sonigara 24 Sunshine Viva represents a perfect blend of luxury, safety, and modern infrastructure.

Sonigara 24 Sunshine Viva Highlights

Sonigara 24 Sunshine Viva by Sonigara Corp & Parshwa Realty have unmatched luxury and comfort at every turn.

Spacious 3 BHK layouts with dual covered balconies

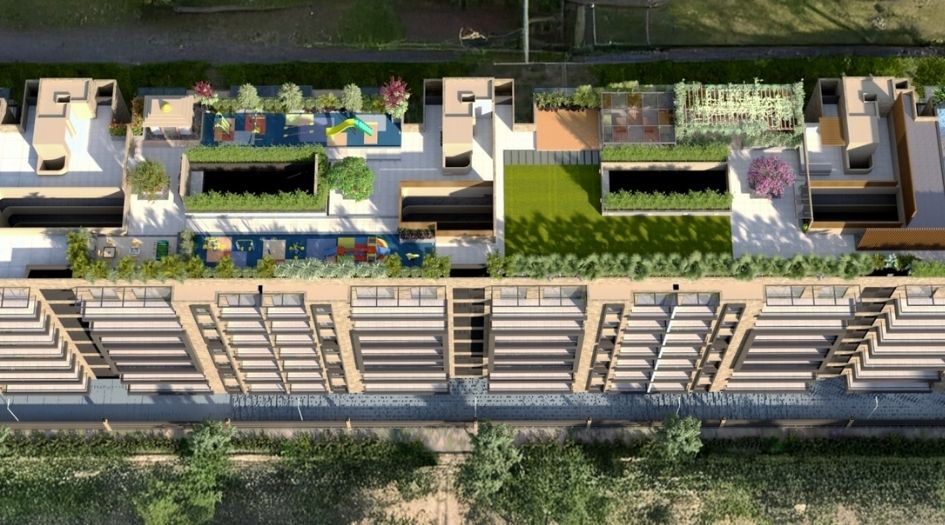
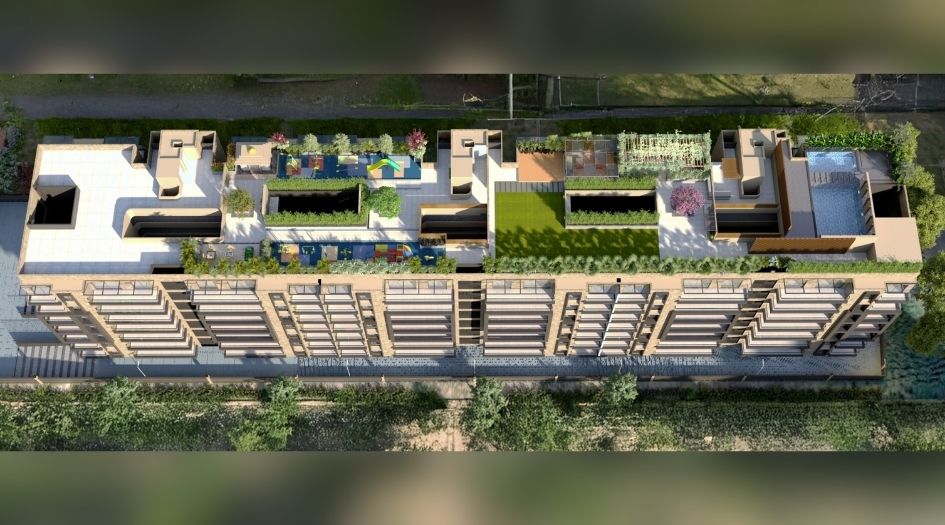
Full-sized infinity pool and world-class rooftop amenities

Prime location in Pimple Nilakh/Pimple Saudagar with zero noise pollution

Advanced security features including secured entry gate

Eco-friendly infrastructure with PV solar and smart switches

Excellent connectivity to BRT road and major educational/healthcare hubs

Luxury Amenities at Sonigara 24 Sunshine Viva

Sonigara 24 Sunshine Viva , Sonigara 24 Sunshine Viva, Kate Wasti, Kunjir Colony, Pimpale Saudagar-411027 Have world-class facilities for a premium lifestyle, crafted for those who expect the finest.

Full Sized Infinity Pool
Rooftop lounge & seating area
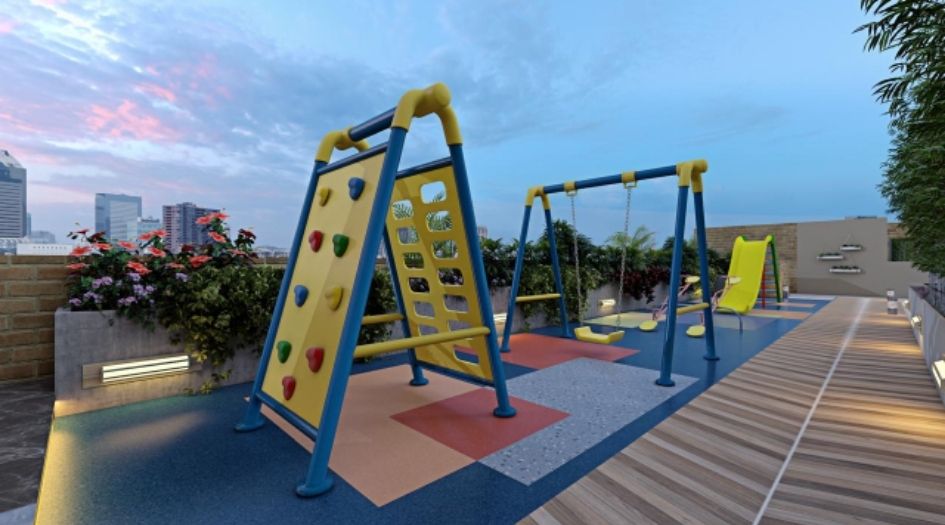
Children’s play area
Open Gymnasium
Cafeteria
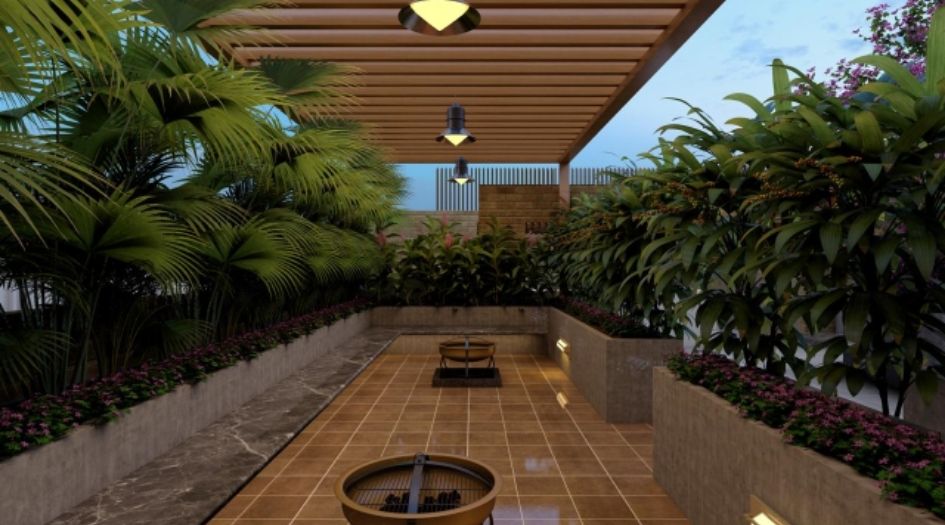
Barbeque area
Grand Entrance Lobby
Reading Corner
Temple
Party Lounge & Lawn
Moon Light Theatre Screen
Secured Entry Gate
Smart Switch & Inverter provisions
PV Solar system
Toddlers Play Area

Sonigara 24 Sunshine Viva Pricing and Plans

Exclusive pricing of Sonigara 24 Sunshine Viva . All pricing inclusive of standard charges.

2 BHK
Carpet Area : 850
Price : On Request
3 BHK
Carpet Area : 1200
Price : On Request
4 BHK
Carpet Area : 1800
Price : On Request
Get Latest Pricing

Location Highlights of Sonigara 24 Sunshine Viva, Sonigara 24 Sunshine Viva, Kate Wasti, Kunjir Colony, Pimpale Saudagar-411027

Sonigara 24 Sunshine Viva, Kate Wasti, Kunjir Colony, Pimpale Saudagar-411027
  • Westside GK Mall (3 Mins)
  • Imperial Mall (4 Mins)
  • Lotus Multi Specialty Hospital (4 Mins)
  • Delhi Public International School (4 Mins)
  • Aundh – Ravet BRT Road (5 Mins)
  • Old Pune-Mumbai Highway (5 Mins)
  • Mar Baselios College Engineering (8 Mins)
  • Pune Bangalore Highway (10 Mins)

Sonigara 24 Sunshine Viva Develope by Sonigara Corp & Parshwa Realty

Sonigara Corp & Parshwa Realty

Founded in 1999, Sonigara Corp has pioneered modern urban living in Pune and Pimpri-Chinchwad. Inspired by a commitment to quality and excellence from their background as renowned jewellers, they bring a 'gold standard' to real estate development. Parshwa Realty is a trusted partner known for diverse residential projects across Pune.

Frequently Asked Questions

What is the possession date for Sonigara 24 Sunshine Viva?

The project is scheduled for possession by December 31, 2026.

Is Sonigara 24 Sunshine Viva a RERA-registered project?

Yes, it is a RERA-authorized project with the MahaRERA number P52100056332.

What unit configurations are available in this project?

The project exclusively offers spacious 3 BHK residences with carpet areas ranging from 969 to 1134 sq. ft.

What are the key location advantages of this project?

The project is located near major malls (GK Mall, Imperial Mall), reputed schools, and hospitals, with excellent connectivity to the Aundh-Ravet BRT Road and Pune-Mumbai Highway.

Does the project provide modern recreational facilities?

Yes, it offers over 20 amenities, including a full-sized infinity pool, rooftop lounge, open gym, and party areas.

⚠ Disclaimer:

This website is not the official website of the developer or project. It is an independent informational website created for general awareness and marketing purposes only.

All project details including pricing, layouts, images, specifications, amenities, and availability are indicative and may change without prior notice. The images and visuals used are artistic impressions and may not represent the actual project.

This website does not constitute an offer, booking, sale, or legal contract. Visitors are advised to verify all project details, approvals, and RERA registration directly with the developer or authorized sales team before making any decision.

We do not claim ownership of any project unless explicitly mentioned. All trademarks, project names, and logos belong to their respective owners.

RERA registration details (if applicable) should be verified on the official RERA website of the respective state.

Get Latest Details Get Latest Pricing
Get Latest Details on WhatsApp