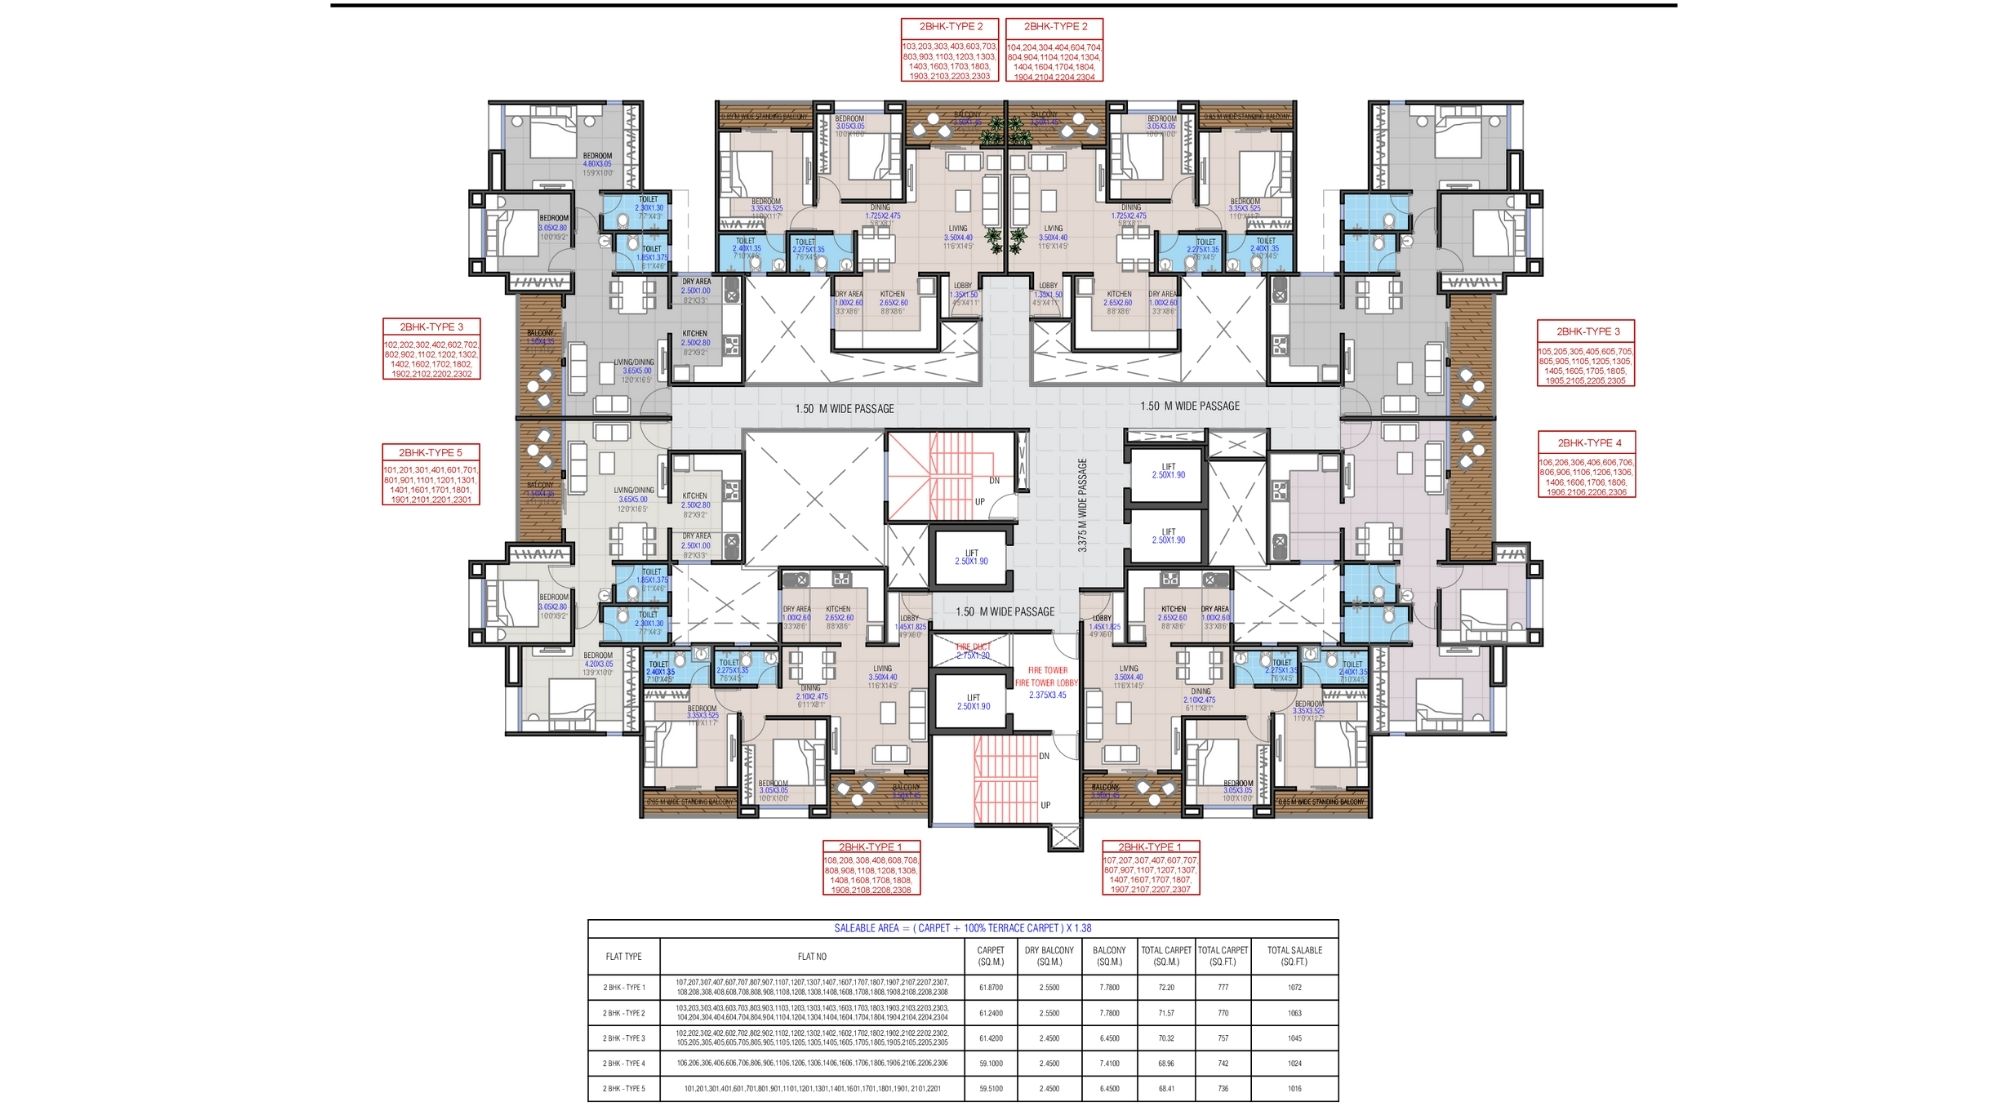
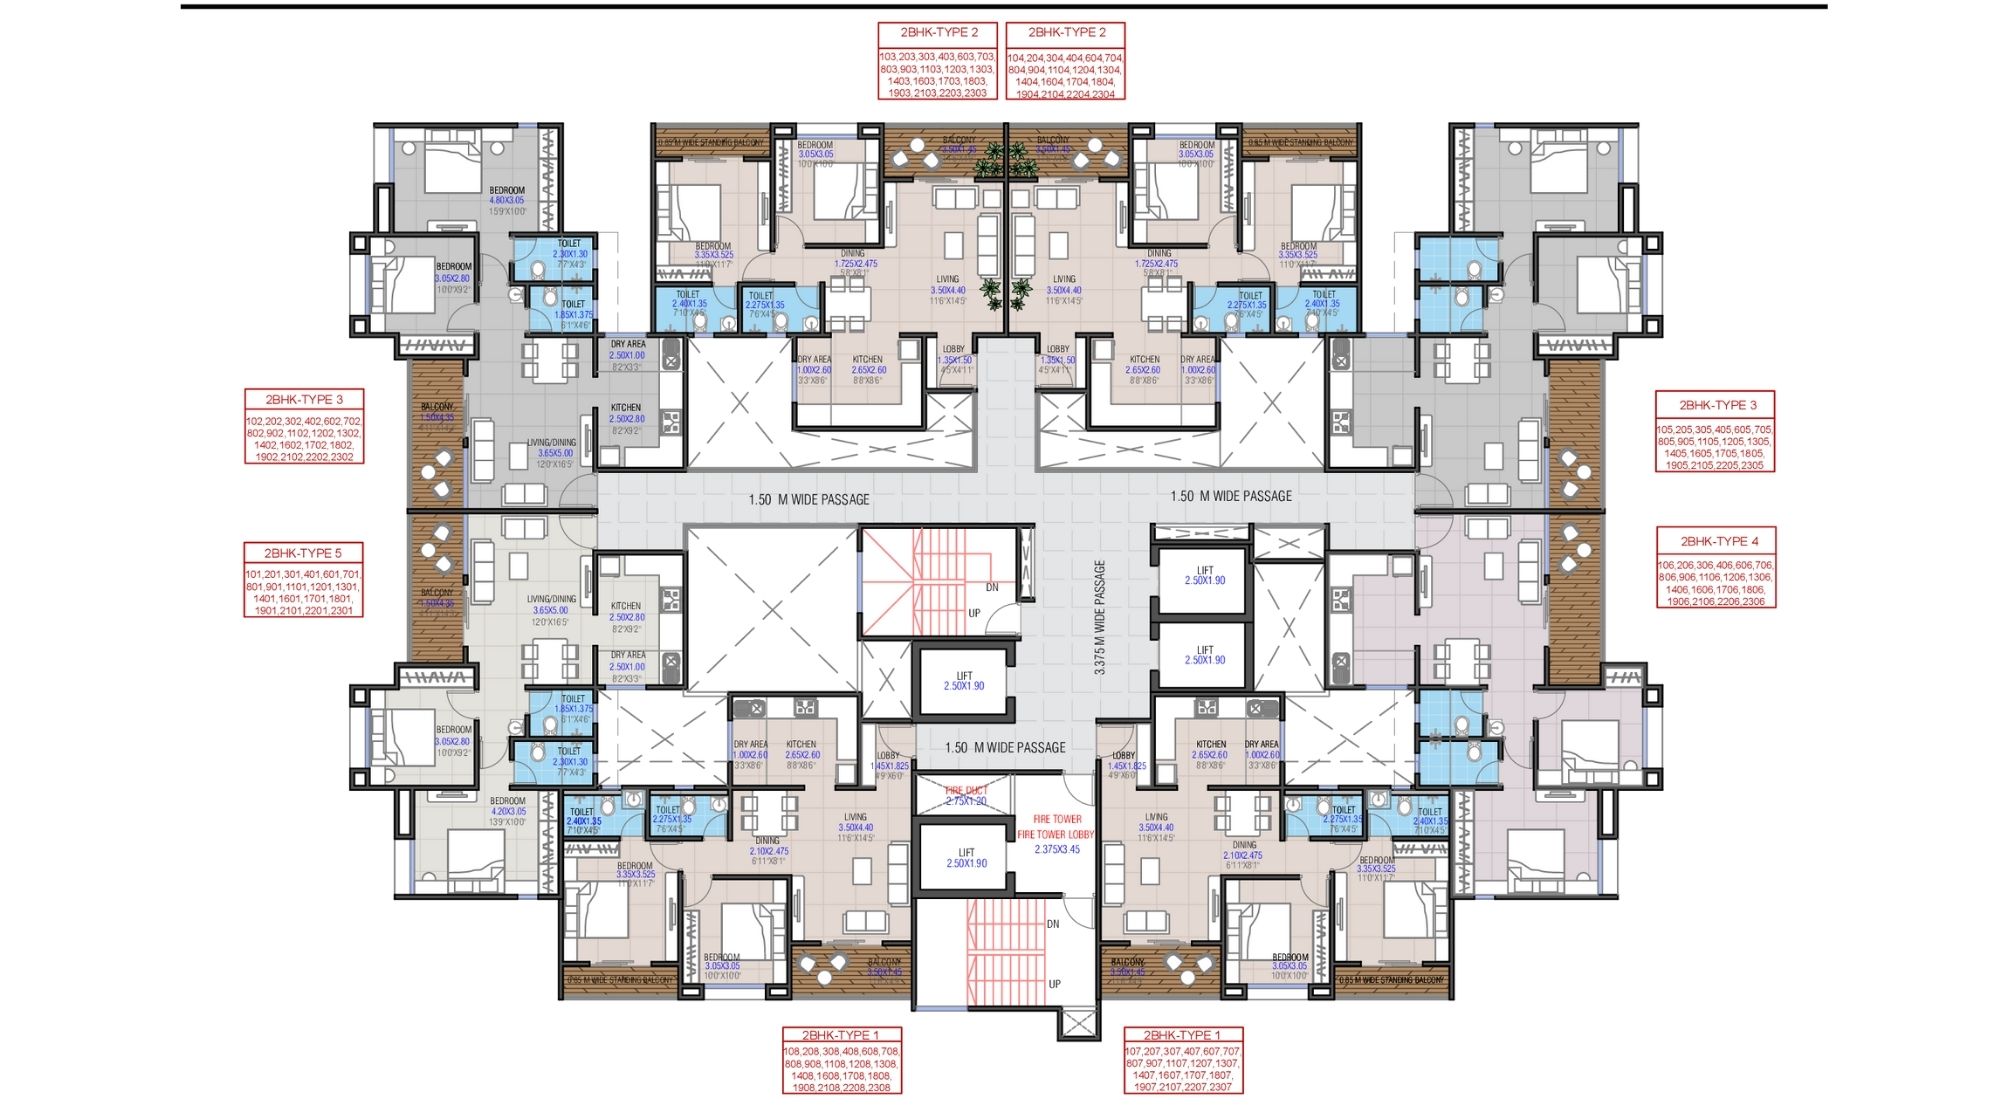
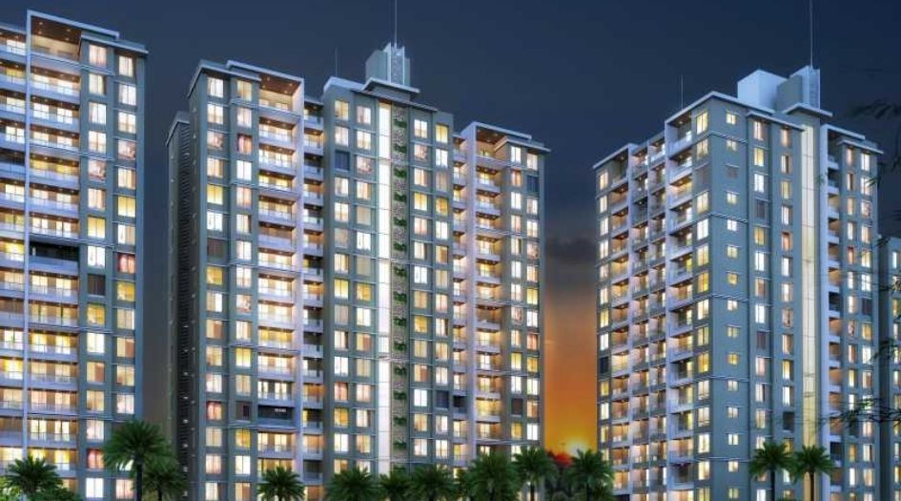
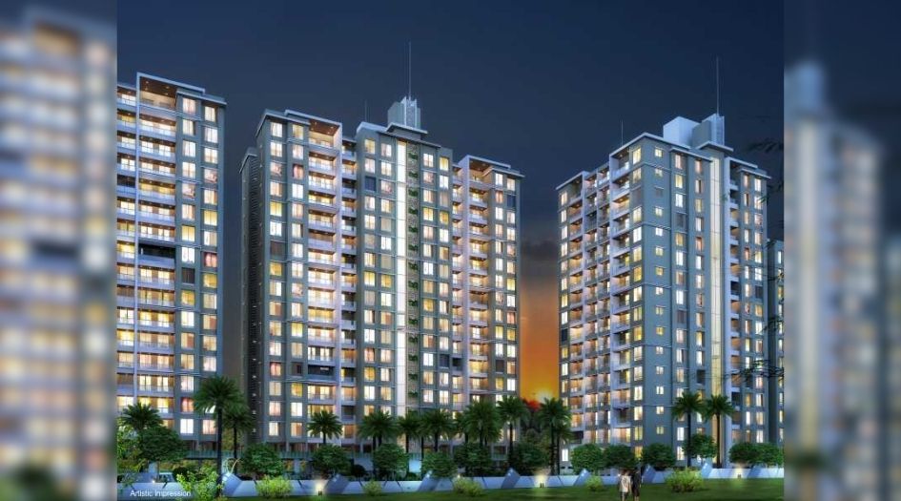
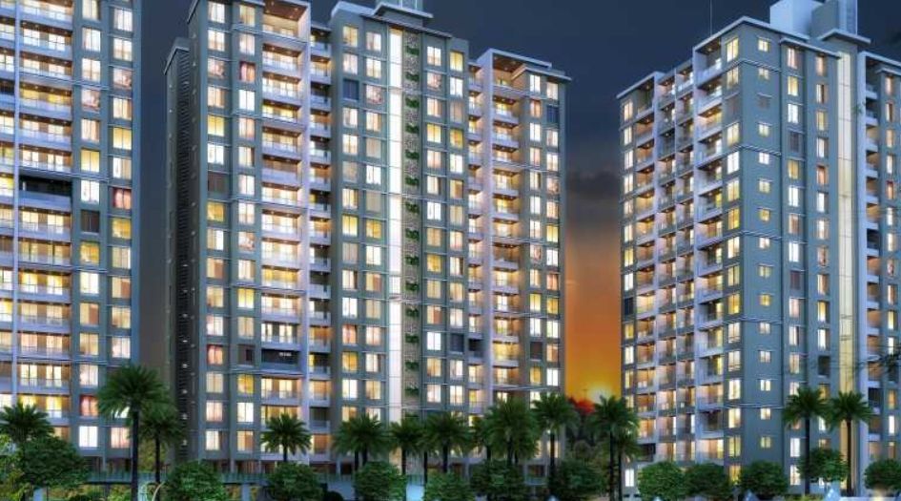
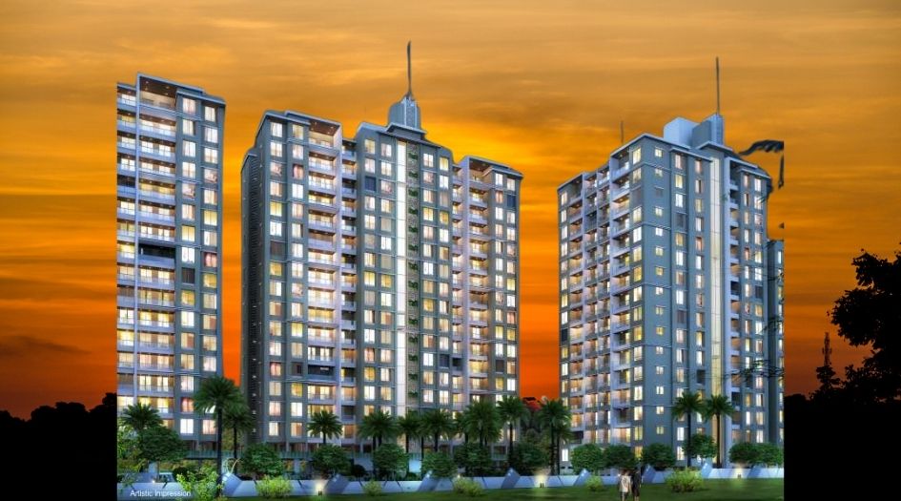
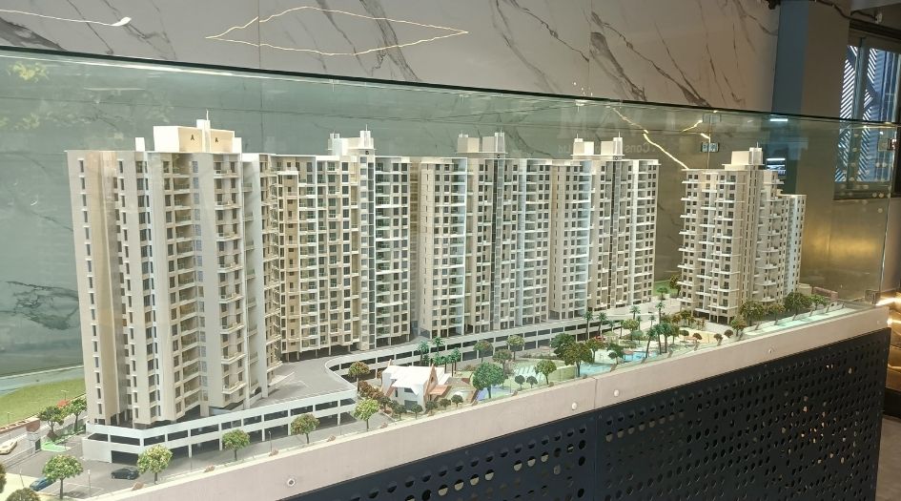
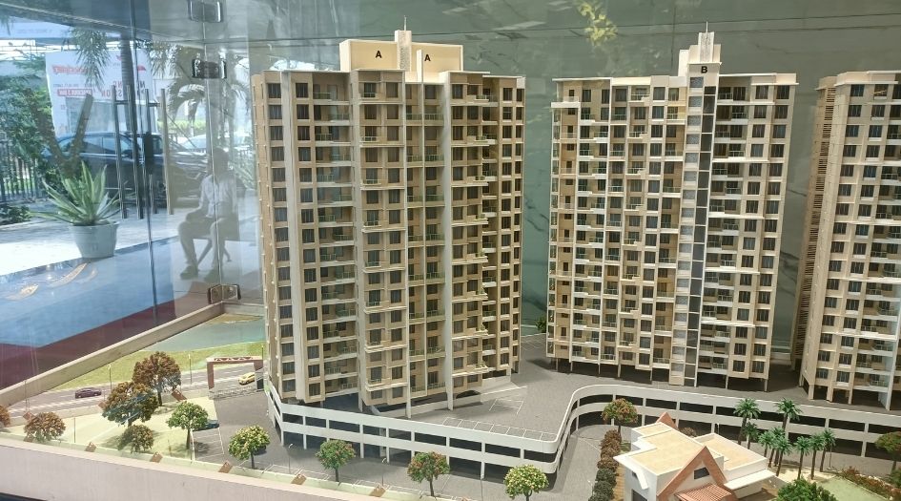
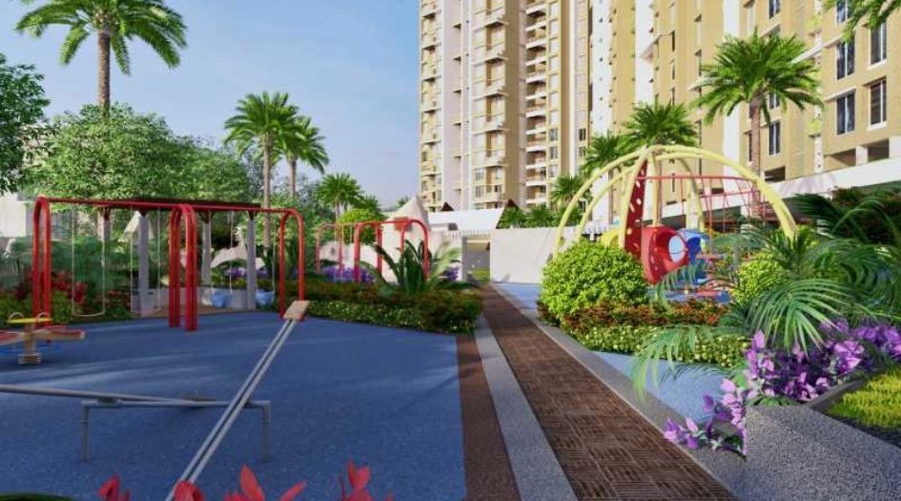
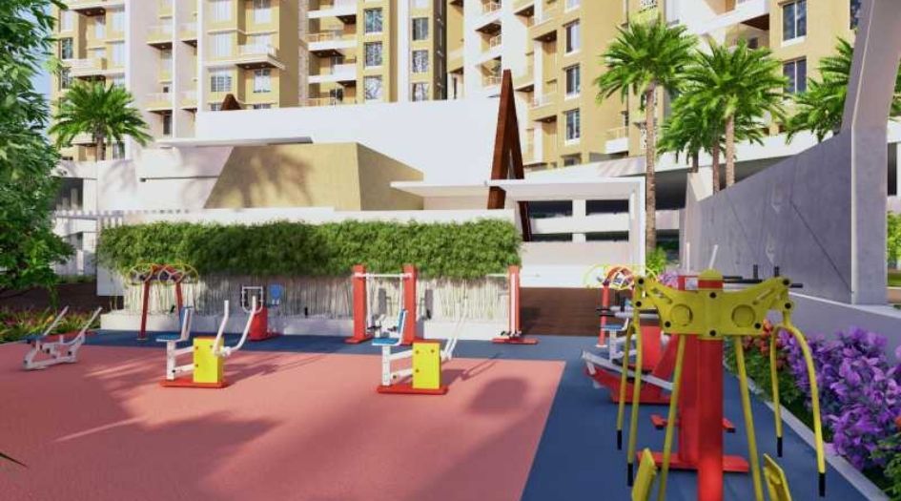
Tatvam V Uptown is a premier residential project located in the rapidly developing area of Kiwale, Pune. Developed by Tatvam Developer, this G+23 storey tower offers thoughtfully designed 2 BHK apartments that blend comfort with modern elegance. With a RERA registration number P52100046930, the project ensures transparency and trust for potential homebuyers. Spanning a range of carpet areas from 736 to 777 sq. ft., these homes are Vaastu-compliant and feature high-quality internal specifications like vitrified tiles, granite kitchen platforms, and branded CP fittings. The project boasts over 20 modern amenities, including a swimming pool, clubhouse, gym, and landscaped gardens. Strategically positioned with excellent connectivity to Baner, Balewadi, and Aundh, Tatvam V Uptown provides easy access to major educational institutions, hospitals, and transit points, making it an ideal investment for families looking for a sophisticated lifestyle in Pune.
Tatvam Developer believes a home is more than just bricks and mortar; it is a place for contemplation and contentment. With a strong track record in design, architecture, construction, and project management, they focus on meeting the needs of home buyers in Pune. Their projects are known for large terraces, good ventilation, and Vaastu-compliant designs.
The project is expected to be completed with possession by December 31, 2027.
Yes, Tatvam V Uptown is a RERA-registered project with the registration number P52100046930.
The 2 BHK apartments at Tatvam V Uptown start at ₹65.00 Lacs.
Yes, the units are designed to be Vaastu-compliant.
The project offers 24*7 security services, CCTV camera surveillance, and a comprehensive fire fighting system.
The sales office is located at V-UPTOWN, Katale Vasti, Dadasaheb Shahastrabuddhe Road, opposite Innovative world school, Kiwale, Pune.
⚠ Disclaimer:
This website is not the official website of the developer or project. It is an independent informational website created for general awareness and marketing purposes only.
All project details including pricing, layouts, images, specifications, amenities, and availability are indicative and may change without prior notice. The images and visuals used are artistic impressions and may not represent the actual project.
This website does not constitute an offer, booking, sale, or legal contract. Visitors are advised to verify all project details, approvals, and RERA registration directly with the developer or authorized sales team before making any decision.
We do not claim ownership of any project unless explicitly mentioned. All trademarks, project names, and logos belong to their respective owners.
RERA registration details (if applicable) should be verified on the official RERA website of the respective state.