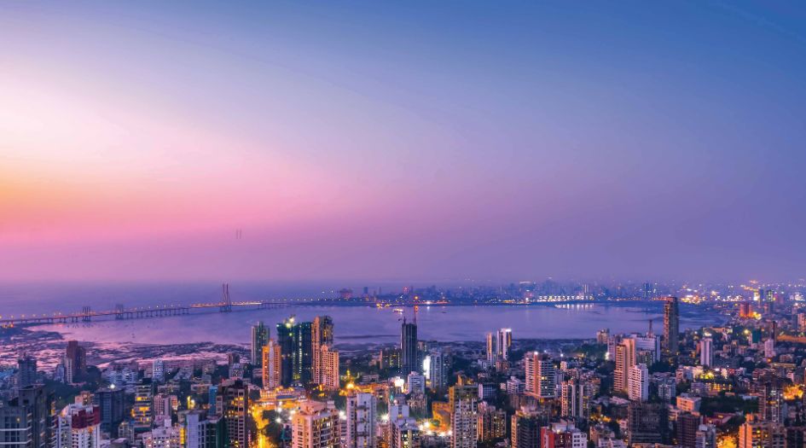
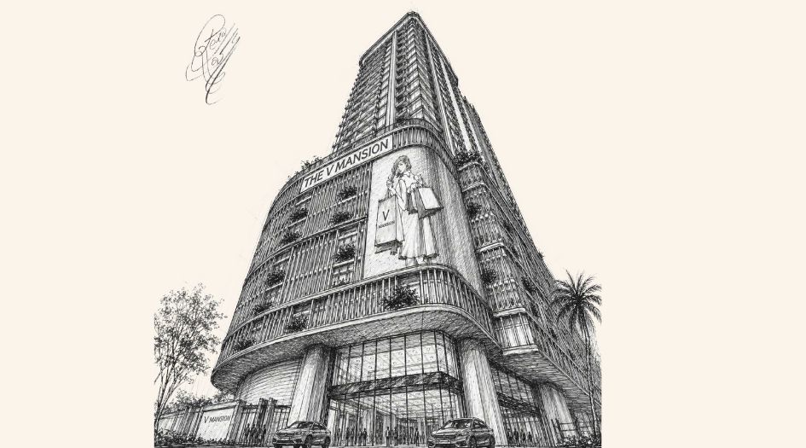
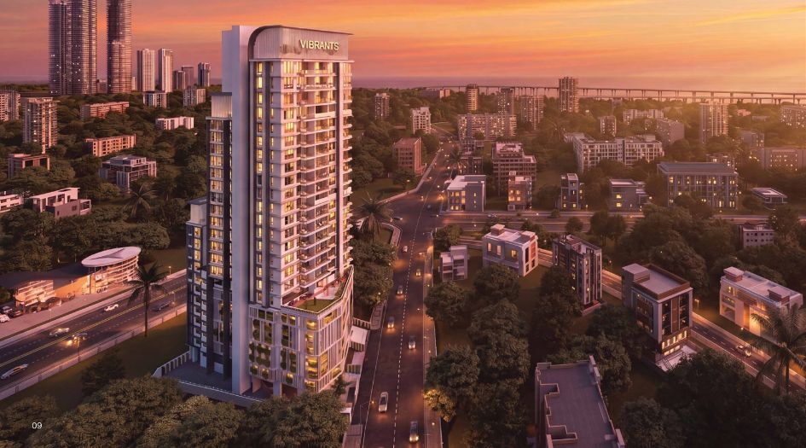
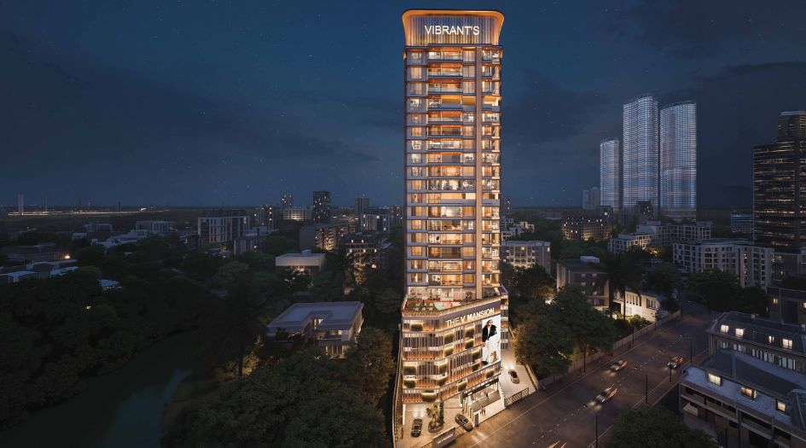
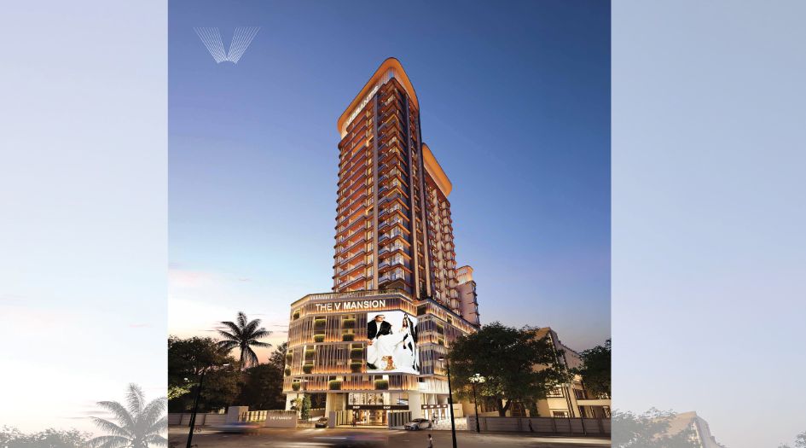
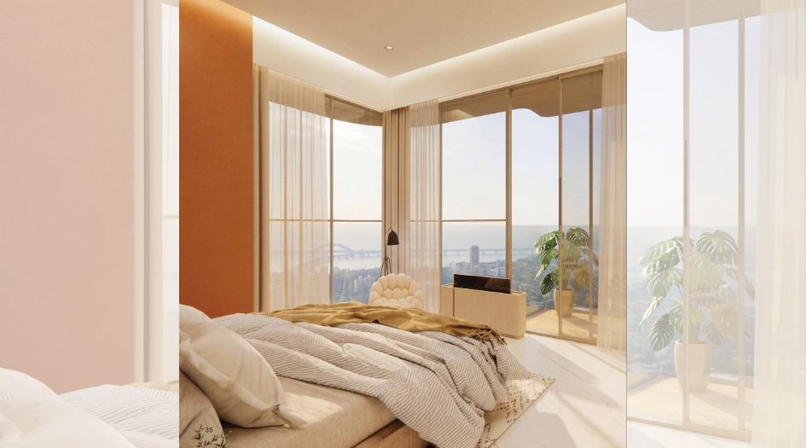
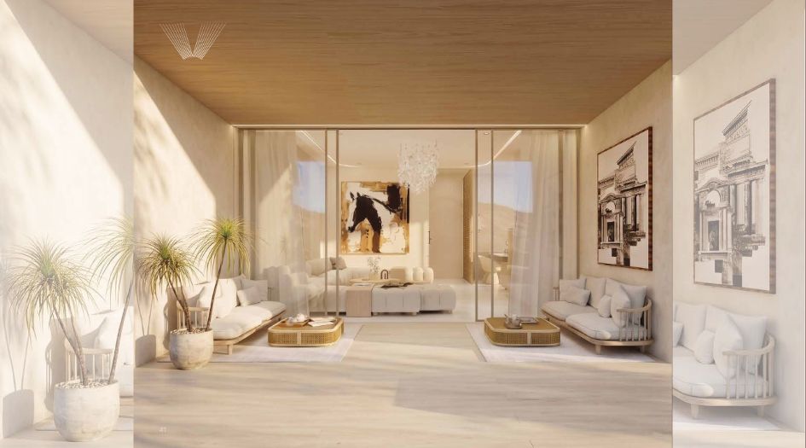
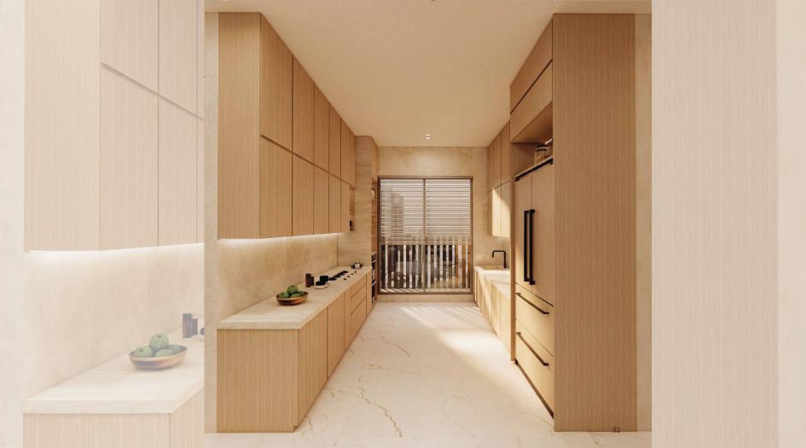
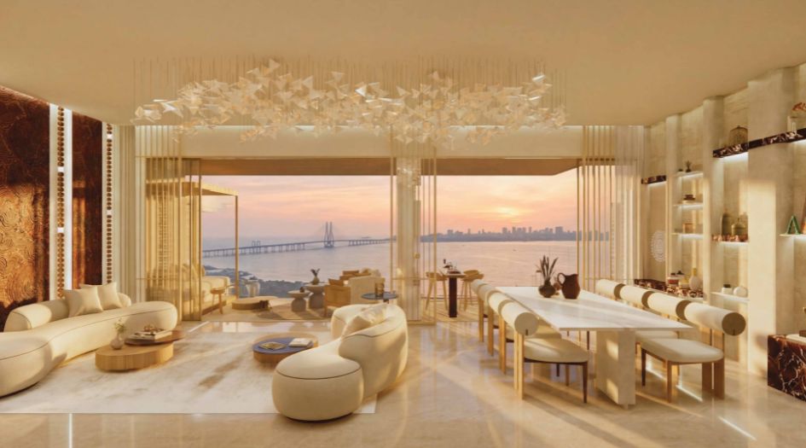
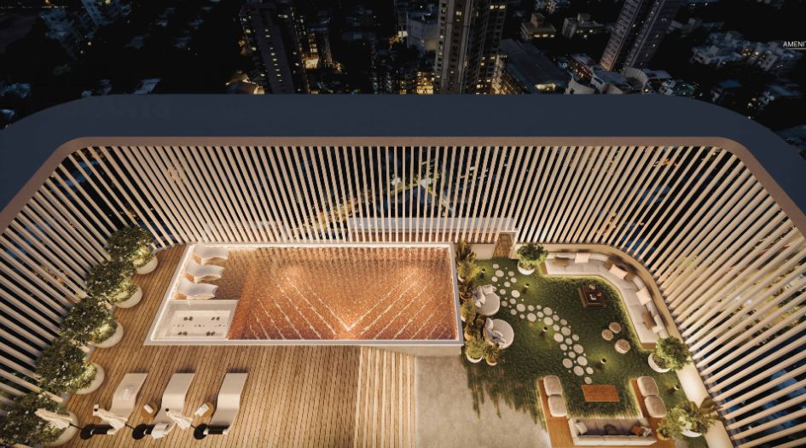
The V Mansion by The Vibrant Group India is an iconic G + 34-storey residential landmark located in the premium enclave of Prabhadevi, Mumbai. Offering a sophisticated selection of 2, 3, and 4 BHK apartments, this project is designed for those who seek luxury, privacy, and breathtaking views of the sea and the iconic Siddhivinayak Temple. With a 1st habitational floor starting 100ft above ground and generous 11.5 ft. ceiling heights, the project sets a new benchmark for architectural excellence. Residents benefit from Vastu-compliant layouts, low-density living, and a suite of premium amenities including an E-deck, rooftop lounge, and state-of-the-art fitness studio. Strategically positioned near Century Bazaar, the project ensures seamless connectivity to the Worli Sea Link, Phoenix Mall, and major transit arteries. Registered under MahaRERA (PR1170002502351), The V Mansion represents the pinnacle of modern luxury living in Mumbai.
The Vibrant Group India is a premium real estate developer focused on creating healthy and luxurious living environments. With a strong commitment to redevelopment in the island city of Mumbai, the group integrates sustainability, luxury, and modern amenities into iconic residential projects.
The expected possession date for The V Mansion is December 31, 2030.
Yes, The V Mansion is registered under MahaRERA with the registration number PR1170002502351.
The project offers luxurious 2 BHK, 3 BHK, and 4 BHK apartments with carpet areas ranging from 855 to 2268 sq. ft.
Yes, the project supports the availability of Jodi apartments for those requiring larger living spaces.
The project features an architectural design by ARK Reza Kabul, including 11.5 ft. ceiling heights and a grand double-height entrance lobby.
Yes, the apartments at The V Mansion are Vastu compliant with East/West entry orientations.
⚠ Disclaimer:
This website is not the official website of the developer or project. It is an independent informational website created for general awareness and marketing purposes only.
All project details including pricing, layouts, images, specifications, amenities, and availability are indicative and may change without prior notice. The images and visuals used are artistic impressions and may not represent the actual project.
This website does not constitute an offer, booking, sale, or legal contract. Visitors are advised to verify all project details, approvals, and RERA registration directly with the developer or authorized sales team before making any decision.
We do not claim ownership of any project unless explicitly mentioned. All trademarks, project names, and logos belong to their respective owners.
RERA registration details (if applicable) should be verified on the official RERA website of the respective state.