
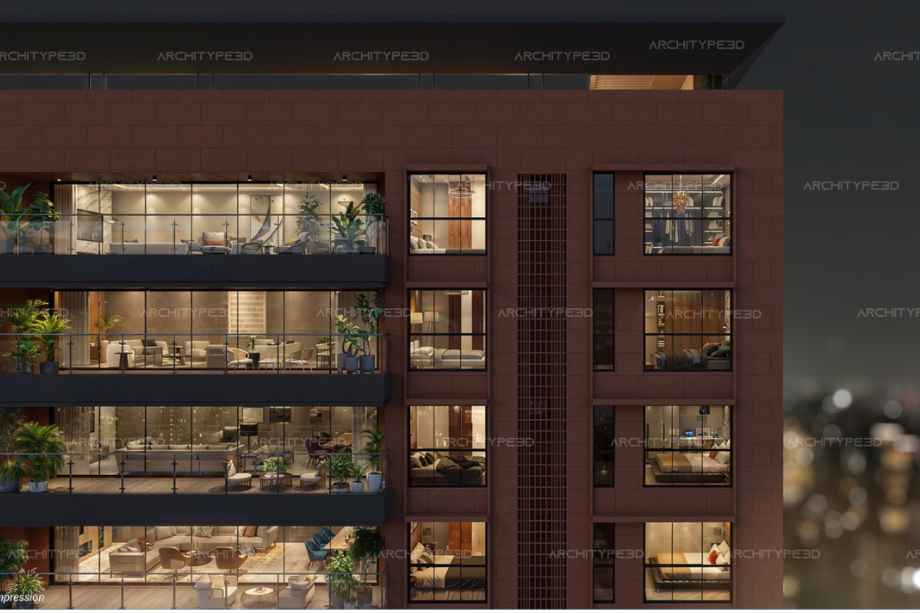


Vaswani Seascape, located on the prestigious Juhu Tara Road in Mumbai, is a premium residential development by the renowned Vaswani Group. This under-construction iconic project features a single tower with a structure of G+3B+11 storeys, offering exclusive 4 BHK luxury flats with carpet areas ranging from 2069 to 2421 sq. ft. Designed for elite living, the apartments are Vastu-compliant and benefit from ample natural light and ventilation. The project is strategically situated near Juhu beach and major urban landmarks, ensuring a perfect blend of comfort and connectivity. Vaswani Seascape is registered under MahaRERA No. PR1180002502464, promising transparency and quality construction. With top-tier amenities including a sea-facing infinity pool, rooftop garden, and state-of-the-art gym, this development sets a new benchmark for high-rise residential living in Mumbai.
Vaswani Group is a reputed real estate developer known for delivering premium residential and commercial projects with a strong focus on quality construction, innovative design, and timely delivery. With a legacy of trust and excellence, the group has established a significant presence across key urban markets by developing thoughtfully planned homes that blend modern architecture with functional living spaces.
The project is scheduled for possession by March 31, 2028.
Yes, Vaswani Seascape features Vastu-compliant East/West entry homes.
The 4 BHK units come in carpet areas of 2069 sq. ft. and 2421 sq. ft.
Yes, Vaswani Seascape is registered under MahaRERA with registration number PR1180002502464.
The project offers a sea-facing infinity pool, rooftop garden, gym, pickleball court, party hall, and kids' zone among others.
Yes, the project is located near the Juhu Airport and is approximately 5.3 km from the Andheri Railway Station.
⚠ Disclaimer:
This website is not the official website of the developer or project. It is an independent informational website created for general awareness and marketing purposes only.
All project details including pricing, layouts, images, specifications, amenities, and availability are indicative and may change without prior notice. The images and visuals used are artistic impressions and may not represent the actual project.
This website does not constitute an offer, booking, sale, or legal contract. Visitors are advised to verify all project details, approvals, and RERA registration directly with the developer or authorized sales team before making any decision.
We do not claim ownership of any project unless explicitly mentioned. All trademarks, project names, and logos belong to their respective owners.
RERA registration details (if applicable) should be verified on the official RERA website of the respective state.