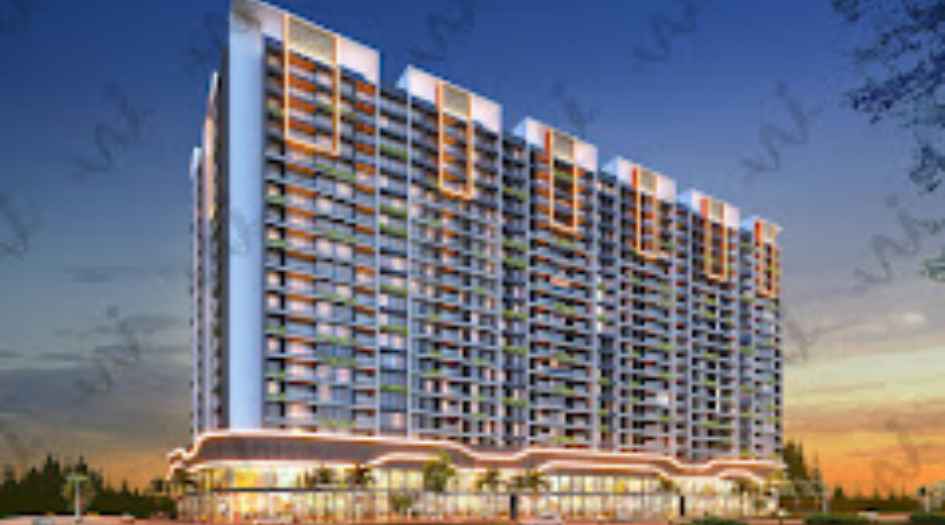
Premium Residential Living in the Heart of Kharghar

Vihaan Asteria

Sector 11, Kharghar, Navi Mumbai
Spacious 2, 3 & 4 BHK Luxury Apartments

Starting from ₹1.62 Cr* - Experience Unmatched Comfort and Connectivity

Get Complete Details

Request Floor Plans, Price List & Brochure

Scroll
RERA Approved Premium Residences Luxury Living Modern Amenities Prime Location Homes High ROI Investment Gated Community Living RERA Approved Premium Residences Luxury Living Modern Amenities Prime Location Homes High ROI Investment Gated Community Living

Vihaan Asteria Overview

Vihaan Asteria is an upcoming premium residential landmark by Vihaan Group, strategically located in Sector 11, Kharghar, Navi Mumbai. This exquisite development features three towers rising to G+19 storeys, offering meticulously designed 2, 3, and 4 BHK apartments with carpet areas ranging from 1,320 to 3,160 sq. ft. Built on a clear title CIDCO tender plot, the project emphasizes a modern lifestyle with earthquake-resistant RCC construction, IGBC green building compliance, and high-end specifications including imported marble flooring and modular kitchens. Residents benefit from world-class amenities like a swimming pool, gymnasium, children’s play area, and 24/7 security. Its prime location provides excellent connectivity to the Sion-Panvel Highway, the upcoming Navi Mumbai International Airport, and the Navi Mumbai Metro Line 1, ensuring long-term value and convenience.

Vihaan Asteria Highlights

Vihaan Asteria by Vihaan Group have unmatched luxury and comfort at every turn.

Clear Title CIDCO Tender Plot

G+19 Storey Premium Tower Structure

IGBC Green Building Compliant Design

Earthquake-resistant RCC construction with high-speed elevators

Strategic connectivity via Sion-Panvel Highway & Upcoming Metro

Modern homes with Modular kitchen, Video door phones & Solar water heating

Luxury Amenities at Vihaan Asteria

Vihaan Asteria , Sector 11, Kharghar, Navi Mumbai Have world-class facilities for a premium lifestyle, crafted for those who expect the finest.

Swimming Pool
Gymnasium
Children’s play area
Indoor Games
Intercom Facility
24/7 Water Supply
Fire-fighting system
CCTV Security
Car Parking
High-speed elevators
Rainwater harvesting
Water treatment plant
Solar PV power

Vihaan Asteria Pricing and Plans

Exclusive pricing of Vihaan Asteria . All pricing inclusive of standard charges.

2 BHK
Carpet Area : 1320
Price : ₹1.62 Cr
2 BHK
Carpet Area : 1340
Price : ₹1.64 Cr
2 BHK
Carpet Area : 1400
Price : ₹1.71 Cr
3 BHK
Carpet Area : 1670
Price : ₹2.03 Cr
3 BHK
Carpet Area : 1715
Price : ₹2.08 Cr
3 BHK
Carpet Area : 1800
Price : ₹2.18 Cr
3 BHK
Carpet Area : 2050
Price : ₹2.46 Cr
4 BHK
Carpet Area : 2625
Price : ₹3.22 Cr
4 BHK
Carpet Area : 3160
Price : ₹3.82 Cr
Get Latest Pricing

Location Highlights of Vihaan Asteria, Sector 11, Kharghar, Navi Mumbai

Sector 11, Kharghar, Navi Mumbai
  • Sion-Panvel Highway (Excellent connectivity)
  • Kharghar Railway Station
  • Navi Mumbai Metro Line 1 (Upcoming)
  • Navi Mumbai International Airport (Proposed)
  • Mumbai Trans Harbour Link (MTHL) (Upcoming)

Vihaan Asteria Develope by Vihaan Group

Vihaan Group

Vihaan Group of companies has revolutionized the Construction & Real Estate arena in Bridges, School Building, DDA Flats, Roads, Commercial and Residential Projects over the period of the last 50 years.

Frequently Asked Questions

What is the possession date of Vihaan Asteria?

The project possession date is scheduled for December 31, 2026.

What is the configuration of apartments at Vihaan Asteria?

The project offers spacious 2, 3, and 4 BHK residential apartments.

Is Vihaan Asteria Vastu compliant?

Yes, Vihaan Asteria offers Vastu-compliant layouts for all its residential units.

Where is the project exactly located?

Vihaan Asteria is located in Sector 11, Kharghar, Navi Mumbai.

Are there any green building features in this project?

Yes, the project has applied for IGBC green building compliance and includes features like solar PV power and rainwater harvesting.

⚠ Disclaimer:

This website is not the official website of the developer or project. It is an independent informational website created for general awareness and marketing purposes only.

All project details including pricing, layouts, images, specifications, amenities, and availability are indicative and may change without prior notice. The images and visuals used are artistic impressions and may not represent the actual project.

This website does not constitute an offer, booking, sale, or legal contract. Visitors are advised to verify all project details, approvals, and RERA registration directly with the developer or authorized sales team before making any decision.

We do not claim ownership of any project unless explicitly mentioned. All trademarks, project names, and logos belong to their respective owners.

RERA registration details (if applicable) should be verified on the official RERA website of the respective state.

Get Latest Details Get Latest Pricing
Get Latest Details on WhatsApp